
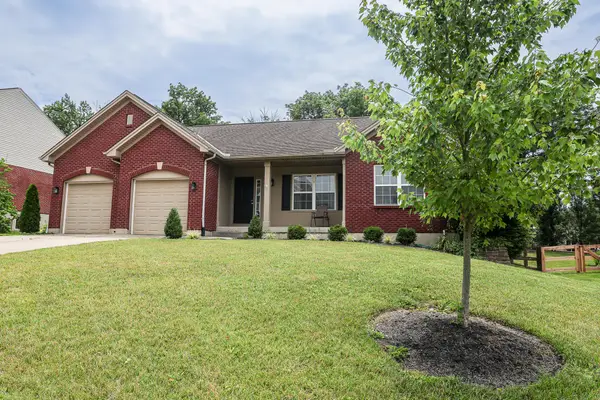
4273 Catalpa Drive, Independence, KY 41051
Local realty services provided by:CENTURY 21 Garner Properties
4273 Catalpa Drive,Independence, KY 41051
$315,000
- 3 Beds
- 3 Baths
- 1,150 sq. ft.
- Single family
- Active
Listed by: taylor adams
Office: cahill real estate services
MLS#:646906
Source:KY_NKMLS
Price summary
- Price:$315,000
- Price per sq. ft.:$273.91
- Monthly HOA dues:$43.92
About this home
Welcome home to this beautifully updated 3-bedroom, 2-bath bi-level situated on a spacious half-acre lot! Fresh paint and updates throughout give this home a bright, move-in-ready feel. Enjoy plenty of room to relax, entertain, and play both inside and out. The fully fenced backyard offers privacy, space for pets, and endless possibilities for outdoor gatherings. Conveniently located with room to spread out, this property combines comfort, style, and functionality in one great package in Independence.
Contact an agent
Home facts
- Listing ID #:646906
- Added:1 day(s) ago
- Updated:September 24, 2026 at 04:25 PM
Rooms and interior
- Bedrooms:3
- Total bathrooms:3
- Full bathrooms:2
- Half bathrooms:1
- Rooms Total:7
- Kitchen Description:Dishwasher, Electric Range, Microwave, Pantry, Refrigerator, Stainless Steel Appliance(s)
- Basement Description:Finished, Walk-Out Access
- Living area:1,150 sq. ft.
Heating and cooling
- Cooling:Central Air
- Heating:Electric, Heat Pump
- Central air:Yes
Structure and exterior
- Building area:1,150 sq. ft.
- Lot area:0.56 Acres
- Lot Features:Cleared
- Architectural Style:Traditional
- Construction Materials:Brick, Vinyl Siding
- Exterior Features:Deck, Fire Pit
- Foundation Description:Poured Concrete
Schools
- High school:Simon Kenton High
- Middle school:Summit View Middle School
- Elementary school:Beechgrove Elementary
Utilities
- Water:Public
- Sewer:Public Sewer
Finances and disclosures
- Price:$315,000
- Price per sq. ft.:$273.91
Features and amenities
- Appliances:Microwave, Refrigerator
- Laundry features:Lower Level, Washer Hookup
- Amenities:Ceiling Fan(s), Clubhouse, Crown Molding, Multi Panel Doors, Playground, Pool, Trail(s), Vinyl Frames
- Pool features:Pool
Parking
- Garage:Yes
- Garage spaces:2
New listings near 4273 Catalpa Drive
- New
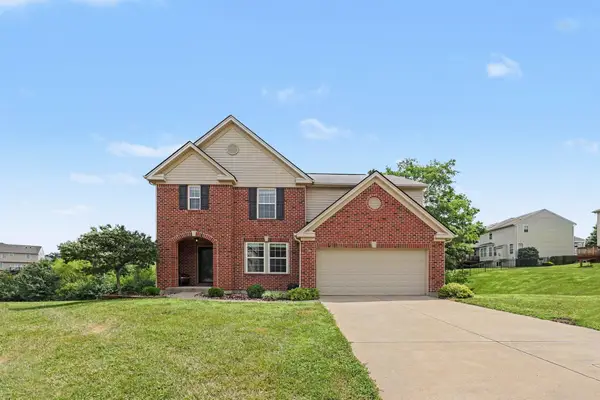 $399,900Active5 beds 4 baths3,106 sq. ft.
820 Flourmill Court, Independence, KY 41051
MLS# 646893Listed by: RE/MAX VICTORY + AFFILIATES - New
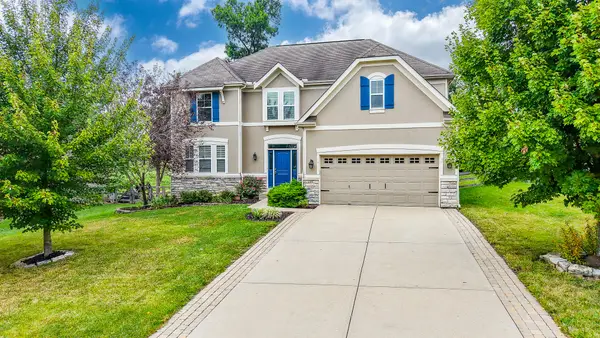 $485,000Active4 beds 4 baths2,776 sq. ft.
10233 Highmeadow Lane, Independence, KY 41051
MLS# 646888Listed by: PLUM TREE REALTY - New
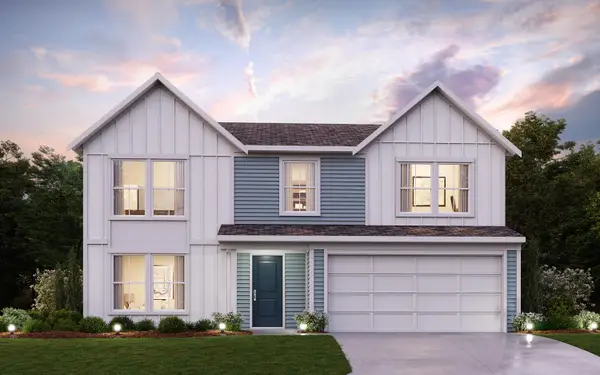 $435,100Active4 beds 3 baths2,252 sq. ft.
10713 Buckland Court, Covington, KY 41015
MLS# 646855Listed by: HMS REAL ESTATE - Open Sun, 11am to 12:30pmNew
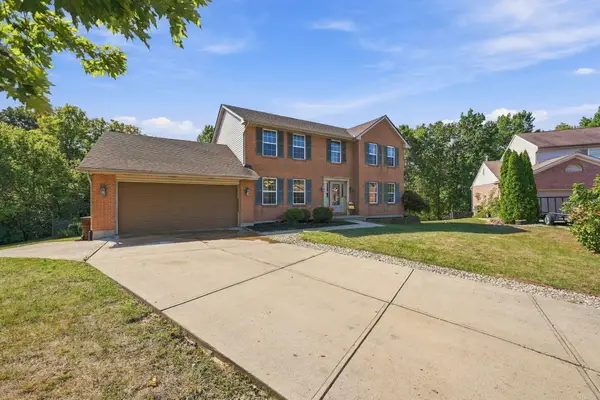 $449,000Active4 beds 3 baths2,322 sq. ft.
11598 Yorktown Court, Independence, KY 41051
MLS# 646853Listed by: COLDWELL BANKER REALTY FM - New
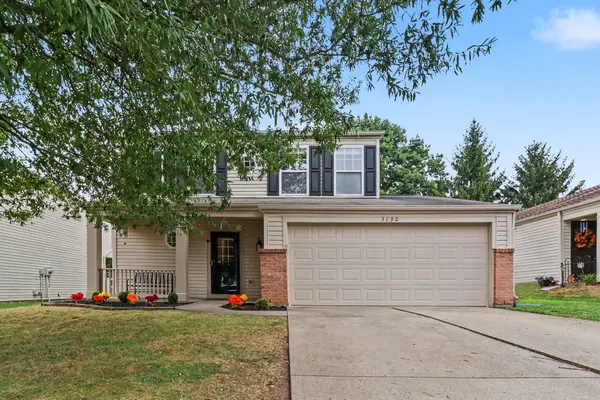 $299,000Active3 beds 3 baths1,514 sq. ft.
3130 Bridle Run Drive, Independence, KY 41051
MLS# 646823Listed by: KELLER WILLIAMS REALTY SERVICE - New
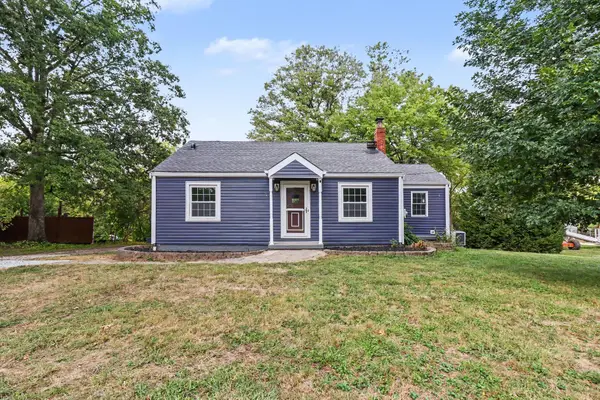 $259,900Active4 beds 1 baths1,218 sq. ft.
666 Skyway Drive, Independence, KY 41051
MLS# 646812Listed by: BERKSHIRE HATHAWAY HOMESERVICE - New
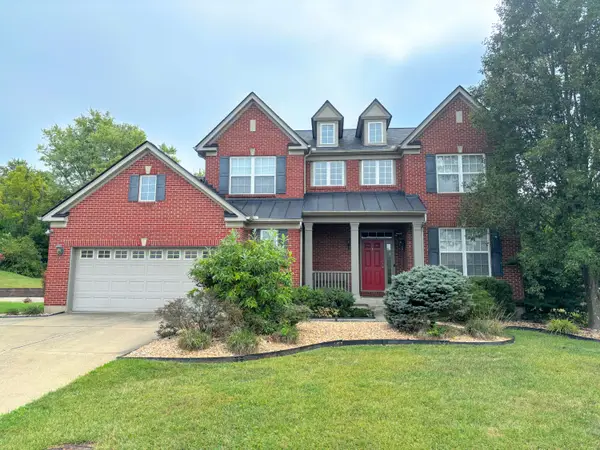 $499,900Active4 beds 5 baths3,800 sq. ft.
1993 Freedom Trail, Independence, KY 41051
MLS# 646811Listed by: CAHILL REAL ESTATE SERVICES - New
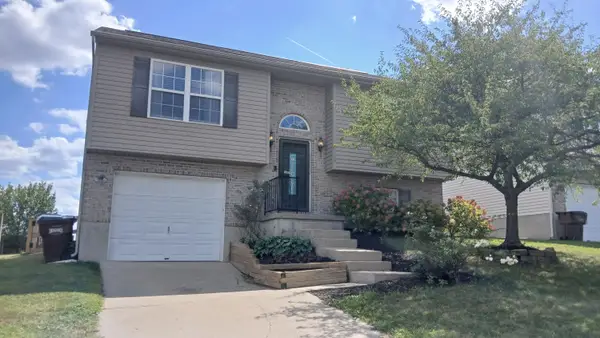 $259,900Active3 beds 3 baths872 sq. ft.
568 Astoria Court, Independence, KY 41051
MLS# 646764Listed by: JOYCE TURNER REALTY - New
 $495,000Active4 beds 3 baths3,200 sq. ft.
11562 Bunker Hill Court, Independence, KY 41051
MLS# 646754Listed by: REALTY HQ OF NKY


Protect your home and budget from life's surprises with an Assurant Home Warranty, backed by a partner that supports you through every step of homeownership. Explore Plans.
©2026 Century 21 Real Estate LLC. All rights reserved. CENTURY 21®, the CENTURY 21 Logo and C21® are service marks owned by Century 21 Real Estate LLC. Century 21 Real Estate LLC fully supports the principles of the Fair Housing Act and the Equal Opportunity Act. Each office is independently owned and operated. Listing information is deemed reliable but not guaranteed accurate.