
5212 Cody Road, Independence, KY 41051
Local realty services provided by:CENTURY 21 Premiere Properties
Listed by: mandy kinley
Office: coldwell banker realty fm
MLS#:645122
Source:KY_NKMLS
Price summary
- Price:$310,000
- Price per sq. ft.:$258.33
About this home
2 KITHCENS - NEW APPLIANCES - NO HOA's or LARGE COMMUNITY !
Schedule your showing with me or your favorite realtor before this one is gone.
Completely renovated and move-in ready, this stunning ranch offers a rare opportunity for multigenerational living, extended family, or even best friends pursuing homeownership together while maintaining their own private spaces. Every inch of this home has been thoughtfully updated, including fresh interior paint, beautiful new flooring throughout, two brand-new kitchens with new appliances, a new HVAC system, updated landscaping, and a freshly painted exterior in a welcoming modern green.
The main level features an oversized primary suite, a cozy reading nook, an eye-catching tiled shower, and a bright, open layout designed for everyday comfort. Downstairs, you'll find an impressive second living space complete with a full second kitchen, family room, third bedroom, laundry area, and a large dry concrete storage room, creating excellent flexibility for guests, in-laws, roommates, or independent living arrangements.
If you're looking for the charm of rural living without sacrificing convenience, this home delivers. Enjoy a peaceful setting while remaining just minutes from shopping, dining, and everyday essentials, including a major grocery store approximately 5 miles away. The property is located within the Kenton County School District, serving one of Northern Kentucky's largest public school systems. [kenton.kyschools.us], [kenton.kyschools.us]
Skip the crowded subdivisions and HOA-packed communities--bring the U-Haul and make this beautifully renovated home your next chapter. All that's missing is you....
Contact an agent
Home facts
- Listing ID #:645122
- Added:1 day(s) ago
- Updated:July 28, 2026 at 10:48 PM
Rooms and interior
- Bedrooms:3
- Total bathrooms:2
- Full bathrooms:1
- Half bathrooms:1
- Rooms Total:11
- Kitchen Description:Dishwasher, Eat-in Kitchen, Electric Oven, Microwave, Refrigerator, Stainless Steel Appliance(s)
- Living area:960 sq. ft.
Heating and cooling
- Cooling:Central Air
- Heating:Heat Pump
- Central air:Yes
Structure and exterior
- Building area:960 sq. ft.
- Lot area:0.31 Acres
- Lot Features:Cleared, Sloped
- Architectural Style:Ranch
- Construction Materials:Vinyl Siding
- Exterior Features:Covered, Lighting, Porch, Private Yard
- Foundation Description:Poured Concrete
Schools
- High school:Simon Kenton High
- Middle school:Twenhofel Middle School
- Elementary school:Summit View Elementary
Utilities
- Water:Public
- Sewer:Septic Tank
Finances and disclosures
- Price:$310,000
- Price per sq. ft.:$258.33
Features and amenities
- Appliances:Microwave, Refrigerator
- Laundry features:In Basement
- Amenities:Ceiling Fan(s), Storage
Parking
- Total parking spaces:4
New listings near 5212 Cody Road
- New
 $369,900Active3 beds 3 baths2,732 sq. ft.
5366 Millcreek Circle, Independence, KY 41051
MLS# 645125Listed by: CAHILL REAL ESTATE SERVICES - New
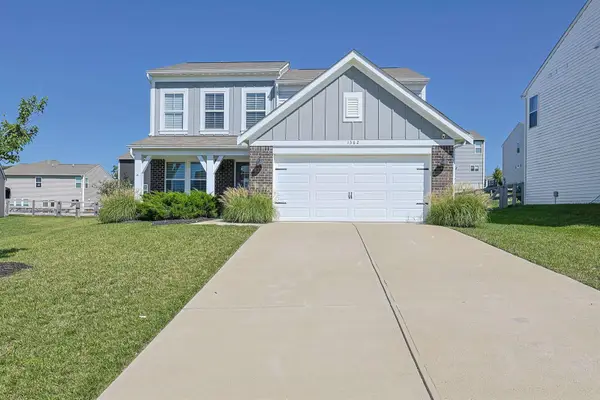 $349,900Active3 beds 3 baths1,848 sq. ft.
1362 Red Cedar Court, Independence, KY 41051
MLS# 645073Listed by: SIBCY CLINE, REALTORS-FLORENCE  $412,727Pending3 beds 3 baths2,256 sq. ft.
6375 Greenmere Circle, Independence, KY 41051
MLS# 645076Listed by: HMS REAL ESTATE- New
 $349,000Active4 beds 3 baths
1327 Meadowcrest Circle, Independence, KY 41051
MLS# 645058Listed by: SIBCY CLINE, REALTORS-FLORENCE - New
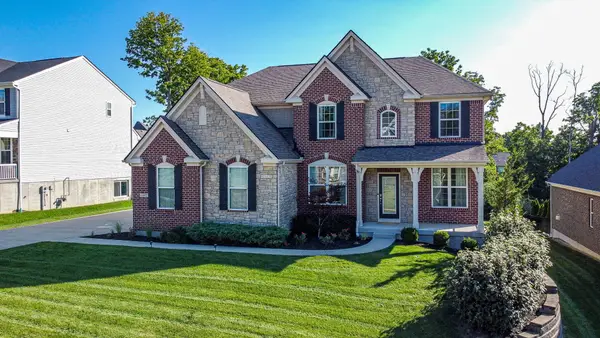 $674,900Active5 beds 4 baths
1487 Grand Ledge Court, Independence, KY 41051
MLS# 645051Listed by: EXP REALTY, LLC - New
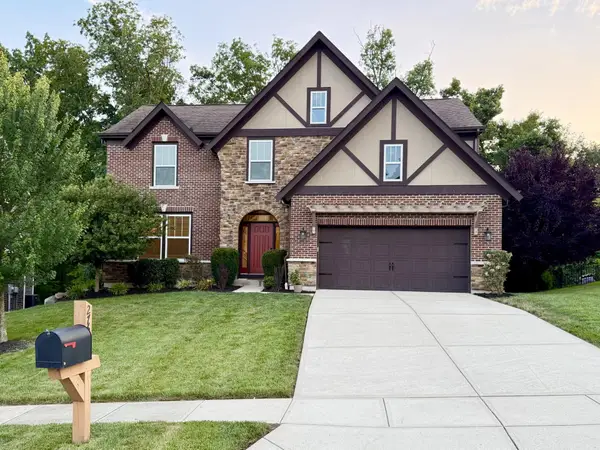 $599,800Active3 beds 4 baths4,000 sq. ft.
2764 Bentwood Drive, Independence, KY 41051
MLS# 645031Listed by: RE/MAX VICTORY + AFFILIATES 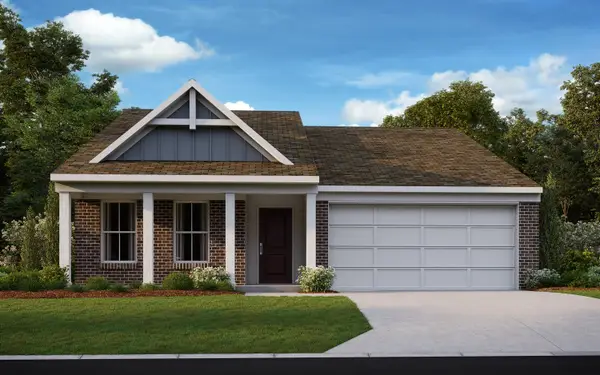 $378,077Pending2 beds 2 baths1,418 sq. ft.
6379 Greenmere Circle, Independence, KY 41051
MLS# 645021Listed by: HMS REAL ESTATE- New
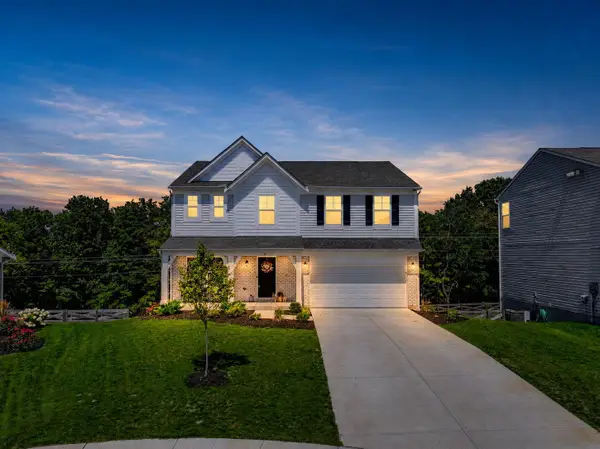 $429,900Active4 beds 3 baths
1311 Meadowcrest Circle, Independence, KY 41051
MLS# 645013Listed by: KELLER WILLIAMS REALTY SERVICE 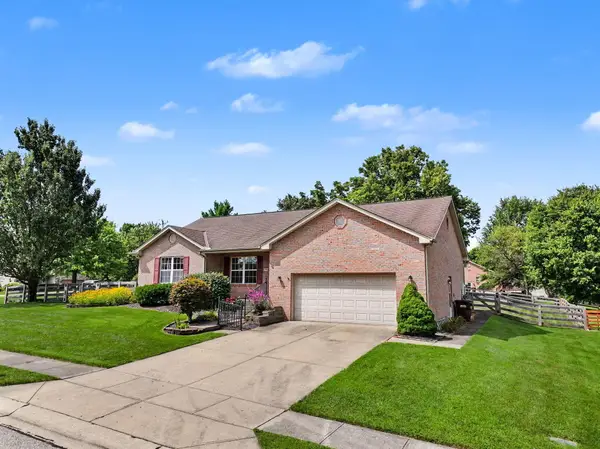 $329,900Pending3 beds 2 baths1,428 sq. ft.
8990 Julia Meadow, Independence, KY 41051
MLS# 645009Listed by: PLUM TREE REALTY


Protect your home and budget from life's surprises with an Assurant Home Warranty, backed by a partner that supports you through every step of homeownership. Explore Plans.
©2026 Century 21 Real Estate LLC. All rights reserved. CENTURY 21®, the CENTURY 21 Logo and C21® are service marks owned by Century 21 Real Estate LLC. Century 21 Real Estate LLC fully supports the principles of the Fair Housing Act and the Equal Opportunity Act. Each office is independently owned and operated. Listing information is deemed reliable but not guaranteed accurate.