
105 Geneva Avenue, Irvine, KY 40336
Local realty services provided by:CENTURY 21 Simpson & Associates
105 Geneva Avenue,Irvine, KY 40336
$325,000
- 4 Beds
- 2 Baths
- 2,207 sq. ft.
- Single family
- Active
Listed by: cathie witt-pyle
Office: keller williams commonwealth
MLS#:26030508
Source:KY_LBAR
Price summary
- Price:$325,000
- Price per sq. ft.:$147.26
About this home
Discover the perfect blend of comfort, charm, and space at 105 Geneva Avenue in Irvine, KY! This beautiful 4-bedroom, 2-bath home has so much to offer! A welcoming covered front entrance invites you into a lovely, spacious foyer that sets the tone for the warmth and charm you'll find throughout the home. From there, step into the huge, inviting great room featuring a cozy fireplace, perfect for gathering with family and friends or relaxing after a long day. The spacious kitchen is a cook's dream, offering an abundance of cabinetry and a large walk-in pantry for all your storage needs. A large dining area provides plenty of room for family dinners, holiday gatherings, and entertaining guests. The beautiful primary suite is your own private retreat, complete with a luxurious ensuite bath featuring a large tiled shower and a freestanding soaking tub, perfect for unwinding! Step outside to the wonderful covered side porch, the perfect place to enjoy your morning coffee, relax on a peaceful evening, or entertain family and friends. The beautiful backyard backs up to the woods, creating a peaceful setting with a lovely natural backdrop. Need extra space for hobbies, projects, or storage? You'll appreciate the large workshop and extra-large storage building! With spacious living areas, cozy touches, inviting outdoor spaces, and plenty of room to spread out, this charming property is ready for you to call it home!...
Contact an agent
Home facts
- Year built:1960
- Subdivision & Development:Downtown
- Listing ID #:26030508
- Added:3 day(s) ago
- Updated:November 08, 2026 at 04:20 PM
Rooms and interior
- Bedrooms:4
- Total bathrooms:2
- Full bathrooms:2
- Rooms Total:10
- Flooring:Tile
- Basement:Yes
- Basement Description:Crawl Space
- Living area:2,207 sq. ft.
Heating and cooling
- Cooling:Heat Pump
- Heating:Forced Air, Natural Gas
Structure and exterior
- Year built:1960
- Building area:2,207 sq. ft.
- Lot area:0.28 Acres
- Construction Materials:Brick Veneer
Schools
- High school:Estill Co
- Middle school:Estill Co
- Elementary school:Estill Springs
Utilities
- Water:Public
- Sewer:Public Sewer
Finances and disclosures
- Price:$325,000
- Price per sq. ft.:$147.26
Features and amenities
- Laundry features:Electric Dryer Hookup, Main Level, Washer Hookup
- Amenities:Blinds, Ceiling Fan(s), Insulated Windows, Screens
Parking
- Parking description:Driveway, Off Street

New listings near 105 Geneva Avenue
- New
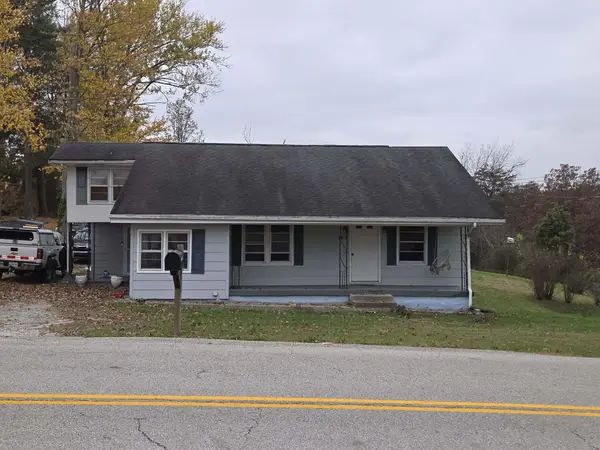 $269,900Active4 beds 1 baths1,250 sq. ft.
1005 Winston Road, Irvine, KY 40336
MLS# 26030731Listed by: TRIFECTA REAL ESTATE EXPERTS - New
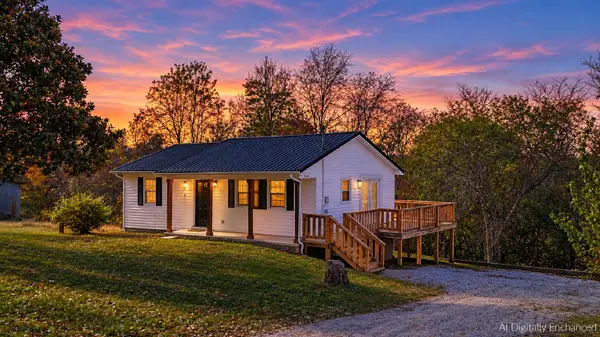 $165,000Active2 beds 2 baths943 sq. ft.
335 Sub Station Road, Irvine, KY 40336
MLS# 26030668Listed by: JOYCE MARCUM REALTY - New
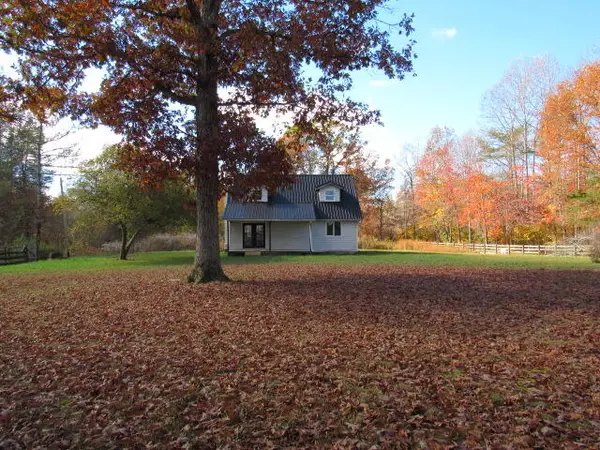 $68,000Active2 beds 1 baths1,378 sq. ft.
4645 New Fox Road, Irvine, KY 40336
MLS# 26030565Listed by: ROOKARD REAL ESTATE CONSULTANTS - New
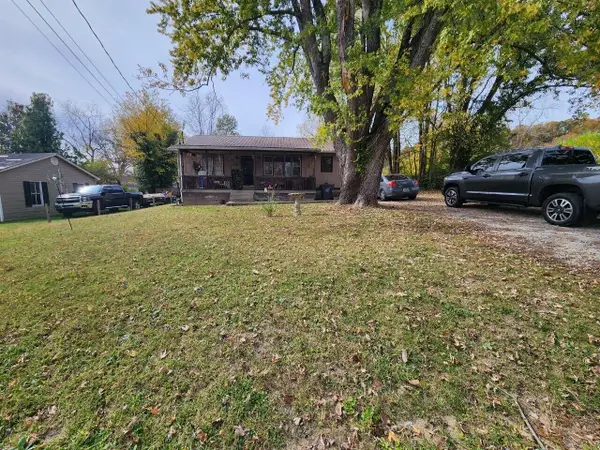 $129,999Active2 beds 2 baths930 sq. ft.
40 S Winn Avenue, Irvine, KY 40336
MLS# 26030525Listed by: CLEAR PATH REAL ESTATE - New
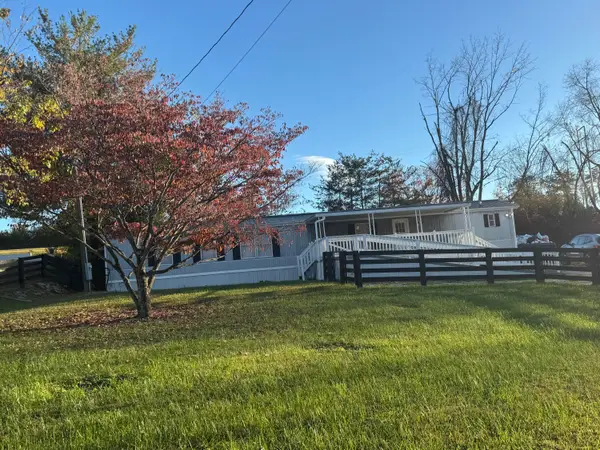 $130,000Active3 beds 2 baths980 sq. ft.
1225 Rice Station Road, Irvine, KY 40336
MLS# 26030375Listed by: THE REAL ESTATE CO. - New
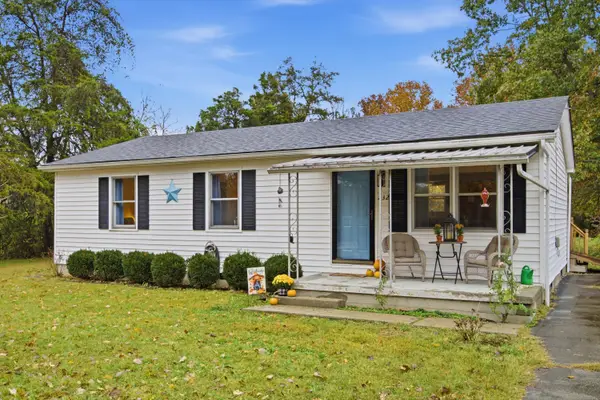 $190,000Active3 beds 1 baths1,100 sq. ft.
232 Clearcreek Road, Irvine, KY 40336
MLS# 26030303Listed by: THRESHOLD REAL ESTATE SERVICES  $599,000Active3 beds 2 baths1,600 sq. ft.
541 Rosemont Road, Irvine, KY 40336
MLS# 26019170Listed by: COLDWELL BANKER MCMAHAN $299,000Pending3 beds 2 baths1,450 sq. ft.
541 Rosemont Road #B, Irvine, KY 40336
MLS# 26030202Listed by: COLDWELL BANKER MCMAHAN- New
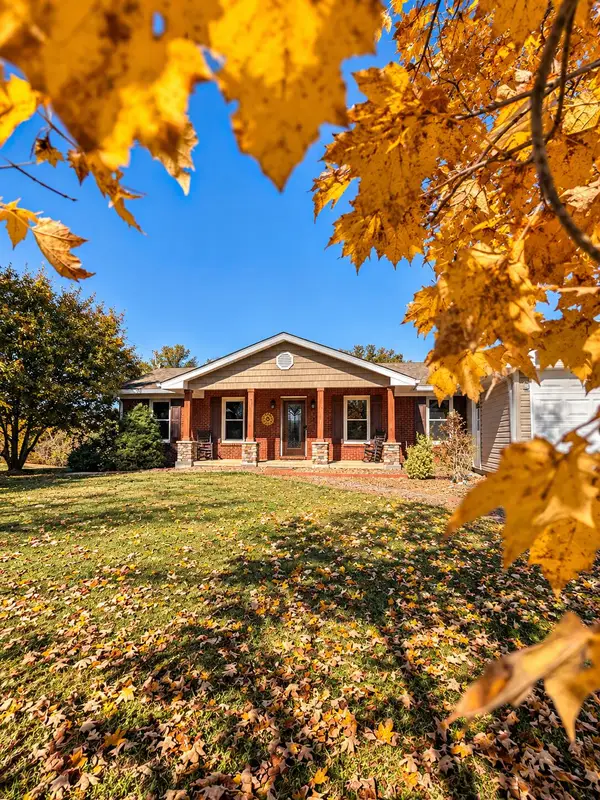 $325,000Active4 beds 2 baths1,647 sq. ft.
850 Turpin Ridge Road, Irvine, KY 40336
MLS# 26029982Listed by: BERKSHIRE HATHAWAY HOMESERVICES FOSTER REALTORS


Protect your home and budget from life's surprises with an Assurant Home Warranty, backed by a partner that supports you through every step of homeownership. Explore Plans.
©2026 Century 21 Real Estate LLC. All rights reserved. CENTURY 21®, the CENTURY 21 Logo and C21® are service marks owned by Century 21 Real Estate LLC. Century 21 Real Estate LLC fully supports the principles of the Fair Housing Act and the Equal Opportunity Act. Each office is independently owned and operated. Listing information is deemed reliable but not guaranteed accurate.