
4645 New Fox Road, Irvine, KY 40336
Local realty services provided by:CENTURY 21 Virginia Wilder Real Estate
4645 New Fox Road,Irvine, KY 40336
$68,000
- 2 Beds
- 1 Baths
- 1,378 sq. ft.
- Single family
- Active
Listed by: jack c rookard
Office: rookard real estate consultants
MLS#:26030565
Source:KY_LBAR
Price summary
- Price:$68,000
- Price per sq. ft.:$49.35
About this home
11/07/2026 Status Update: Due to multiple offers received, the seller has requested highest and best offer terms. Deadline for submission is 11/10/2026 at 2 PM EST. Offers received after the deadline may not be considered. Bargain Hunter's Delight! Come see this adorable country home on level 1.5 acre lot in pictureque setting northwest of Irvine. Spacious living room, large kitchen, separate utility room, bedroom and additional sleeping areas on each level. Covered front porch to relax and enjoy a crisp fall evening. Handy barn next to driveway for vehicle and/or equipment storage options. Lots of potential and priced for action! It's Your Move! This property may qualify for Seller Financing (Vendee). If property was built prior to 1978, Lead Based Paint Potentially Exists.
Contact an agent
Home facts
- Year built:1972
- Subdivision & Development:Rural
- Listing ID #:26030565
- Added:2 day(s) ago
- Updated:November 08, 2026 at 04:20 PM
Rooms and interior
- Bedrooms:2
- Total bathrooms:1
- Full bathrooms:1
- Rooms Total:8
- Flooring:Laminate, Vinyl
- Living area:1,378 sq. ft.
Structure and exterior
- Year built:1972
- Building area:1,378 sq. ft.
- Lot area:1.55 Acres
- Architectural Style:Cape Cod
- Construction Materials:Vinyl Siding
Schools
- High school:Estill Co
- Middle school:Estill Co
- Elementary school:Estill Springs
Utilities
- Water:Public
- Sewer:Septic Tank
Finances and disclosures
- Price:$68,000
- Price per sq. ft.:$49.35
Features and amenities
- Laundry features:Main Level
Parking
- Parking description:Driveway

New listings near 4645 New Fox Road
- New
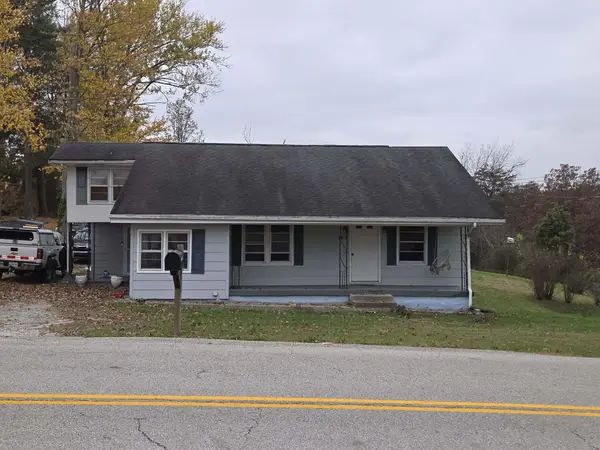 $269,900Active4 beds 1 baths1,250 sq. ft.
1005 Winston Road, Irvine, KY 40336
MLS# 26030731Listed by: TRIFECTA REAL ESTATE EXPERTS - New
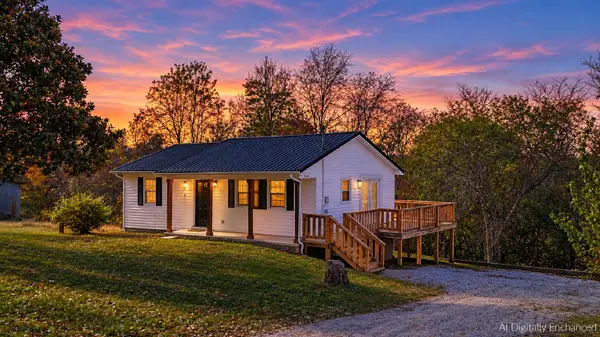 $165,000Active2 beds 2 baths943 sq. ft.
335 Sub Station Road, Irvine, KY 40336
MLS# 26030668Listed by: JOYCE MARCUM REALTY - New
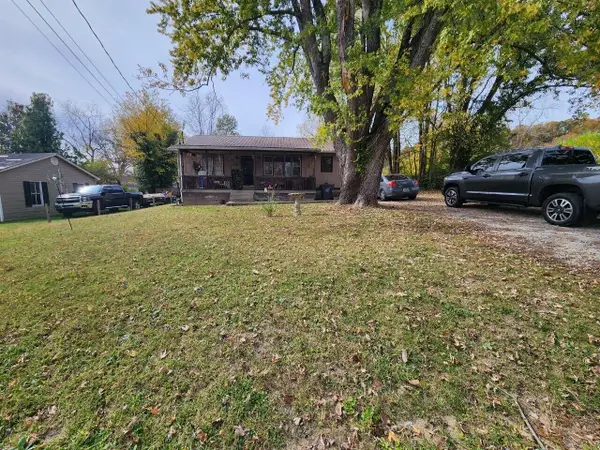 $129,999Active2 beds 2 baths930 sq. ft.
40 S Winn Avenue, Irvine, KY 40336
MLS# 26030525Listed by: CLEAR PATH REAL ESTATE - New
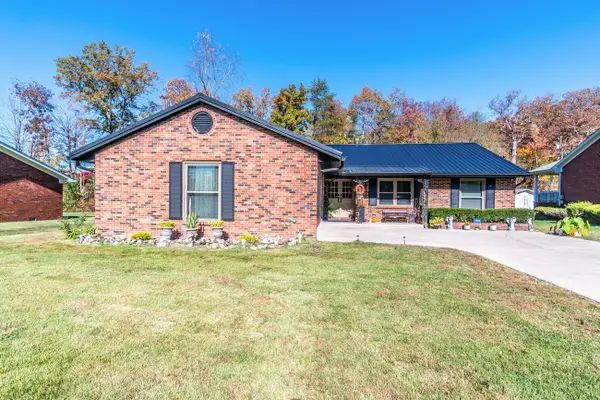 $325,000Active4 beds 2 baths2,207 sq. ft.
105 Geneva Avenue, Irvine, KY 40336
MLS# 26030508Listed by: KELLER WILLIAMS COMMONWEALTH - New
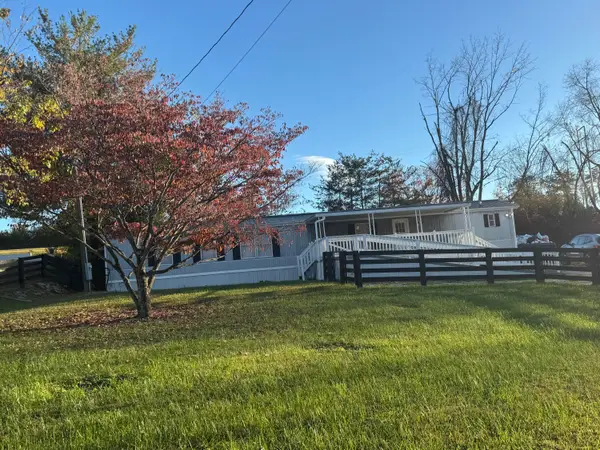 $130,000Active3 beds 2 baths980 sq. ft.
1225 Rice Station Road, Irvine, KY 40336
MLS# 26030375Listed by: THE REAL ESTATE CO. - New
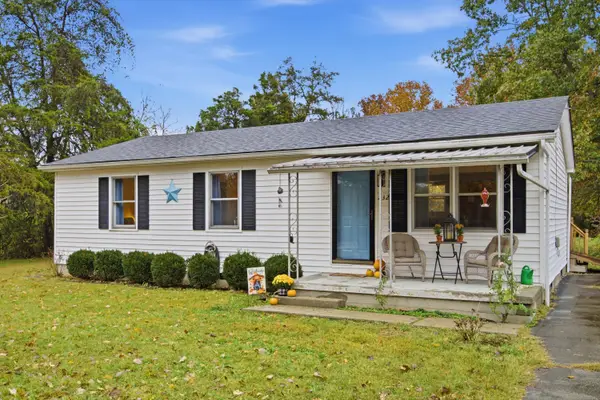 $190,000Active3 beds 1 baths1,100 sq. ft.
232 Clearcreek Road, Irvine, KY 40336
MLS# 26030303Listed by: THRESHOLD REAL ESTATE SERVICES  $599,000Active3 beds 2 baths1,600 sq. ft.
541 Rosemont Road, Irvine, KY 40336
MLS# 26019170Listed by: COLDWELL BANKER MCMAHAN $299,000Pending3 beds 2 baths1,450 sq. ft.
541 Rosemont Road #B, Irvine, KY 40336
MLS# 26030202Listed by: COLDWELL BANKER MCMAHAN- New
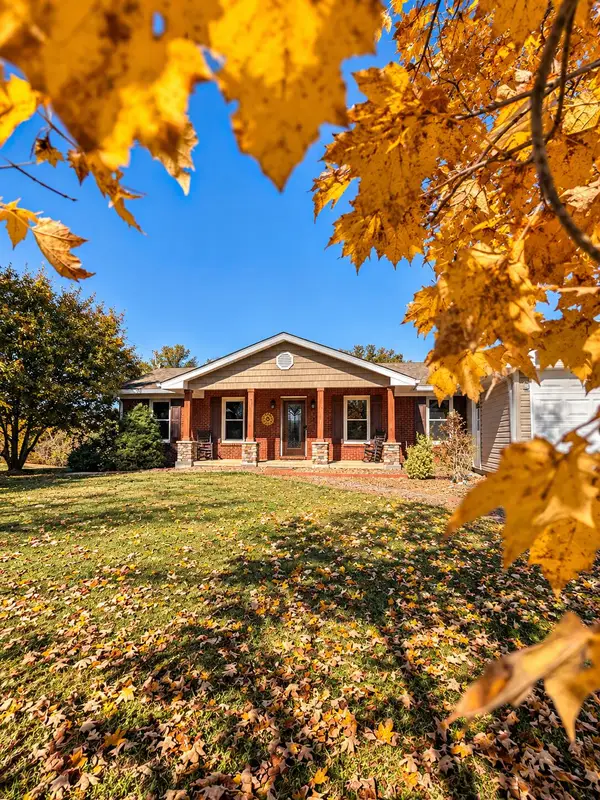 $325,000Active4 beds 2 baths1,647 sq. ft.
850 Turpin Ridge Road, Irvine, KY 40336
MLS# 26029982Listed by: BERKSHIRE HATHAWAY HOMESERVICES FOSTER REALTORS


Protect your home and budget from life's surprises with an Assurant Home Warranty, backed by a partner that supports you through every step of homeownership. Explore Plans.
©2026 Century 21 Real Estate LLC. All rights reserved. CENTURY 21®, the CENTURY 21 Logo and C21® are service marks owned by Century 21 Real Estate LLC. Century 21 Real Estate LLC fully supports the principles of the Fair Housing Act and the Equal Opportunity Act. Each office is independently owned and operated. Listing information is deemed reliable but not guaranteed accurate.