
335 Sub Station Road, Irvine, KY 40336
Local realty services provided by:CENTURY 21 Advantage Realty
335 Sub Station Road,Irvine, KY 40336
$165,000
- 2 Beds
- 2 Baths
- 943 sq. ft.
- Single family
- Active
Listed by: bill vanwinkle
Office: joyce marcum realty
MLS#:26030668
Source:KY_LBAR
Price summary
- Price:$165,000
- Price per sq. ft.:$174.97
About this home
A Great Opportunity with Space, Privacy, and Plenty of Potential! This 2-bedroom, 2-bath home offers a versatile layout, an open-concept living area, and a spacious kitchen perfect for everyday living. The current owners have transformed part of the basement to include a third bedroom that is being used as the primary bedroom, and it has a full bath of its own. The rest of the basement is currently being used for storage but is a blank canvas for whatever you want to turn it into! You'll love the newer flooring, metal roof, and spacious deck overlooking the beautiful, wooded surroundings - a perfect place to unwind and enjoy the peaceful setting. With additional space to customize and make your own, this property offers a wonderful opportunity for homeowners or investors looking for a home with lots of potential!
Contact an agent
Home facts
- Year built:1972
- Subdivision & Development:Rural
- Listing ID #:26030668
- Added:1 day(s) ago
- Updated:November 08, 2026 at 04:20 PM
Rooms and interior
- Bedrooms:2
- Total bathrooms:2
- Full bathrooms:2
- Rooms Total:7
- Flooring:Carpet, Laminate
- Basement:Yes
- Basement Description:Full, Partially Finished
- Living area:943 sq. ft.
Heating and cooling
- Cooling:Heat Pump
- Heating:Heat Pump
Structure and exterior
- Year built:1972
- Building area:943 sq. ft.
- Lot area:0.68 Acres
- Lot Features:Wooded
- Construction Materials:Vinyl Siding
Schools
- High school:Estill Co
- Middle school:Estill Co
- Elementary school:Estill Springs
Utilities
- Water:Public
- Sewer:Septic Tank
Finances and disclosures
- Price:$165,000
- Price per sq. ft.:$174.97
Features and amenities
- Laundry features:Electric Dryer Hookup, Washer Hookup
- Amenities:Blinds, Ceiling Fan(s), Screens
Parking
- Parking description:Driveway

New listings near 335 Sub Station Road
- New
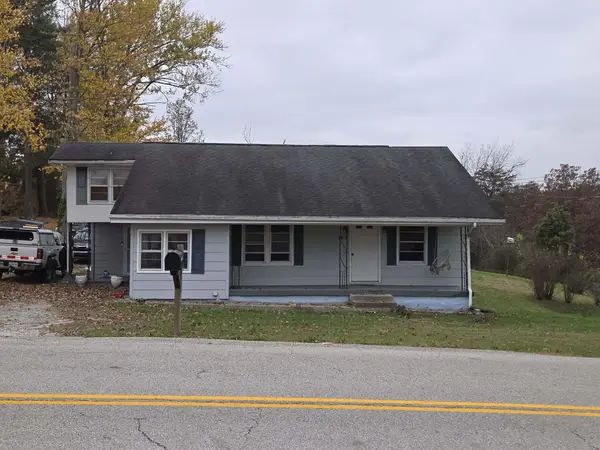 $269,900Active4 beds 1 baths1,250 sq. ft.
1005 Winston Road, Irvine, KY 40336
MLS# 26030731Listed by: TRIFECTA REAL ESTATE EXPERTS - New
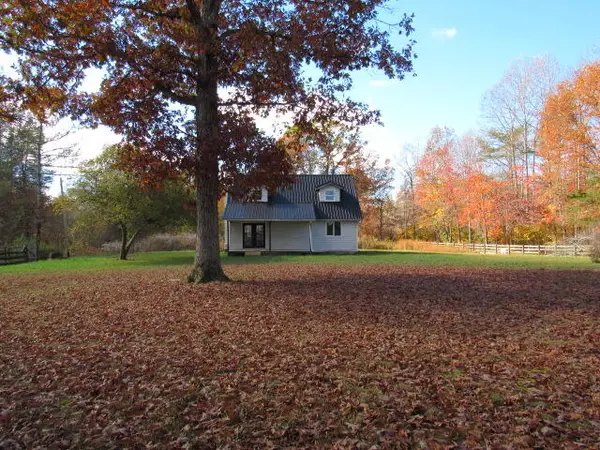 $68,000Active2 beds 1 baths1,378 sq. ft.
4645 New Fox Road, Irvine, KY 40336
MLS# 26030565Listed by: ROOKARD REAL ESTATE CONSULTANTS - New
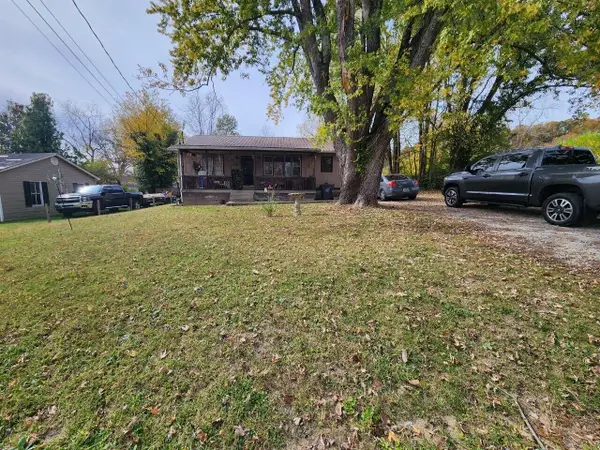 $129,999Active2 beds 2 baths930 sq. ft.
40 S Winn Avenue, Irvine, KY 40336
MLS# 26030525Listed by: CLEAR PATH REAL ESTATE - New
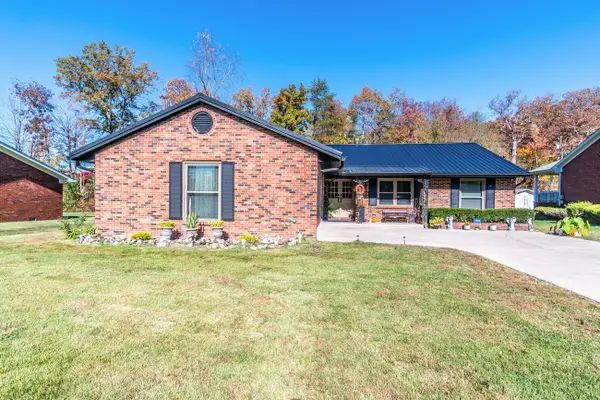 $325,000Active4 beds 2 baths2,207 sq. ft.
105 Geneva Avenue, Irvine, KY 40336
MLS# 26030508Listed by: KELLER WILLIAMS COMMONWEALTH - New
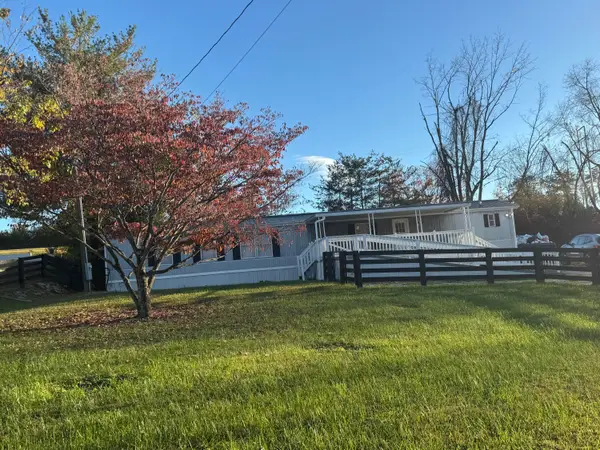 $130,000Active3 beds 2 baths980 sq. ft.
1225 Rice Station Road, Irvine, KY 40336
MLS# 26030375Listed by: THE REAL ESTATE CO. - New
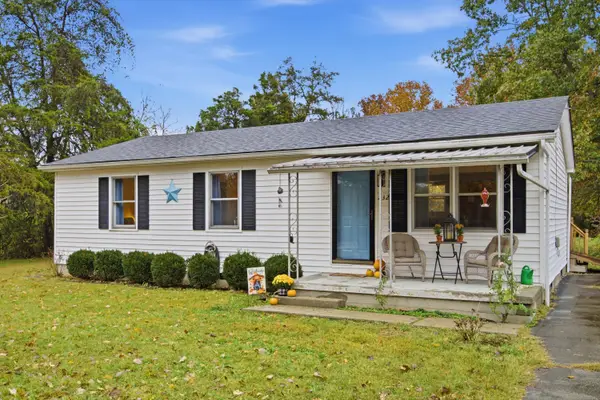 $190,000Active3 beds 1 baths1,100 sq. ft.
232 Clearcreek Road, Irvine, KY 40336
MLS# 26030303Listed by: THRESHOLD REAL ESTATE SERVICES  $599,000Active3 beds 2 baths1,600 sq. ft.
541 Rosemont Road, Irvine, KY 40336
MLS# 26019170Listed by: COLDWELL BANKER MCMAHAN $299,000Pending3 beds 2 baths1,450 sq. ft.
541 Rosemont Road #B, Irvine, KY 40336
MLS# 26030202Listed by: COLDWELL BANKER MCMAHAN- New
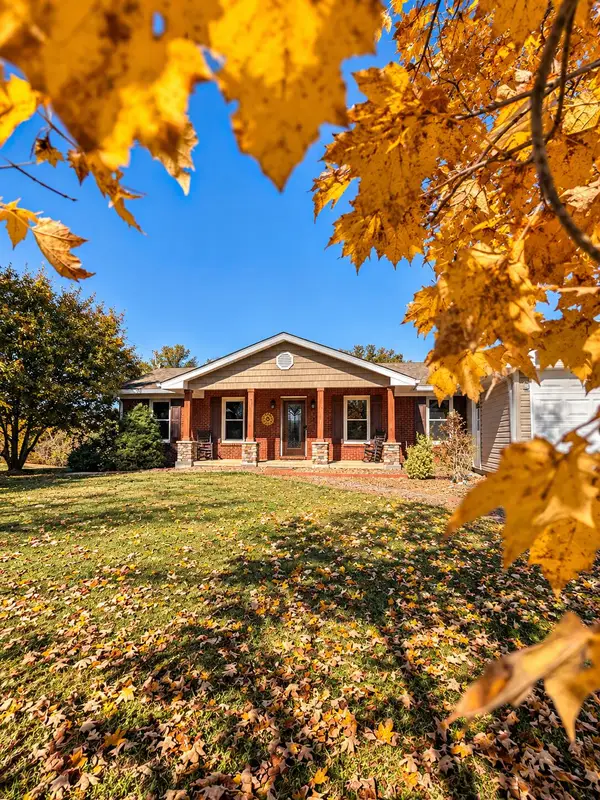 $325,000Active4 beds 2 baths1,647 sq. ft.
850 Turpin Ridge Road, Irvine, KY 40336
MLS# 26029982Listed by: BERKSHIRE HATHAWAY HOMESERVICES FOSTER REALTORS


Protect your home and budget from life's surprises with an Assurant Home Warranty, backed by a partner that supports you through every step of homeownership. Explore Plans.
©2026 Century 21 Real Estate LLC. All rights reserved. CENTURY 21®, the CENTURY 21 Logo and C21® are service marks owned by Century 21 Real Estate LLC. Century 21 Real Estate LLC fully supports the principles of the Fair Housing Act and the Equal Opportunity Act. Each office is independently owned and operated. Listing information is deemed reliable but not guaranteed accurate.