
1053 Camellia Drive, Lexington, KY 40504
Local realty services provided by:CENTURY 21 Virginia Wilder Real Estate
1053 Camellia Drive,Lexington, KY 40504
$365,000
- 3 Beds
- 3 Baths
- 2,208 sq. ft.
- Single family
- Active
Listed by: chad bowman, karen bowman
Office: the brokerage
MLS#:26021442
Source:KY_LBAR
Price summary
- Price:$365,000
- Price per sq. ft.:$165.31
About this home
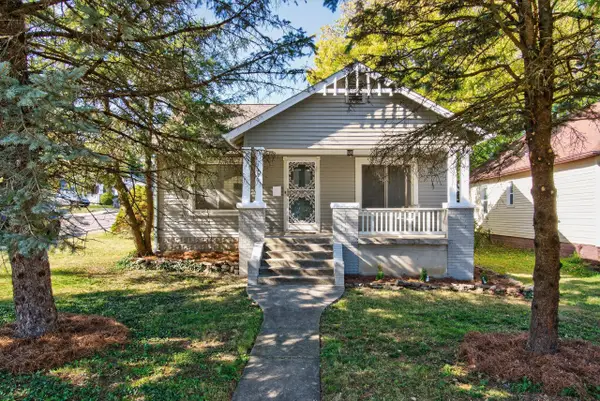
Tucked away on a quiet Lexington street in Garden Springs, this spacious 2,208 square foot ranch offers a rare and flexible layout that's hard to find. With two primary suites, each featuring generously sized bedrooms with room for additional furniture, this home is ideal for multi-generational living, guests who want their own retreat, or simply enjoying extra space to spread out. A third bedroom rounds out the rooms featuring built-in bookcases along one wall. It's a perfect setup for a home office, child's room, or third bedroom. The heart of the home is an open-concept kitchen with a dine-in area that flows effortlessly into the living spaces making everyday living and entertaining a breeze. Throughout the home, a mix of hardwood floors, tile, and carpet adds warmth, durability, and style exactly where you need it. Need even more room? The oversized bonus room is bathed in natural light from windows overlooking the backyard. Then step outside to your own private backyard, complete with a deck perfect for morning coffee or evening get-togethers, all set against a peaceful, spacious lot. An attached one-car garage and a convenient mudroom/laundry room just off the garage are perfect for managing the everyday hustle. With space, comfort, a quiet street, and a location convenient to parks, schools, and shopping, 1053 Camellia Drive is ready to welcome you home....
Contact an agent
Home facts
- Year built:1962
- Subdivision & Development:Garden Springs
- Listing ID #:26021442
- Added:1 day(s) ago
- Updated:August 08, 2026 at 08:48 PM
Rooms and interior
- Bedrooms:3
- Total bathrooms:3
- Full bathrooms:3
- Rooms Total:11
- Flooring:Carpet, Hardwood, Tile
- Basement:Yes
- Basement Description:Crawl Space
- Living area:2,208 sq. ft.
Heating and cooling
- Cooling:Electric
- Heating:Forced Air, Natural Gas
Structure and exterior
- Year built:1962
- Building area:2,208 sq. ft.
- Lot area:0.28 Acres
- Construction Materials:Brick Veneer, Vinyl Siding, Wood Siding
Schools
- High school:Lafayette
- Middle school:Beaumont
- Elementary school:Garden Springs
Utilities
- Water:Public
- Sewer:Public Sewer
Finances and disclosures
- Price:$365,000
- Price per sq. ft.:$165.31
Features and amenities
- Laundry features:Electric Dryer Hookup, Main Level, Washer Hookup
- Amenities:Blinds, Ceiling Fan(s), Window Treatments
Parking
- Parking description:Driveway, Garage Faces Front, Off Street
- Garage:Yes
- Garage spaces:1

New listings near 1053 Camellia Drive
- New
 $527,500Active4 beds 4 baths2,925 sq. ft.
597 Windflower Way, Lexington, KY 40511
MLS# 26021437Listed by: OAK REALTY GROUP - New
 $369,900Active4 beds 2 baths1,650 sq. ft.
3148 Beaver Creek Drive, Lexington, KY 40517
MLS# 26021432Listed by: TRUENORTH REALTY AND MANAGEMENT - New
 $469,900Active4 beds 3 baths2,764 sq. ft.
3321 Carriage Lane, Lexington, KY 40517
MLS# 26020170Listed by: RE/MAX ELITE LEXINGTON - New
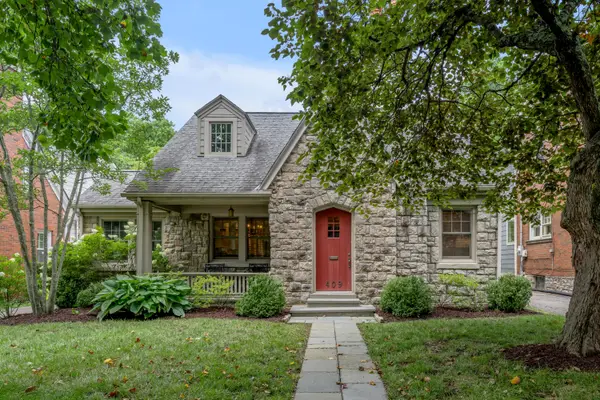 $1,100,000Active4 beds 3 baths3,020 sq. ft.
409 Dudley Road, Lexington, KY 40502
MLS# 26021097Listed by: BLUEGRASS SOTHEBY'S INTERNATIONAL REALTY - Open Sun, 2 to 5pmNew
 $699,500Active5 beds 3 baths3,402 sq. ft.
227 Squires Circle, Lexington, KY 40515
MLS# 26021418Listed by: TOP TEN REALTY - New
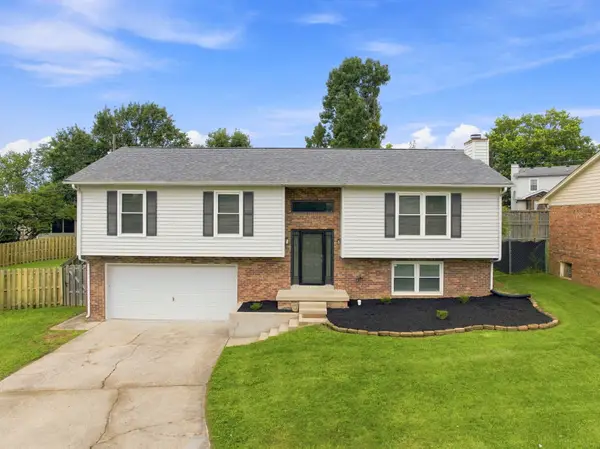 $379,900Active4 beds 3 baths2,066 sq. ft.
3709 Cali Court, Lexington, KY 40517
MLS# 26021415Listed by: BLUEGRASS PROPERTY EXCHANGE - New
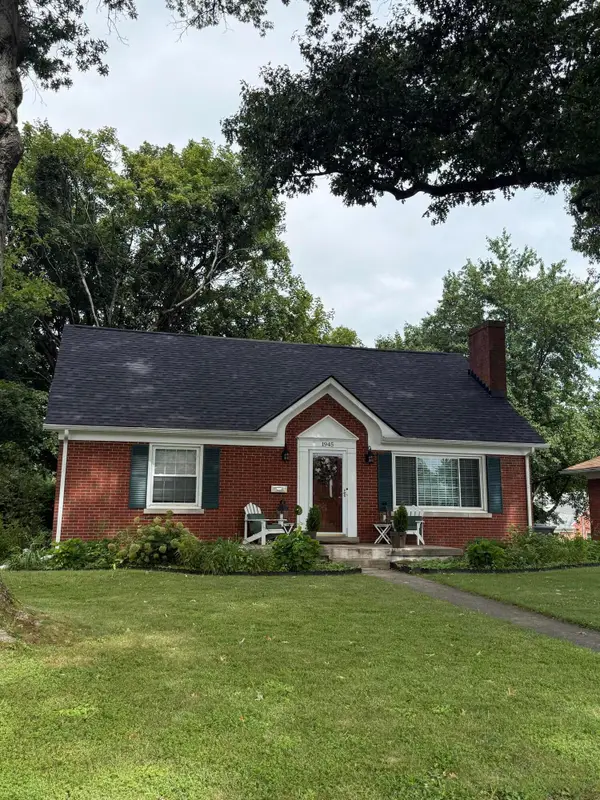 $395,000Active5 beds 3 baths2,277 sq. ft.
1945 Vicksburg Road, Lexington, KY 40504
MLS# 26020703Listed by: TEAM PANNELL REAL ESTATE - New
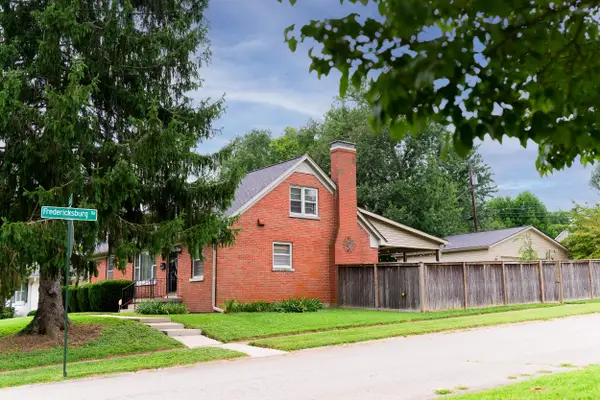 $400,000Active4 beds 2 baths2,341 sq. ft.
1961 Vicksburg Road, Lexington, KY 40504
MLS# 26021404Listed by: EAST OF ELM - New
 $259,000Active2 beds 2 baths1,156 sq. ft.
1401 N Limestone, Lexington, KY 40505
MLS# 26021382Listed by: THE BROKERAGE


Protect your home and budget from life's surprises with an Assurant Home Warranty, backed by a partner that supports you through every step of homeownership. Explore Plans.
©2026 Century 21 Real Estate LLC. All rights reserved. CENTURY 21®, the CENTURY 21 Logo and C21® are service marks owned by Century 21 Real Estate LLC. Century 21 Real Estate LLC fully supports the principles of the Fair Housing Act and the Equal Opportunity Act. Each office is independently owned and operated. Listing information is deemed reliable but not guaranteed accurate.