
3148 Beaver Creek Drive, Lexington, KY 40517
Local realty services provided by:CENTURY 21 Advantage Realty
3148 Beaver Creek Drive,Lexington, KY 40517
$369,900
- 4 Beds
- 2 Baths
- 1,650 sq. ft.
- Single family
- Active
Listed by: randy rodriguez
Office: truenorth realty and management
MLS#:26021432
Source:KY_LBAR
Price summary
- Price:$369,900
- Price per sq. ft.:$224.18
About this home
Welcome to 3148 Beaver Creek Drive—a beautifully reimagined Lexington home where modern style, thoughtful design, and everyday comfort come together. Renovated from top to bottom, this home offers the look, feel, and peace of mind of a practically new home—without the price tag of new construction. Step inside and you're immediately welcomed by a stunning vaulted great room featuring wide-plank flooring, recessed lighting, a sleek modern ceiling fan, and a dramatic dark-stone fireplace that creates the perfect focal point for relaxing or entertaining. At the heart of the home is a completely redesigned kitchen made to impress. Two-tone shaker cabinetry, ceiling-height storage, luminous stone-look countertops, a full-height designer tile backsplash, brushed-gold fixtures and hardware, and coordinated stainless-steel appliances create a bright, sophisticated space you'll love gathering in. Thoughtful details continue throughout the home with paneled stair walls, contemporary black metal railings, updated interior doors, substantial trim, stylish lighting, and fresh neutral finishes that give every room a polished and cohesive feel. With approximately 1,650 square feet, this home offers four bedrooms, two beautifully updated full bathrooms, and additional flexible space ready to become whatever fits your lifestyle—a home office, playroom, workout space, hobby room, or creative studio. And this transformation goes far beyond what you can see. Major improvements include a new dimensional-shingle roof, new siding, new HVAC system, new water heater, new double-hung windows, new flooring, and new lighting. With so many of the home's major components replaced or updated, you can enjoy many of the benefits and peace of mind that come with buying new—without paying a new-construction premium. The outdoor space is just as inviting. A large, level fenced backyard provides plenty of room to play, garden, entertain, or simply unwind, while the spacious covered patio with dual ceiling fans creates an ideal spot for morning coffee, weekend cookouts, and relaxing Kentucky evenings. Beautifully redesigned, extensively renovated, and practically new from top to bottom, 3148 Beaver Creek Drive delivers the style and confidence of a newer home at a value that's hard to find. Schedule your private showing and come see the transformation for yourself!...
Contact an agent
Home facts
- Year built:1986
- Subdivision & Development:Mt Tabor Heights
- Listing ID #:26021432
- Added:1 day(s) ago
- Updated:August 08, 2026 at 08:48 PM
Rooms and interior
- Bedrooms:4
- Total bathrooms:2
- Full bathrooms:2
- Rooms Total:11
- Flooring:Carpet, Ceramic Tile, Laminate
- Living area:1,650 sq. ft.
Heating and cooling
- Heating:Electric, Heat Pump
- Central air:Yes
Structure and exterior
- Year built:1986
- Building area:1,650 sq. ft.
- Lot area:0.19 Acres
- Lot Features:Wooded
- Architectural Style:Contemporary
- Construction Materials:Stone, Vinyl Siding
Schools
- High school:Henry Clay
- Middle school:Morton
- Elementary school:Cassidy
Utilities
- Water:Public
- Sewer:Public Sewer
Finances and disclosures
- Price:$369,900
- Price per sq. ft.:$224.18
Features and amenities
- Laundry features:Electric Dryer Hookup, Washer Hookup
- Amenities:Blinds, Ceiling Fan(s), Insulated Windows, Screens
Parking
- Parking description:Driveway, Off Street

New listings near 3148 Beaver Creek Drive
- New
 $527,500Active4 beds 4 baths2,925 sq. ft.
597 Windflower Way, Lexington, KY 40511
MLS# 26021437Listed by: OAK REALTY GROUP - New
 $365,000Active3 beds 3 baths2,208 sq. ft.
1053 Camellia Drive, Lexington, KY 40504
MLS# 26021442Listed by: THE BROKERAGE - New
 $469,900Active4 beds 3 baths2,764 sq. ft.
3321 Carriage Lane, Lexington, KY 40517
MLS# 26020170Listed by: RE/MAX ELITE LEXINGTON - New
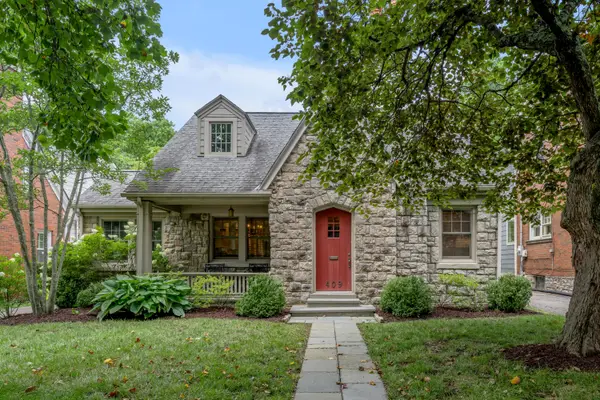 $1,100,000Active4 beds 3 baths3,020 sq. ft.
409 Dudley Road, Lexington, KY 40502
MLS# 26021097Listed by: BLUEGRASS SOTHEBY'S INTERNATIONAL REALTY - Open Sun, 2 to 5pmNew
 $699,500Active5 beds 3 baths3,402 sq. ft.
227 Squires Circle, Lexington, KY 40515
MLS# 26021418Listed by: TOP TEN REALTY - New
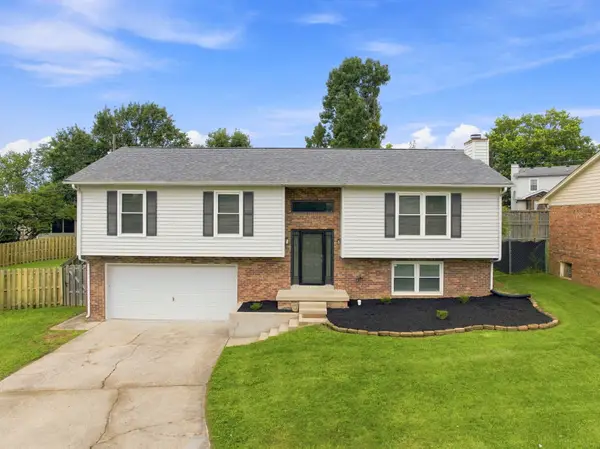 $379,900Active4 beds 3 baths2,066 sq. ft.
3709 Cali Court, Lexington, KY 40517
MLS# 26021415Listed by: BLUEGRASS PROPERTY EXCHANGE - New
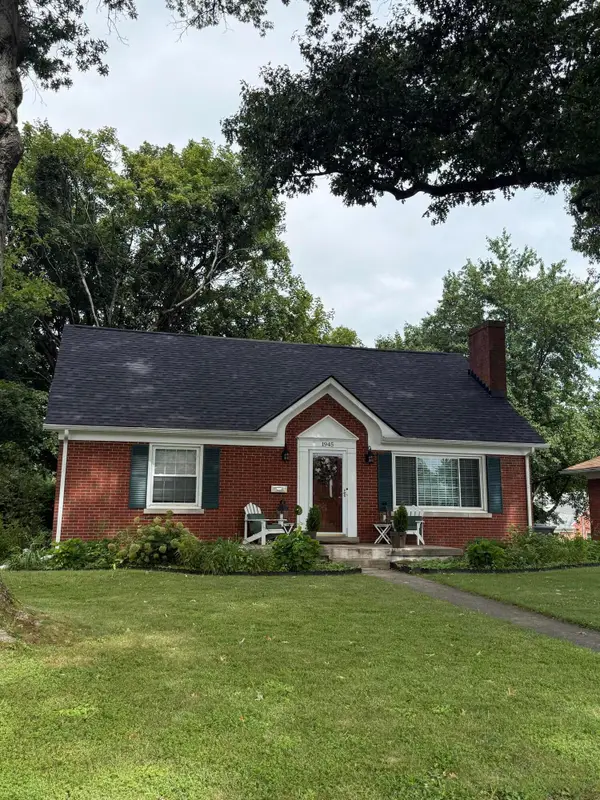 $395,000Active5 beds 3 baths2,277 sq. ft.
1945 Vicksburg Road, Lexington, KY 40504
MLS# 26020703Listed by: TEAM PANNELL REAL ESTATE - New
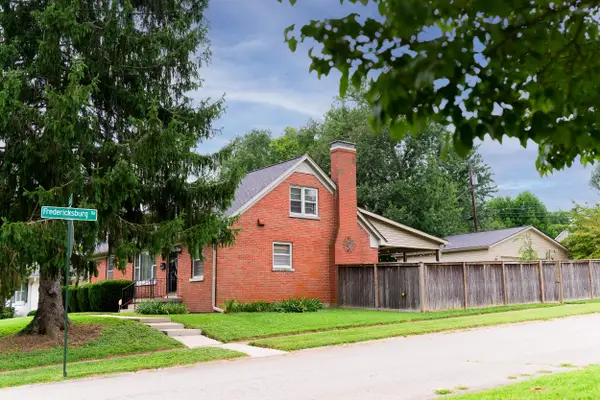 $400,000Active4 beds 2 baths2,341 sq. ft.
1961 Vicksburg Road, Lexington, KY 40504
MLS# 26021404Listed by: EAST OF ELM - New
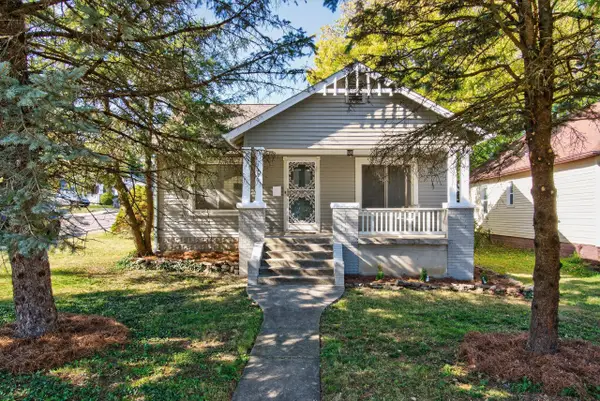 $259,000Active2 beds 2 baths1,156 sq. ft.
1401 N Limestone, Lexington, KY 40505
MLS# 26021382Listed by: THE BROKERAGE


Protect your home and budget from life's surprises with an Assurant Home Warranty, backed by a partner that supports you through every step of homeownership. Explore Plans.
©2026 Century 21 Real Estate LLC. All rights reserved. CENTURY 21®, the CENTURY 21 Logo and C21® are service marks owned by Century 21 Real Estate LLC. Century 21 Real Estate LLC fully supports the principles of the Fair Housing Act and the Equal Opportunity Act. Each office is independently owned and operated. Listing information is deemed reliable but not guaranteed accurate.