
1952 Tidewater Flat, Lexington, KY 40509
Local realty services provided by:CENTURY 21 Simpson & Associates
1952 Tidewater Flat,Lexington, KY 40509
$535,000
- 4 Beds
- 3 Baths
- 2,504 sq. ft.
- Single family
- Pending
Listed by: roger browning, christal browning
Office: four seasons realty
MLS#:26020571
Source:KY_LBAR
Price summary
- Price:$535,000
- Price per sq. ft.:$213.66
- Monthly HOA dues:$25
About this home
Perfect location - Exquiste 4 bedroom, 3 Full bath Craftsman style home with Primary bedroom and ensuite bath on 1st Level. Designer kitchen with Huge Quartz island, breakfast bar, Gas range with vent hood, stainless steel appliances, backsplash, coffee bar area, mini bar area and large pantry with sturdy wooden shelves. Open floor plan with the kitchen, great room and dining room blending beautifully together. The great room has a full tray ceiling, and a gas log fireplace and built in cabinets on either side. Beautiful light colored LVP flooring enhances the decor. The luxurious 1st floor primary bedroom has a triple tray ceiling, an accent wall and plenty of space for furniture. The Primary bath is tastefully decorated and includes a double sink, tall cabinets, beautiful floor tile, Walk-in tile shower with glass doors, a soaker tub, frosted transom windows and a water closet. The customized walk-in closet provides exceptional organization with built-in shelving, drawers, and shoe storage. There is a drop zone area for coats and shoes as you walk in from the garage and the utility room is on the 1st level. There is also a nice 2nd Bedroom and another Full Bathroom on the 1st level. The upper level has the 3rd and 4th bedroom and a full bath. The 4th bedroom is very large and could be used as a tv/recreation room and an office, or split into a 4th and 5th bedroom if needed. There are really nice built in bookshelves in this room. Out back you will find a covered back private back porch and also a gazebo which will stay. This is an unbeatable location in the Hamburg area near hundreds of restaurants, shops, hospital, Costco and more. Also convenient to I-75, I-64 and New Circle. Don't miss out on this wonderful home....
Contact an agent
Home facts
- Year built:2020
- Subdivision & Development:Summerfield
- Listing ID #:26020571
- Added:30 day(s) ago
- Updated:August 31, 2026 at 11:39 AM
Rooms and interior
- Bedrooms:4
- Total bathrooms:3
- Full bathrooms:3
- Rooms Total:12
- Flooring:Carpet, Tile
- Living area:2,504 sq. ft.
Heating and cooling
- Cooling:Electric, Heat Pump
- Heating:Electric, Heat Pump
Structure and exterior
- Year built:2020
- Building area:2,504 sq. ft.
- Lot area:0.16 Acres
- Architectural Style:Craftsman
- Construction Materials:Brick Veneer, Vinyl Siding
Schools
- High school:Frederick Douglass
- Middle school:Crawford
- Elementary school:Liberty
Utilities
- Water:Public
- Sewer:Public Sewer
Finances and disclosures
- Price:$535,000
- Price per sq. ft.:$213.66
Features and amenities
- Laundry features:Electric Dryer Hookup, Main Level, Washer Hookup
- Amenities:Blinds, Ceiling Fan(s)
Parking
- Parking description:Driveway, Garage Door Opener
- Garage:Yes
- Garage spaces:2

New listings near 1952 Tidewater Flat
- New
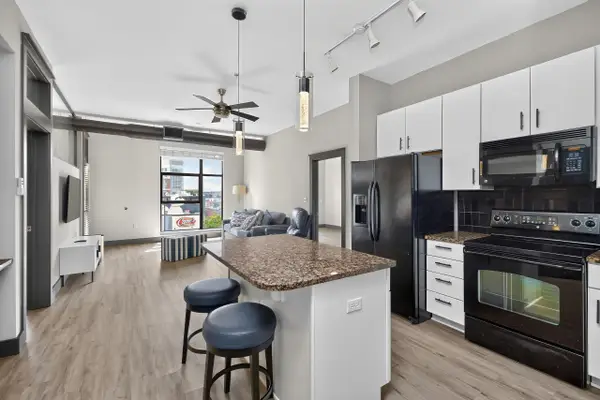 $370,000Active2 beds 2 baths999 sq. ft.
535 S Upper Street #325, Lexington, KY 40508
MLS# 26023764Listed by: ERA SELECT REAL ESTATE - New
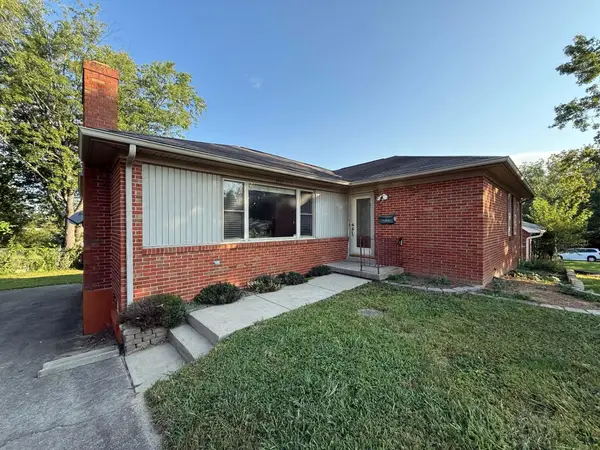 $304,900Active4 beds 3 baths2,235 sq. ft.
3597 Appian Way, Lexington, KY 40517
MLS# 26023753Listed by: LIFSTYL REAL ESTATE - New
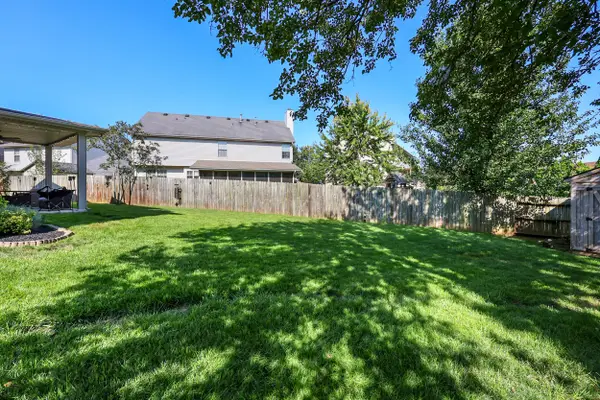 $489,900Active4 beds 3 baths2,571 sq. ft.
4405 Riverside Court, Lexington, KY 40515
MLS# 26023751Listed by: MCCALLIE REAL ESTATE - New
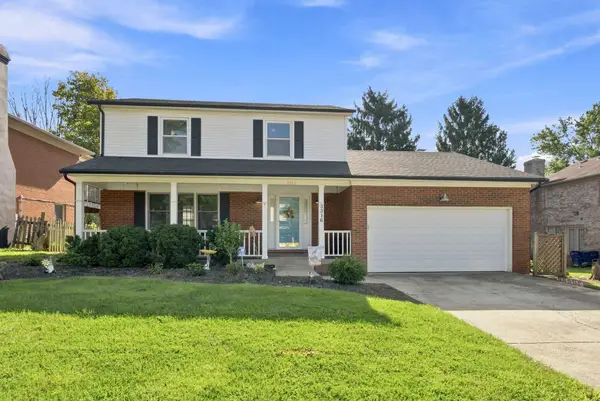 $319,900Active3 beds 3 baths1,776 sq. ft.
3316 Fox Den Circle, Lexington, KY 40515
MLS# 26023739Listed by: NATIONAL REAL ESTATE - Open Sat, 12 to 3pmNew
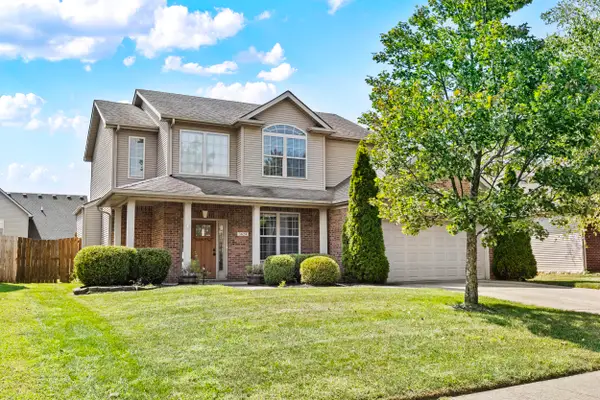 $392,500Active3 beds 3 baths1,646 sq. ft.
3624 Stolen Horse Trace, Lexington, KY 40509
MLS# 26023730Listed by: GUIDE REALTY, INC. - New
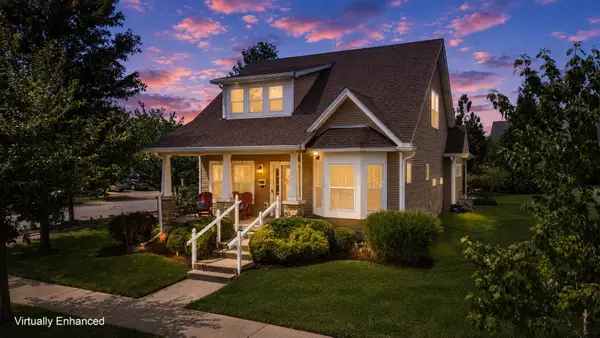 $350,000Active3 beds 3 baths1,981 sq. ft.
2772 Burnt Mill Road, Lexington, KY 40511
MLS# 26023725Listed by: THE BROKERAGE - New
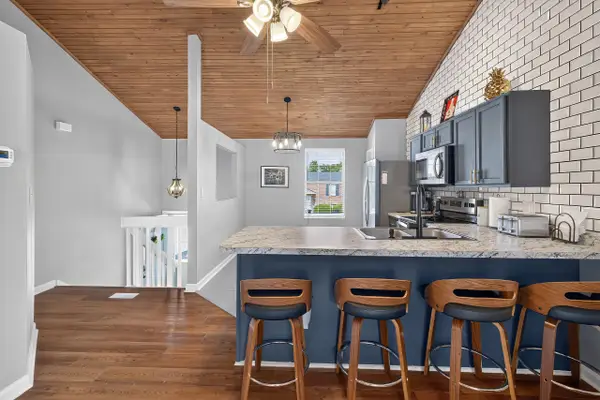 $210,000Active2 beds 2 baths1,008 sq. ft.
3504 Roundtable Way, Lexington, KY 40515
MLS# 26023204Listed by: ERA SELECT REAL ESTATE - New
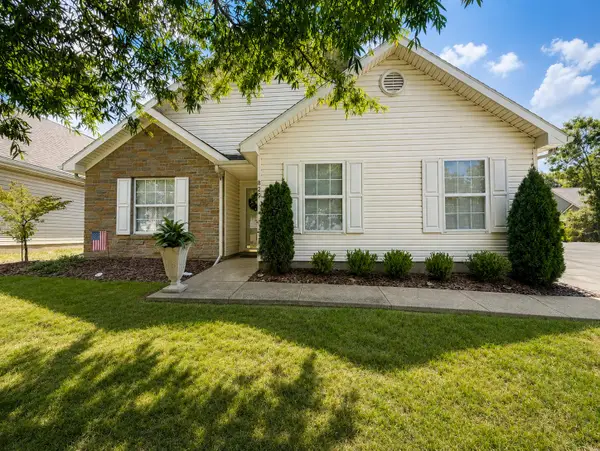 $249,900Active3 beds 1 baths1,109 sq. ft.
829 Statesman Way, Lexington, KY 40505
MLS# 26023391Listed by: THE LOCAL AGENTS - New
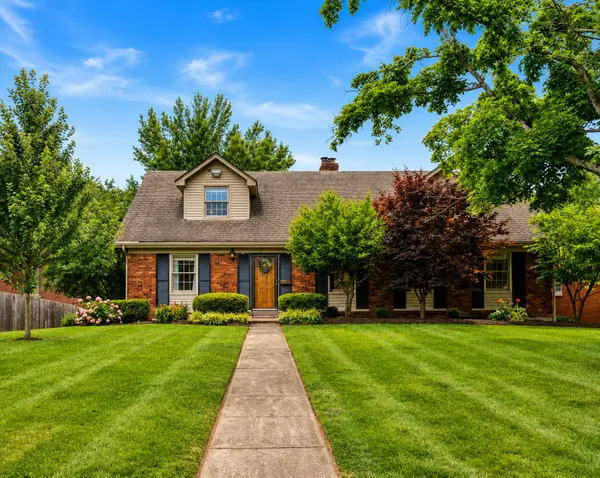 $549,900Active4 beds 2 baths3,056 sq. ft.
328 Leawood Drive, Lexington, KY 40502
MLS# 26023707Listed by: LIFSTYL REAL ESTATE - New
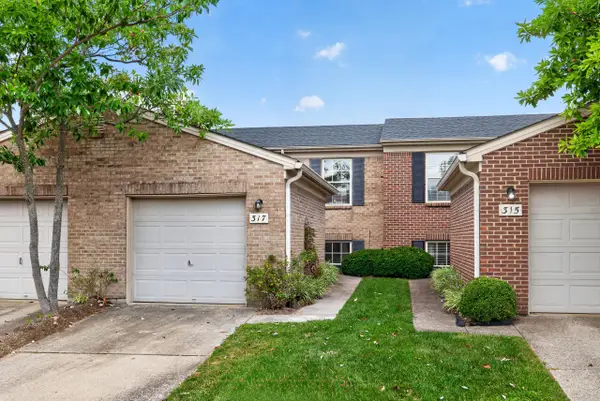 $224,900Active2 beds 2 baths1,055 sq. ft.
317 Johns Turn Trail, Lexington, KY 40514
MLS# 26023714Listed by: RE/MAX ELITE REALTY


Protect your home and budget from life's surprises with an Assurant Home Warranty, backed by a partner that supports you through every step of homeownership. Explore Plans.
©2026 Century 21 Real Estate LLC. All rights reserved. CENTURY 21®, the CENTURY 21 Logo and C21® are service marks owned by Century 21 Real Estate LLC. Century 21 Real Estate LLC fully supports the principles of the Fair Housing Act and the Equal Opportunity Act. Each office is independently owned and operated. Listing information is deemed reliable but not guaranteed accurate.