
2501 Abbeywood Place, Lexington, KY 40515
Local realty services provided by:CENTURY 21 Virginia Wilder Real Estate
2501 Abbeywood Place,Lexington, KY 40515
$640,000
- 4 Beds
- 3 Baths
- 3,343 sq. ft.
- Single family
- Active
Listed by: kristy sweeney
Office: united real estate bluegrass
MLS#:26025834
Source:KY_LBAR
Price summary
- Price:$640,000
- Price per sq. ft.:$191.44
- Monthly HOA dues:$72.92
About this home
Located in the popular Hartland subdivision, this two-story brick beauty is ready for new homeowners! Enjoy your own private, saltwater pool and bordered by Trex decking. The kitchen features a pantry and spacious breakfast area overlooking the pool/backyard. Hardwood floors most of the first level, complete with a large family room with gas logs fireplace, formal dining area, and an additional Living room. Both upstairs bathrooms were remodeled in 2022. All four bedrooms are located upstairs, the primary suite has a walk-in closet. The lower level offers endless possibilities.
Contact an agent
Home facts
- Year built:1992
- Subdivision & Development:Hartland
- Listing ID #:26025834
- Added:1 day(s) ago
- Updated:September 18, 2026 at 06:51 PM
Rooms and interior
- Bedrooms:4
- Total bathrooms:3
- Full bathrooms:2
- Half bathrooms:1
- Rooms Total:5
- Flooring:Carpet, Hardwood, Laminate, Tile
- Basement:Yes
- Basement Description:Partially Finished
- Living area:3,343 sq. ft.
Heating and cooling
- Cooling:Electric
- Heating:Forced Air, Natural Gas
Structure and exterior
- Year built:1992
- Building area:3,343 sq. ft.
- Lot area:0.33 Acres
- Construction Materials:Brick Veneer, Vinyl Siding
Schools
- High school:Tates Creek
- Middle school:Tates Creek
- Elementary school:Millcreek
Utilities
- Water:Public
- Sewer:Public Sewer
Finances and disclosures
- Price:$640,000
- Price per sq. ft.:$191.44
Features and amenities
- Laundry features:Electric Dryer Hookup, Washer Hookup
- Amenities:Blinds, Ceiling Fan(s)
Parking
- Parking description:Driveway
- Garage:Yes
- Garage spaces:2

New listings near 2501 Abbeywood Place
- New
 $99,900Active2 beds 1 baths968 sq. ft.
372 Roosevelt Boulevard, Lexington, KY 40508
MLS# 26025850Listed by: ALOHA BLUEGRASS REALTY & AUCTION - New
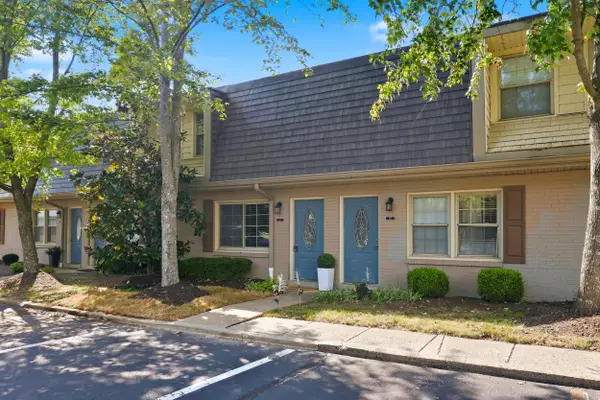 $219,500Active2 beds 2 baths1,094 sq. ft.
214 Regency Point Path, Lexington, KY 40503
MLS# 26025835Listed by: TOM HARPER AND ASSOCIATES - New
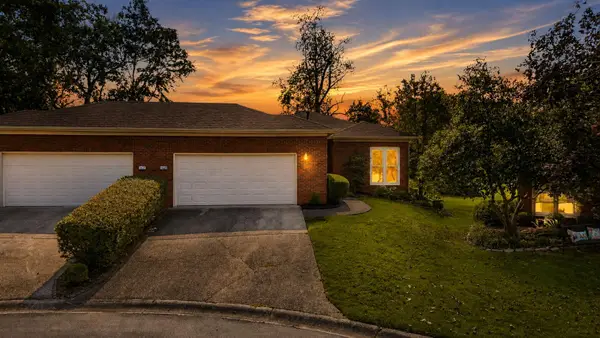 $380,000Active2 beds 2 baths1,431 sq. ft.
1560 Player Drive, Lexington, KY 40511
MLS# 26025840Listed by: COLDWELL BANKER MCMAHAN - New
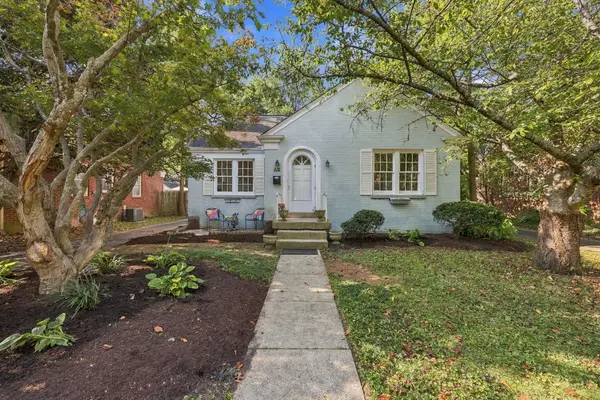 $439,500Active5 beds 2 baths1,990 sq. ft.
220 Barberry Lane, Lexington, KY 40503
MLS# 26025412Listed by: THE BROKERAGE - New
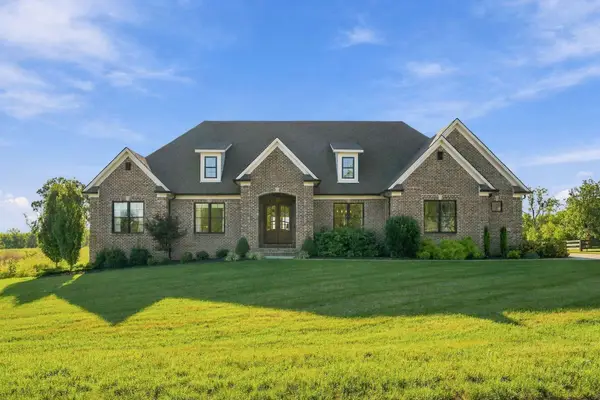 $1,549,900Active4 beds 5 baths5,958 sq. ft.
157 Doe Valley, Nicholasville, KY 40356
MLS# 26025813Listed by: CHRISTIES INTERNATIONAL REAL ESTATE BLUEGRASS - New
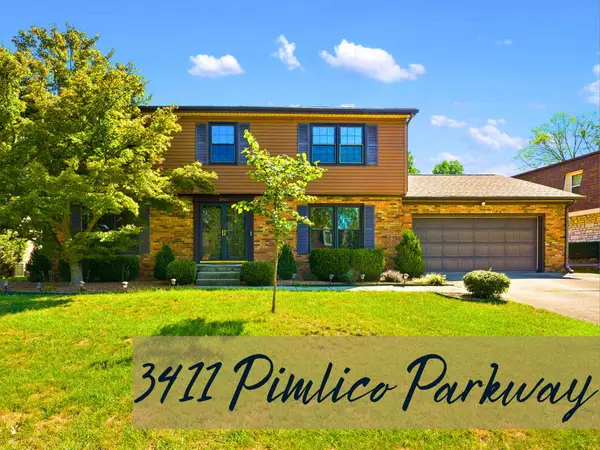 $389,000Active4 beds 3 baths2,422 sq. ft.
3411 Pimlico Parkway, Lexington, KY 40517
MLS# 26025823Listed by: THE BROKERAGE - Open Sat, 12 to 2pmNew
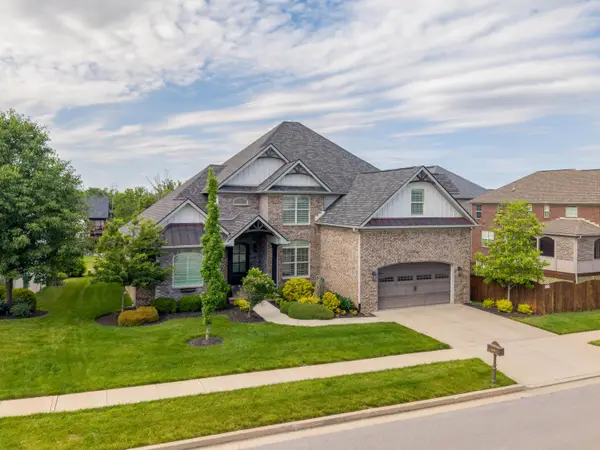 $1,248,000Active5 beds 5 baths5,399 sq. ft.
2605 Lucca Place, Lexington, KY 40509
MLS# 26025826Listed by: RESERVE REALTY GROUP - New
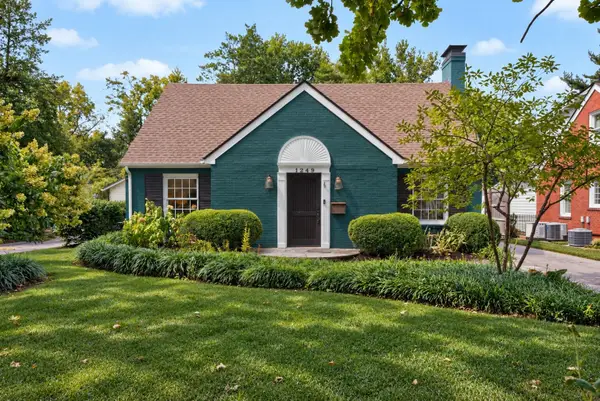 $740,000Active3 beds 2 baths1,680 sq. ft.
1249 Kastle Road, Lexington, KY 40502
MLS# 26025830Listed by: THE BROKERAGE - New
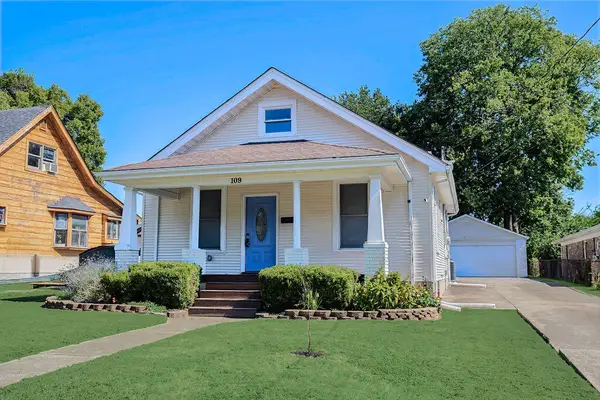 $305,000Active3 beds 3 baths2,075 sq. ft.
109 Fairlawn Avenue, Lexington, KY 40505
MLS# 26025833Listed by: RECTOR HAYDEN REALTORS


Protect your home and budget from life's surprises with an Assurant Home Warranty, backed by a partner that supports you through every step of homeownership. Explore Plans.
©2026 Century 21 Real Estate LLC. All rights reserved. CENTURY 21®, the CENTURY 21 Logo and C21® are service marks owned by Century 21 Real Estate LLC. Century 21 Real Estate LLC fully supports the principles of the Fair Housing Act and the Equal Opportunity Act. Each office is independently owned and operated. Listing information is deemed reliable but not guaranteed accurate.