
3411 Pimlico Parkway, Lexington, KY 40517
Local realty services provided by:CENTURY 21 Virginia Wilder Real Estate
3411 Pimlico Parkway,Lexington, KY 40517
$389,000
- 4 Beds
- 3 Baths
- 2,422 sq. ft.
- Single family
- Active
Listed by: whitney baxter
Office: the brokerage
MLS#:26025823
Source:KY_LBAR
Price summary
- Price:$389,000
- Price per sq. ft.:$160.61
About this home
This inviting home blends classic character with comfortable, everyday living. Thoughtfully designed and lovingly maintained, this home is being offered to the market for the first time in nearly 50 years! Stately double doors welcome you into the heart of the home. The spacious living room features a striking brick fireplace that creates a warm focal point, while large windows bring in plenty of natural light. The living room is large enough to allow for multiple uses like a game room or home office. The kitchen offers an abundance of rich wood cabinetry, generous granite countertops, and a practical layout with a breakfast bar overlooking the adjoining dining space overlooking the large backyard. A first floor bedroom suite and separate laundry room finish of the first floor. Upstairs you will find three large bedrooms, including the primary suite with walk-in closet, and another full bath that is easily accessible from the hallway or adjoining bedroom. The flexible floorplan offers plenty of options for today's lifestyle, including a dedicated dance room with hardwood floors that could easily serve as a home gym, studio, office, playroom, or creative space. Charming details throughout, including traditional millwork, paneled cabinetry, and distinctive finishes, add personality and timeless appeal. With its comfortable living spaces, welcoming atmosphere, and classic style, this home offers a wonderful opportunity to make it your own. Within walking distance to Tates Creek Golf Course and Tates Creek Aquatic Center, this home has it all!...
Contact an agent
Home facts
- Year built:1976
- Subdivision & Development:Gainesway
- Listing ID #:26025823
- Added:1 day(s) ago
- Updated:September 18, 2026 at 05:42 PM
Rooms and interior
- Bedrooms:4
- Total bathrooms:3
- Full bathrooms:3
- Rooms Total:11
- Flooring:Carpet, Ceramic Tile, Hardwood
- Basement:Yes
- Basement Description:Crawl Space
- Living area:2,422 sq. ft.
Heating and cooling
- Cooling:Electric, Heat Pump, Zoned
- Heating:Electric, Heat Pump
Structure and exterior
- Year built:1976
- Building area:2,422 sq. ft.
- Lot area:0.25 Acres
- Construction Materials:Brick Veneer, Vinyl Siding
Schools
- High school:Tates Creek
- Middle school:Tates Creek
- Elementary school:Tates Creek
Utilities
- Water:Public
- Sewer:Public Sewer
Finances and disclosures
- Price:$389,000
- Price per sq. ft.:$160.61
Features and amenities
- Laundry features:Electric Dryer Hookup, Main Level, Washer Hookup
- Amenities:Blinds, Ceiling Fan(s), Screens, Window Treatments
Parking
- Parking description:Driveway, Garage Door Opener, Garage Faces Front, Off Street
- Garage:Yes
- Garage spaces:2

New listings near 3411 Pimlico Parkway
- New
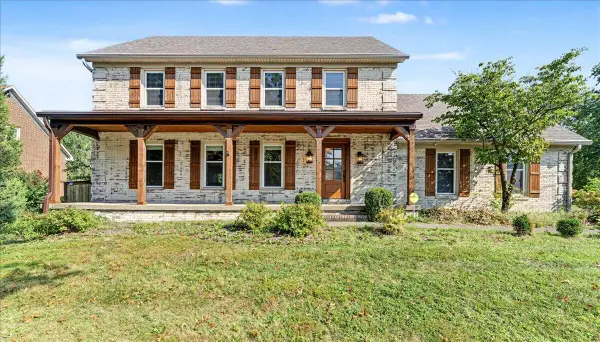 $640,000Active4 beds 3 baths3,343 sq. ft.
2501 Abbeywood Place, Lexington, KY 40515
MLS# 26025834Listed by: UNITED REAL ESTATE BLUEGRASS - New
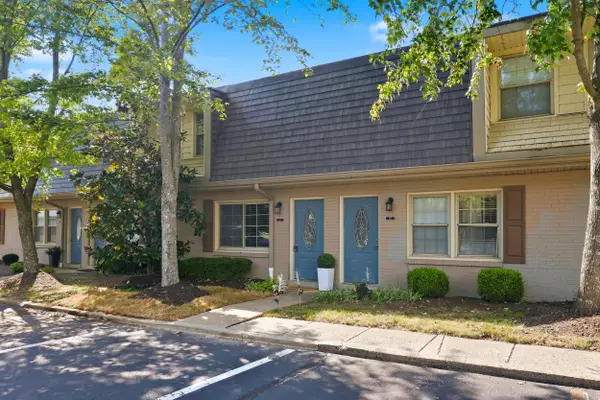 $219,500Active2 beds 2 baths1,094 sq. ft.
214 Regency Point Path, Lexington, KY 40503
MLS# 26025835Listed by: TOM HARPER AND ASSOCIATES - New
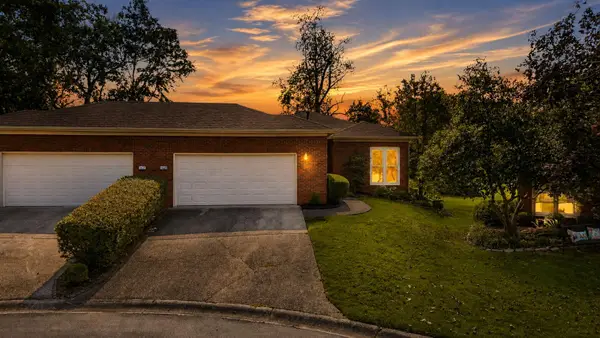 $380,000Active2 beds 2 baths1,431 sq. ft.
1560 Player Drive, Lexington, KY 40511
MLS# 26025840Listed by: COLDWELL BANKER MCMAHAN - New
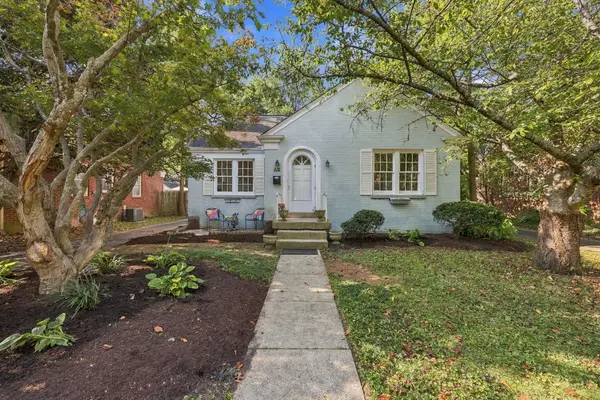 $439,500Active5 beds 2 baths1,990 sq. ft.
220 Barberry Lane, Lexington, KY 40503
MLS# 26025412Listed by: THE BROKERAGE - New
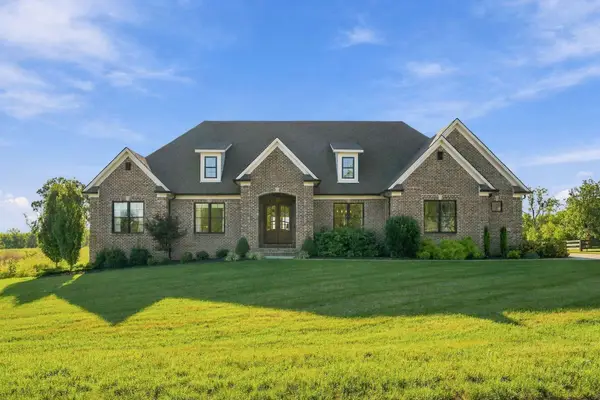 $1,549,900Active4 beds 5 baths5,958 sq. ft.
157 Doe Valley, Nicholasville, KY 40356
MLS# 26025813Listed by: CHRISTIES INTERNATIONAL REAL ESTATE BLUEGRASS - Open Sat, 12 to 2pmNew
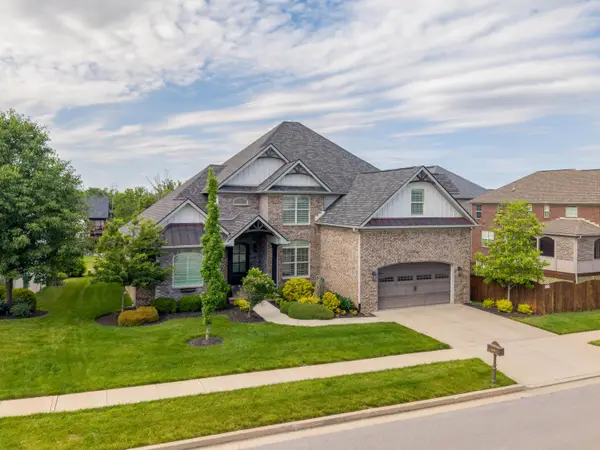 $1,248,000Active5 beds 5 baths5,399 sq. ft.
2605 Lucca Place, Lexington, KY 40509
MLS# 26025826Listed by: RESERVE REALTY GROUP - New
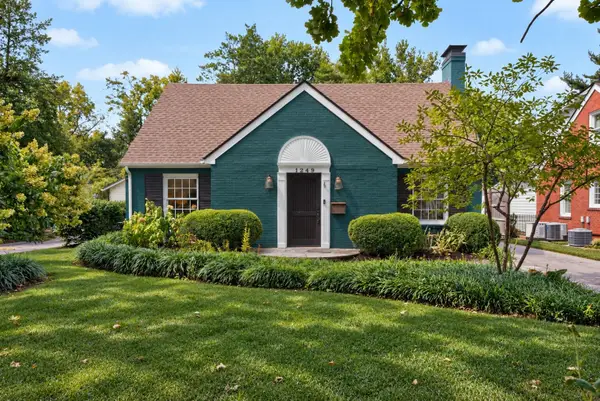 $740,000Active3 beds 2 baths1,680 sq. ft.
1249 Kastle Road, Lexington, KY 40502
MLS# 26025830Listed by: THE BROKERAGE - New
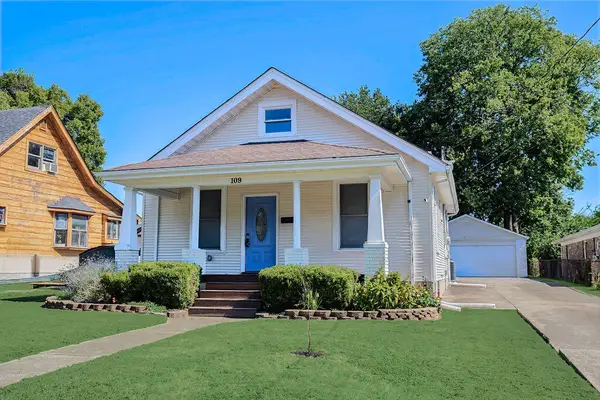 $305,000Active3 beds 3 baths2,075 sq. ft.
109 Fairlawn Avenue, Lexington, KY 40505
MLS# 26025833Listed by: RECTOR HAYDEN REALTORS - New
 $248,500Active3 beds 2 baths1,117 sq. ft.
1145 Appian Crossing Way #502, Lexington, KY 40517
MLS# 26025803Listed by: INDIGO & CO


Protect your home and budget from life's surprises with an Assurant Home Warranty, backed by a partner that supports you through every step of homeownership. Explore Plans.
©2026 Century 21 Real Estate LLC. All rights reserved. CENTURY 21®, the CENTURY 21 Logo and C21® are service marks owned by Century 21 Real Estate LLC. Century 21 Real Estate LLC fully supports the principles of the Fair Housing Act and the Equal Opportunity Act. Each office is independently owned and operated. Listing information is deemed reliable but not guaranteed accurate.