
2605 Lucca Place, Lexington, KY 40509
Local realty services provided by:CENTURY 21 Simpson & Associates
2605 Lucca Place,Lexington, KY 40509
$1,248,000
- 5 Beds
- 5 Baths
- 5,399 sq. ft.
- Single family
- Active
Listed by: robert pinkston
Office: reserve realty group
MLS#:26025826
Source:KY_LBAR
Price summary
- Price:$1,248,000
- Price per sq. ft.:$231.15
- Monthly HOA dues:$25
About this home
Award-winning design, exceptional craftsmanship, and effortless livability come together in this remarkable custom residence. Built for its original owner and maintained with extraordinary care, the home spans three beautifully finished levels, each thoughtfully designed for both refined entertaining and comfortable everyday living. The main level makes an immediate impression with high ceilings, rich hardwoods, statement lighting, and an open layout filled with natural light. At the center of the home, the chef-worthy kitchen offers premium appliances, generous cabinetry, and an oversized island that invites guests to gather. The adjoining living room is anchored by a fireplace and opens to a covered deck with integrated audio and an additional fireplace, creating a seamless extension of the indoor living space in every season. Privately positioned on the main floor, the primary suite feels like a boutique retreat. Tray ceilings and a built-in reading nook add character, while the spa-inspired bath features dual vanities and access to two custom walk-in closets with tailored storage galore. Upstairs, an en-suite bedroom is complemented by two additional bedrooms connected by a Jack-and-Jill bath. A spacious bonus room provides flexibility for a playroom, studio, secondary office, or relaxed lounge. The walk-out lower level elevates entertaining to an entirely new level. Exposed brick, custom built-ins, and a fireplace lend warmth to the expansive gathering space, while a substantial pub-style bar and intimate speakeasy lounge create a memorable setting for hosting. A dedicated home theater with a 4K projection system and smart lighting delivers a true cinematic experience at home. This level also includes a full bath, a flexible guest room currently used as an office, and a charming built-in nook for pets. Outdoor living continues on the covered patio, where a fire pit and pergola provide a welcoming backdrop for quiet evenings and lively gatherings alike. Behind the scenes, the home is equally impressive. Professionally integrated technology controls lighting, security, entertainment, audio, and connectivity throughout all three levels, supported by wall-mounted tablets, a dedicated smart-home server, and wireless mesh internet. Plantation shutters, designer chandeliers, epoxy-finished garage floors, dual HVAC systems, and recently serviced mechanicals further enhance the property. A former Grand Tour of Homes winner, this residence offers the rare combination of architectural distinction, modern convenience, and true move-in-ready condition. Schedule a private showing today, it will not last long!...
Contact an agent
Home facts
- Year built:2019
- Subdivision & Development:Tuscany
- Listing ID #:26025826
- Added:44 day(s) ago
- Updated:November 02, 2026 at 03:26 PM
Rooms and interior
- Bedrooms:5
- Total bathrooms:5
- Full bathrooms:4
- Half bathrooms:1
- Rooms Total:22
- Flooring:Carpet, Hardwood, Tile
- Basement:Yes
- Basement Description:Finished, Full
- Living area:5,399 sq. ft.
Heating and cooling
- Cooling:Electric, Zoned
- Heating:Electric, Natural Gas, Zoned
Structure and exterior
- Year built:2019
- Building area:5,399 sq. ft.
- Lot area:0.2 Acres
- Construction Materials:Brick Veneer, HardiPlank Type, Stone
Schools
- High school:Frederick Douglass
- Middle school:Crawford
- Elementary school:Liberty
Utilities
- Water:Public
- Sewer:Public Sewer
Finances and disclosures
- Price:$1,248,000
- Price per sq. ft.:$231.15
Features and amenities
- Laundry features:Electric Dryer Hookup, Main Level, Washer Hookup
- Amenities:Blinds, Ceiling Fan(s), Insulated Windows, Wet Bar, Window Treatments
- Smart home:Yes
Parking
- Parking description:Driveway, Garage Door Opener, Garage Faces Front
- Garage:Yes
- Garage spaces:2

New listings near 2605 Lucca Place
- New
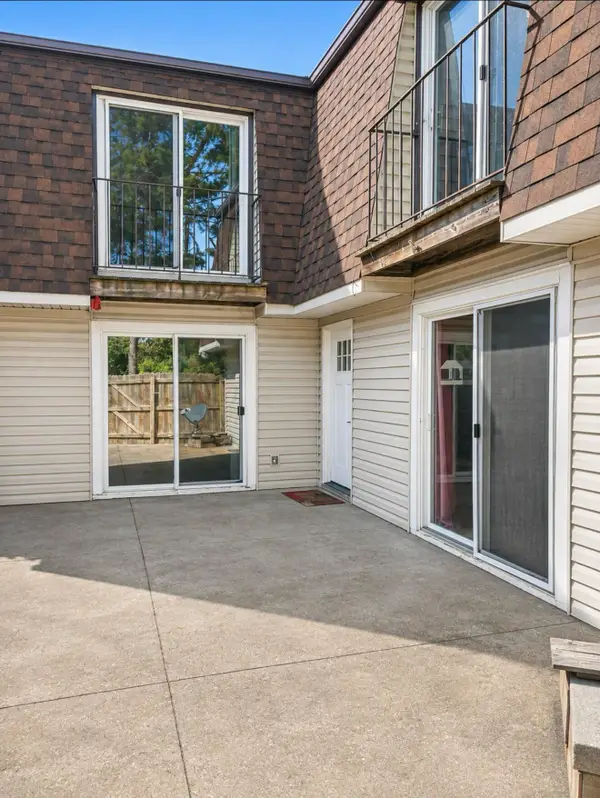 $175,000Active2 beds 2 baths1,288 sq. ft.
2901 Alydar Court #D, Lexington, KY 40509
MLS# 26030178Listed by: GSP HOMES - New
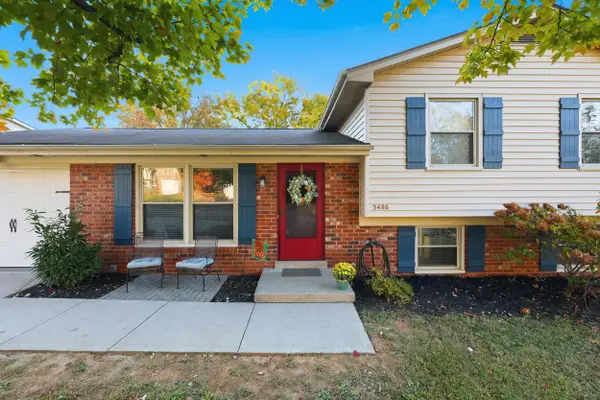 $349,900Active4 beds 2 baths1,646 sq. ft.
3486 Ipswich Court, Lexington, KY 40503
MLS# 26030189Listed by: BLUEGRASS PROPERTY EXCHANGE - New
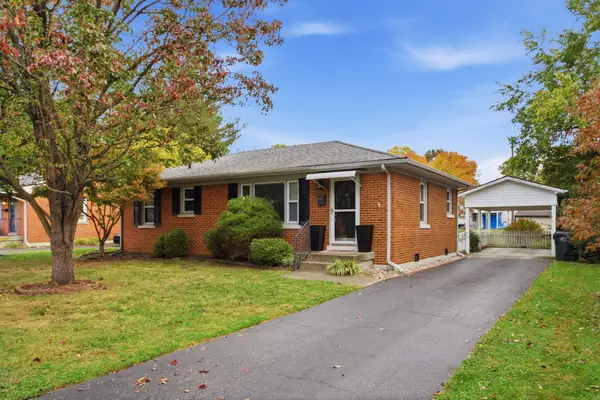 $260,000Active3 beds 1 baths1,000 sq. ft.
1808 Gettysburg Road, Lexington, KY 40504
MLS# 26030105Listed by: THE BROKERAGE - New
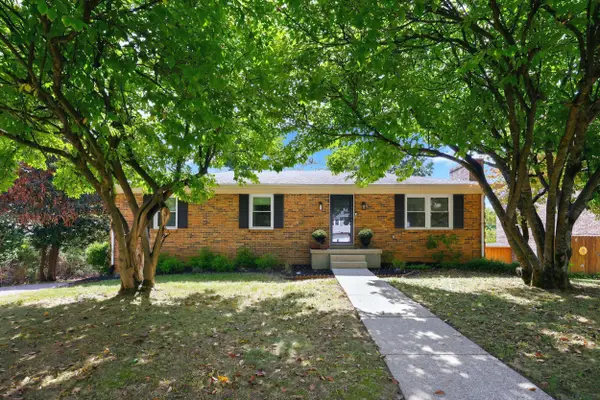 $379,000Active3 beds 2 baths2,373 sq. ft.
348 Whitfield Drive, Lexington, KY 40515
MLS# 26030145Listed by: LIFSTYL REAL ESTATE - New
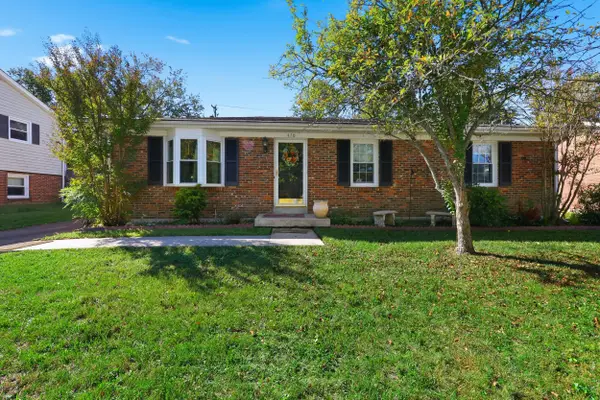 $299,900Active3 beds 2 baths1,200 sq. ft.
470 Plymouth Drive, Lexington, KY 40503
MLS# 26030144Listed by: ALLIED REALTY - New
 $333,500Active3 beds 2 baths2,000 sq. ft.
1126 Trent Boulevard, Lexington, KY 40517
MLS# 26029926Listed by: MARSHALL LANE REAL ESTATE - LEXINGTON - New
 $287,000Active2 beds 2 baths1,185 sq. ft.
351 Retrac Road, Lexington, KY 40503
MLS# 26030111Listed by: LIFSTYL REAL ESTATE - New
 $210,000Active3 beds 1 baths1,025 sq. ft.
963 Valley Farm Drive, Lexington, KY 40511
MLS# 26030112Listed by: LIFSTYL REAL ESTATE - New
 $324,900Active3 beds 2 baths2,030 sq. ft.
545 Folkstone Drive, Lexington, KY 40517
MLS# 26030113Listed by: REBUILT BROKERAGE, LLC - New
 $249,900Active2 beds 1 baths1,510 sq. ft.
3385 Cove Lake Drive, Lexington, KY 40515
MLS# 26030103Listed by: RECTOR HAYDEN REALTORS


Protect your home and budget from life's surprises with an Assurant Home Warranty, backed by a partner that supports you through every step of homeownership. Explore Plans.
©2026 Century 21 Real Estate LLC. All rights reserved. CENTURY 21®, the CENTURY 21 Logo and C21® are service marks owned by Century 21 Real Estate LLC. Century 21 Real Estate LLC fully supports the principles of the Fair Housing Act and the Equal Opportunity Act. Each office is independently owned and operated. Listing information is deemed reliable but not guaranteed accurate.