
2537 Dressage Way, Lexington, KY 40504
Local realty services provided by:CENTURY 21 Virginia Wilder Real Estate
2537 Dressage Way,Lexington, KY 40504
$499,000
- 3 Beds
- 3 Baths
- 2,389 sq. ft.
- Single family
- Active
Listed by: kitty g lane, k meredith lane
Office: bluegrass sotheby's international realty
MLS#:26025380
Source:KY_LBAR
Price summary
- Price:$499,000
- Price per sq. ft.:$208.87
- Monthly HOA dues:$31.25
About this home
This beautifully updated brick 3-bedroom, 2.5-bath two-story home in desirable Saddle Club has been thoughtfully upgraded throughout with an impressive list of custom touches and improvements. From the moment you enter, you'll appreciate the attention to detail, abundant natural light, and inviting open-concept design. The main level features gorgeous hardwood floors throughout the living areas, a comfortable great room with gas-log fireplace and custom mantle surround, and a charming formal dining room enhanced by updated lighting and trim. The stunning kitchen is sure to impress with white cabinetry, large center island, granite countertops, beautiful backsplash, and a full complement of stainless-steel appliances. Large half bath and utility room including the washer and dryer and exterior entrance complete the 1st level. The second level features the spacious primary suite which offers a luxurious renovated spa-like bath featuring a soaking tub, separate shower, and dual vanities along with ample closet space. Two additional bedrooms provide comfortable space for family, guests, or a home office. Updated carpet throughout the second level. The backyard is designed for enjoying time outdoors, featuring an updated deck, patio and flat, fully fenced yard with plenty of room for entertaining, playing, and relaxing on summer evenings. Custom details are found throughout the home, including Carolina interior shutters, board-and-batten and shiplap wall treatments, transom windows, updated trim and lighting, and ceiling fans. The main-level laundry room has also been updated for added convenience. Additional improvements include newer upstairs HVAC and so much more. Located in the highly desirable Saddle Club subdivision, which has its own fishing pond, this home offers convenient access to downtown Lexington, Bluegrass Airport, Keeneland, I-75, parks, shopping, restaurants, and entertainment. A wonderful combination of style, thoughtful updates, and an exceptional location—this one is truly a must-see! Schedule your showing today!...
Contact an agent
Home facts
- Year built:2004
- Subdivision & Development:Saddle Club
- Listing ID #:26025380
- Added:1 day(s) ago
- Updated:September 15, 2026 at 09:41 PM
Rooms and interior
- Bedrooms:3
- Total bathrooms:3
- Full bathrooms:2
- Half bathrooms:1
- Rooms Total:11
- Flooring:Carpet, Ceramic Tile, Hardwood
- Basement:Yes
- Basement Description:Crawl Space
- Living area:2,389 sq. ft.
Heating and cooling
- Cooling:Electric, Zoned
- Heating:Electric, Forced Air
- Central air:Yes
Structure and exterior
- Year built:2004
- Building area:2,389 sq. ft.
- Lot area:0.19 Acres
- Architectural Style:Contemporary
- Construction Materials:Brick Veneer
Schools
- High school:Dunbar
- Middle school:Beaumont
- Elementary school:Lane Allen
Utilities
- Water:Public
- Sewer:Public Sewer
Finances and disclosures
- Price:$499,000
- Price per sq. ft.:$208.87
Features and amenities
- Laundry features:Electric Dryer Hookup, Main Level, Washer Hookup
- Amenities:Blinds, Ceiling Fan(s)
Parking
- Parking description:Driveway, Garage Door Opener, Garage Faces Front, Off Street
- Garage:Yes
- Garage spaces:2

New listings near 2537 Dressage Way
- New
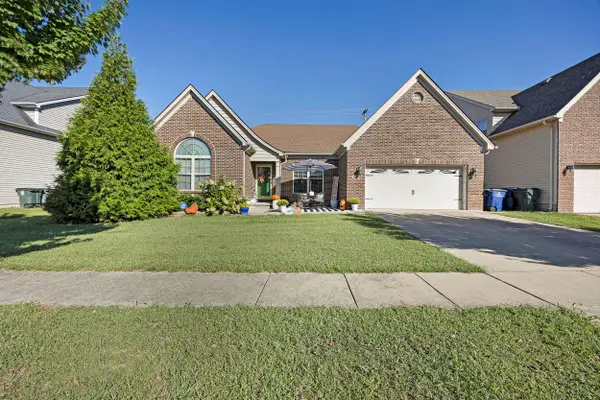 $450,000Active3 beds 3 baths2,471 sq. ft.
2465 Fieldrush Road, Lexington, KY 40511
MLS# 26025265Listed by: RE/MAX ELITE REALTY - New
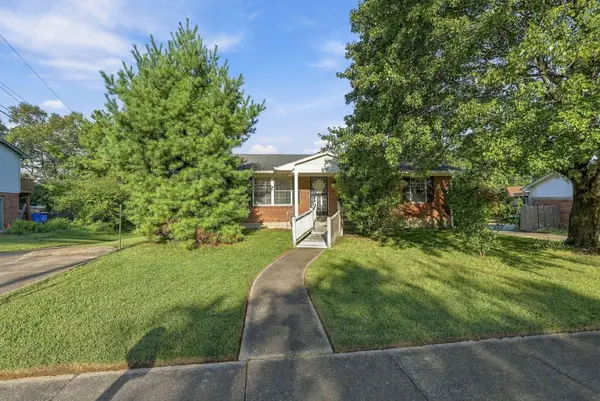 $275,000Active4 beds 3 baths2,566 sq. ft.
3185 Carriage Lane, Lexington, KY 40517
MLS# 26025386Listed by: TRU LIFE REAL ESTATE - New
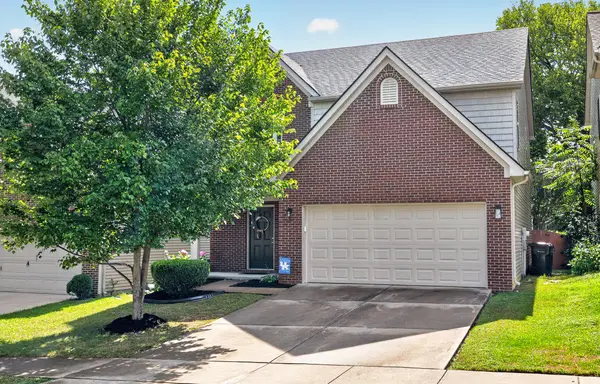 $400,000Active3 beds 3 baths1,846 sq. ft.
564 Lanarkshire Place, Lexington, KY 40509
MLS# 26025421Listed by: RE/MAX CREATIVE REALTY  $445,215Pending4 beds 3 baths2,780 sq. ft.
2261 Cravat Pass, Lexington, KY 40511
MLS# 26001328Listed by: CHRISTIES INTERNATIONAL REAL ESTATE BLUEGRASS- New
 $249,000Active3 beds 1 baths1,107 sq. ft.
3301 Fields Court, Lexington, KY 40515
MLS# 26025361Listed by: LIFSTYL REAL ESTATE - New
 $629,900Active4 beds 4 baths3,792 sq. ft.
2124 Rutledge Avenue, Lexington, KY 40509
MLS# 26025351Listed by: THE BROKERAGE - New
 $289,000Active3 beds 2 baths1,210 sq. ft.
996 Winding Oak Trail, Lexington, KY 40511
MLS# 26025347Listed by: LRC LEXINGTON'S REAL ESTATE CO - New
 $2,925,000Active5 beds 5 baths6,557 sq. ft.
6100 Winchester Road, Lexington, KY 40509
MLS# 26025348Listed by: JUSTICE REAL ESTATE - New
 $369,900Active3 beds 3 baths1,946 sq. ft.
3637 Amick Way, Lexington, KY 40509
MLS# 26025350Listed by: DIAMOND REAL ESTATE GROUP, INC


Protect your home and budget from life's surprises with an Assurant Home Warranty, backed by a partner that supports you through every step of homeownership. Explore Plans.
©2026 Century 21 Real Estate LLC. All rights reserved. CENTURY 21®, the CENTURY 21 Logo and C21® are service marks owned by Century 21 Real Estate LLC. Century 21 Real Estate LLC fully supports the principles of the Fair Housing Act and the Equal Opportunity Act. Each office is independently owned and operated. Listing information is deemed reliable but not guaranteed accurate.