
2687 Flying Ebony Drive, Lexington, KY 40509
Local realty services provided by:CENTURY 21 Virginia Wilder Real Estate
2687 Flying Ebony Drive,Lexington, KY 40509
$445,000
- 3 Beds
- 3 Baths
- 2,055 sq. ft.
- Condominium
- Active
Upcoming open houses
- Sun, Oct 1802:00 pm - 04:00 pm
Listed by: tammy potter
Office: united real estate bluegrass
MLS#:26028260
Source:KY_LBAR
Price summary
- Price:$445,000
- Price per sq. ft.:$216.55
- Monthly HOA dues:$380
About this home
Welcome to easy, zero-entry living in Prestwick! This 2,005 sq ft, 3-bedroom, 3-bath Hamburg condo has everything you need on the main level, including a private primary suite, a second bedroom, and a first-floor laundry room with a sink. The bright living area features vaulted ceilings and a cozy fireplace, and the kitchen is outfitted with stainless steel appliances. Upstairs, a large bedroom with a spacious attached bath is a perfect guest retreat, and a flex room is ready to be your office, hobby space, or workout area. Enjoy your morning coffee on the covered patio, and park with ease in the 2-car attached garage. Extras include a walk-in attic for storage, a central vacuum system, and a brand-new hot water heater. The lifestyle: Trade weekends of mowing and shoveling for time spent doing what you love. The HOA takes care of snow removal and grounds maintenance, so you can travel, entertain, or simply relax. Lock the door and go, knowing home is looked after, rain, shine, or snow. The location: You can't beat Hamburg. Walk to Meijer for groceries and errands, and enjoy shopping, dining, and entertainment just minutes away. With quick access to the interstate and a truly central position in Lexington, everything you need is close by. Easy living, unbeatable location. I think you'll love it here!...
Contact an agent
Home facts
- Year built:2005
- Subdivision & Development:Prestwick
- Listing ID #:26028260
- Added:1 day(s) ago
- Updated:October 16, 2026 at 07:45 PM
Rooms and interior
- Bedrooms:3
- Total bathrooms:3
- Full bathrooms:3
- Rooms Total:9
- Flooring:Carpet, Ceramic Tile
- Living area:2,055 sq. ft.
Heating and cooling
- Heating:Electric
- Central air:Yes
Structure and exterior
- Year built:2005
- Building area:2,055 sq. ft.
- Construction Materials:Brick
Schools
- High school:Frederick Douglass
- Middle school:Crawford
- Elementary school:Liberty
Utilities
- Water:Public
- Sewer:Public Sewer
Finances and disclosures
- Price:$445,000
- Price per sq. ft.:$216.55
Features and amenities
- Laundry features:Main Level
- Amenities:Blinds, Ceiling Fan(s), Insulated Windows
Parking
- Parking description:Driveway, Garage Door Opener, Garage Faces Front, Off Street
- Garage:Yes
- Garage spaces:2

New listings near 2687 Flying Ebony Drive
- New
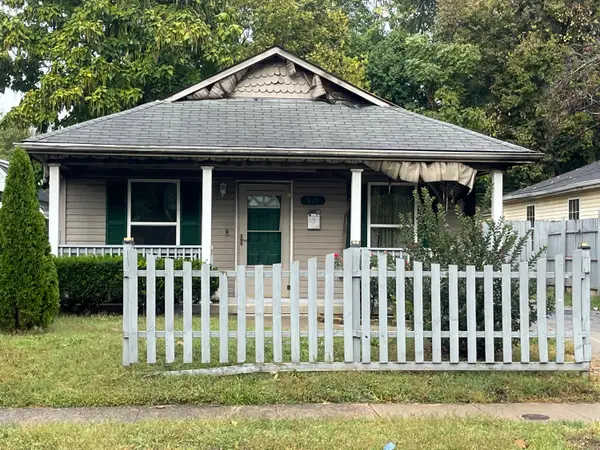 $39,000Active3 beds 2 baths1,176 sq. ft.
817 Charles Avenue, Lexington, KY 40508
MLS# 26028675Listed by: GUIDE REALTY, INC. - New
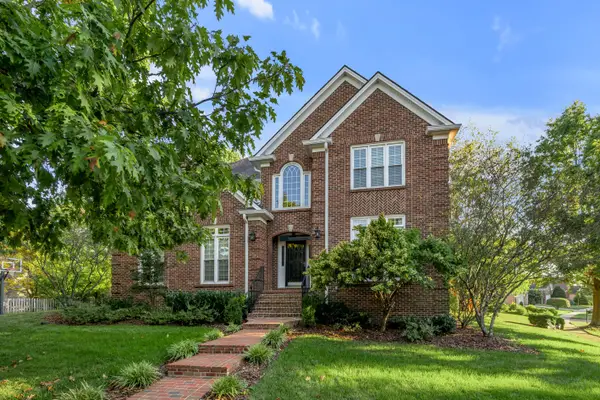 $749,900Active4 beds 4 baths3,746 sq. ft.
2180 Mangrove Drive, Lexington, KY 40513
MLS# 26028680Listed by: CHRISTIES INTERNATIONAL REAL ESTATE BLUEGRASS - New
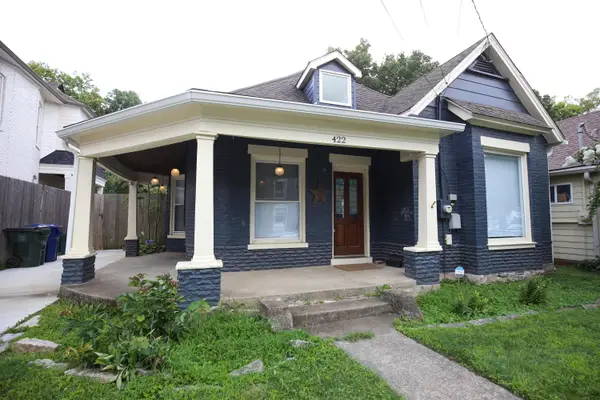 $359,900Active2 beds 3 baths1,598 sq. ft.
422 Johnson Avenue, Lexington, KY 40508
MLS# 26028685Listed by: VYLLA HOME - CARRINGTON REAL ESTATE SERVICES - New
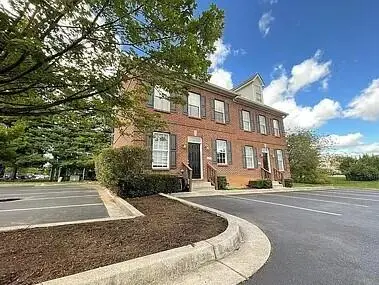 $710,000Active4 beds 3 baths1,710 sq. ft.
1157 & 1159 Unity Drive, Lexington, KY 40504
MLS# 26028688Listed by: KELLER WILLIAMS LEGACY GROUP - New
 $250,000Active3 beds 2 baths1,050 sq. ft.
1840 Costigan Drive, Lexington, KY 40511
MLS# 26028693Listed by: KELLER WILLIAMS LEGACY GROUP - New
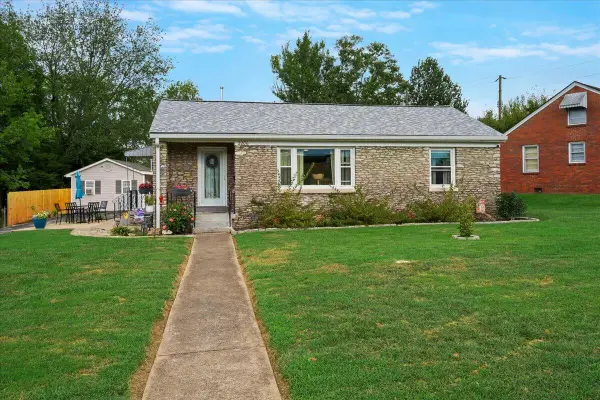 $270,000Active3 beds 2 baths1,671 sq. ft.
2206 Circle Drive, Lexington, KY 40505
MLS# 26028656Listed by: THE BROKERAGE - New
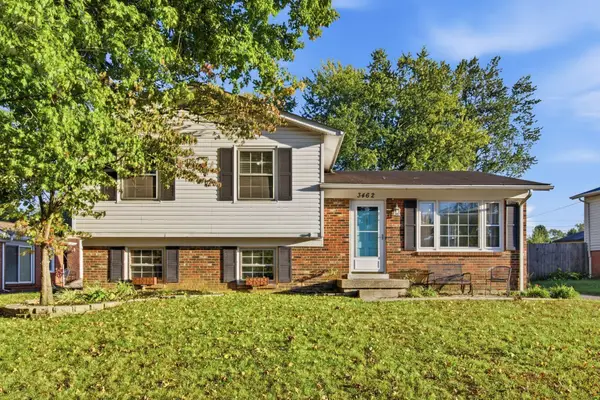 $334,900Active3 beds 2 baths1,645 sq. ft.
3462 Boston Road, Lexington, KY 40503
MLS# 26028533Listed by: BERKSHIRE HATHAWAY HOMESERVICES FOSTER REALTORS - Open Sun, 2 to 4pmNew
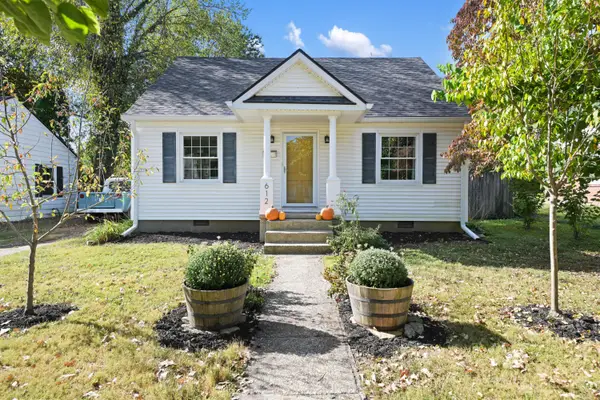 $399,000Active3 beds 2 baths1,348 sq. ft.
612 Sheridan Drive, Lexington, KY 40503
MLS# 26028150Listed by: THE BROKERAGE - New
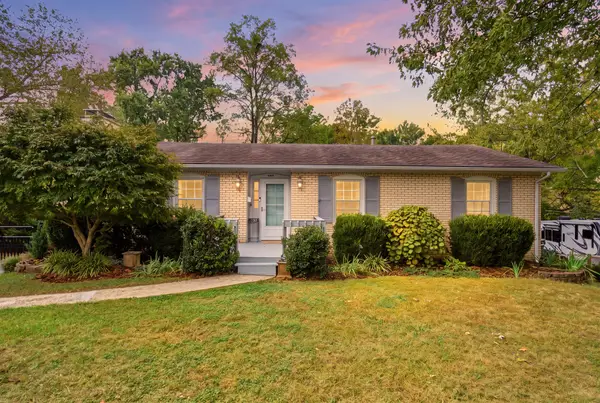 $424,900Active4 beds 3 baths2,400 sq. ft.
3499 Ormond Circle, Lexington, KY 40517
MLS# 26028626Listed by: KELLER WILLIAMS LEGACY GROUP


Protect your home and budget from life's surprises with an Assurant Home Warranty, backed by a partner that supports you through every step of homeownership. Explore Plans.
©2026 Century 21 Real Estate LLC. All rights reserved. CENTURY 21®, the CENTURY 21 Logo and C21® are service marks owned by Century 21 Real Estate LLC. Century 21 Real Estate LLC fully supports the principles of the Fair Housing Act and the Equal Opportunity Act. Each office is independently owned and operated. Listing information is deemed reliable but not guaranteed accurate.