
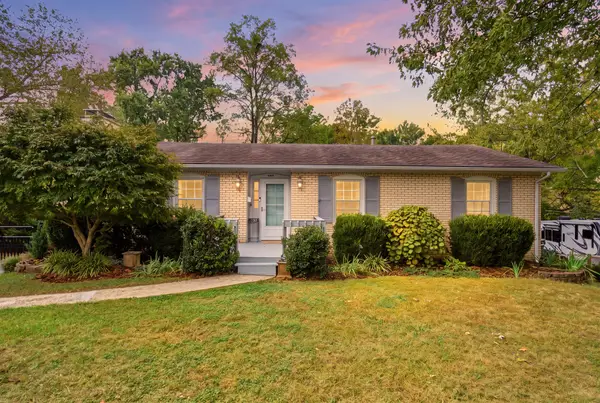
3462 Boston Road, Lexington, KY 40503
Local realty services provided by:CENTURY 21 Pinnacle
3462 Boston Road,Lexington, KY 40503
$334,900
- 3 Beds
- 2 Baths
- 1,645 sq. ft.
- Single family
- Active
Listed by: natalie avant
Office: berkshire hathaway homeservices foster realtors
MLS#:26028533
Source:KY_LBAR
Price summary
- Price:$334,900
- Price per sq. ft.:$203.59
About this home
Welcome to 3462 Boston Road, a 3-bedroom, 1.5-bath split-level home in the Monticello subdivision with 1,645 square feet of finished living space, no HOA, and an oversized detached garage. The layout offers flexible living space across three levels, with updates and features that make this home both comfortable and functional. The main level features an open-concept living room and kitchen with granite countertops, stainless steel appliances, a large center island, and great storage. The breakfast bar overhang is perfect for afternoon snacks or entertaining, while three floor-to-ceiling storage closets offer exceptional storage beyond the kitchen cabinetry. Upstairs, you'll find three bedrooms and a full bath, with hardwood flooring throughout. The bathtub was professionally resurfaced in 2026, adding a fresh, updated touch to the bathroom. The lower level provides even more flexibility with a family/entertainment room, bonus room, half bath, and laundry area. The walk-up basement offers direct exterior access to the backyard, creating convenient options for everyday living. Outside, you will enjoy a very generous backyard, and the oversized detached garage provides parking for two vehicles plus valuable additional storage space. Located in Lexington's Monticello subdivision, this home is approximately one mile from Shillito Park, a 176-acre regional park featuring the Shillito Aquatic Center, eight tennis courts, 20 pickleball courts, baseball/softball fields, basketball courts, soccer fields, a football field, playgrounds, shelters, and 2.5 miles of paved multi-use trails. With its versatile split-level floor plan, generous storage, oversized detached garage, brand-new HVAC, spacious backyard, and convenient access to one of Lexington's most extensive parks, 3462 Boston Road offers a compelling combination of space, updates, and location....
Contact an agent
Home facts
- Year built:1968
- Subdivision & Development:Monticello
- Listing ID #:26028533
- Added:1 day(s) ago
- Updated:October 16, 2026 at 02:58 PM
Rooms and interior
- Bedrooms:3
- Total bathrooms:2
- Full bathrooms:1
- Half bathrooms:1
- Rooms Total:10
- Flooring:Carpet, Ceramic Tile, Hardwood
- Basement:Yes
- Basement Description:Finished
- Living area:1,645 sq. ft.
Heating and cooling
- Cooling:Electric
- Heating:Forced Air, Natural Gas
- Central air:Yes
Structure and exterior
- Year built:1968
- Building area:1,645 sq. ft.
- Lot area:0.21 Acres
- Construction Materials:Brick Veneer, Vinyl Siding
Schools
- High school:Lafayette
- Middle school:Jessie Clark
- Elementary school:Wellington
Utilities
- Water:Public
- Sewer:Public Sewer
Finances and disclosures
- Price:$334,900
- Price per sq. ft.:$203.59
Features and amenities
- Amenities:Blinds, Ceiling Fan(s)
Parking
- Parking description:Driveway, Garage Door Opener
- Garage:Yes
- Garage spaces:2

New listings near 3462 Boston Road
- New
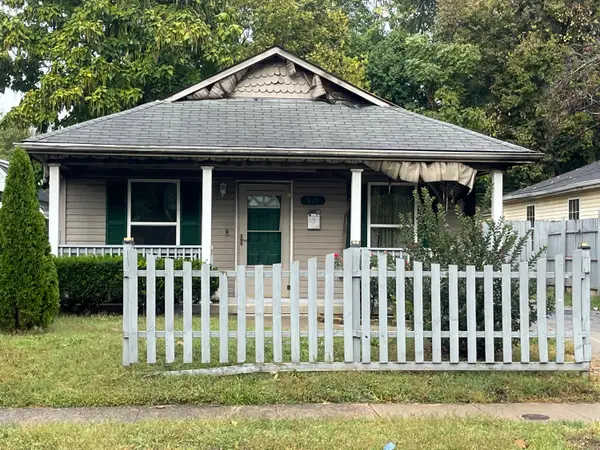 $39,000Active3 beds 2 baths1,176 sq. ft.
817 Charles Avenue, Lexington, KY 40508
MLS# 26028675Listed by: GUIDE REALTY, INC. - New
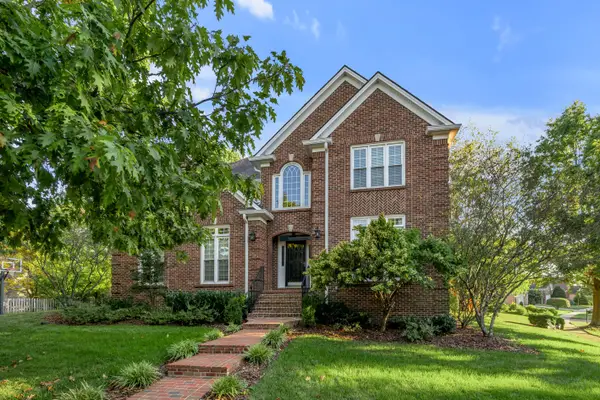 $749,900Active4 beds 4 baths3,746 sq. ft.
2180 Mangrove Drive, Lexington, KY 40513
MLS# 26028680Listed by: CHRISTIES INTERNATIONAL REAL ESTATE BLUEGRASS - New
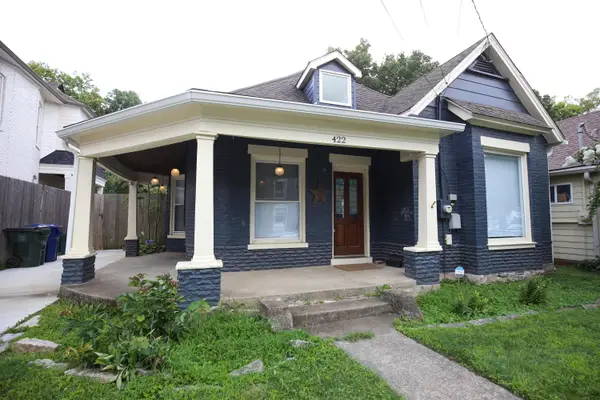 $359,900Active2 beds 3 baths1,598 sq. ft.
422 Johnson Avenue, Lexington, KY 40508
MLS# 26028685Listed by: VYLLA HOME - CARRINGTON REAL ESTATE SERVICES - New
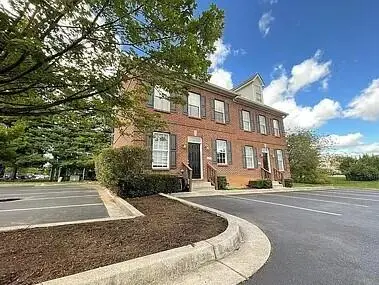 $710,000Active4 beds 3 baths1,710 sq. ft.
1157 & 1159 Unity Drive, Lexington, KY 40504
MLS# 26028688Listed by: KELLER WILLIAMS LEGACY GROUP - New
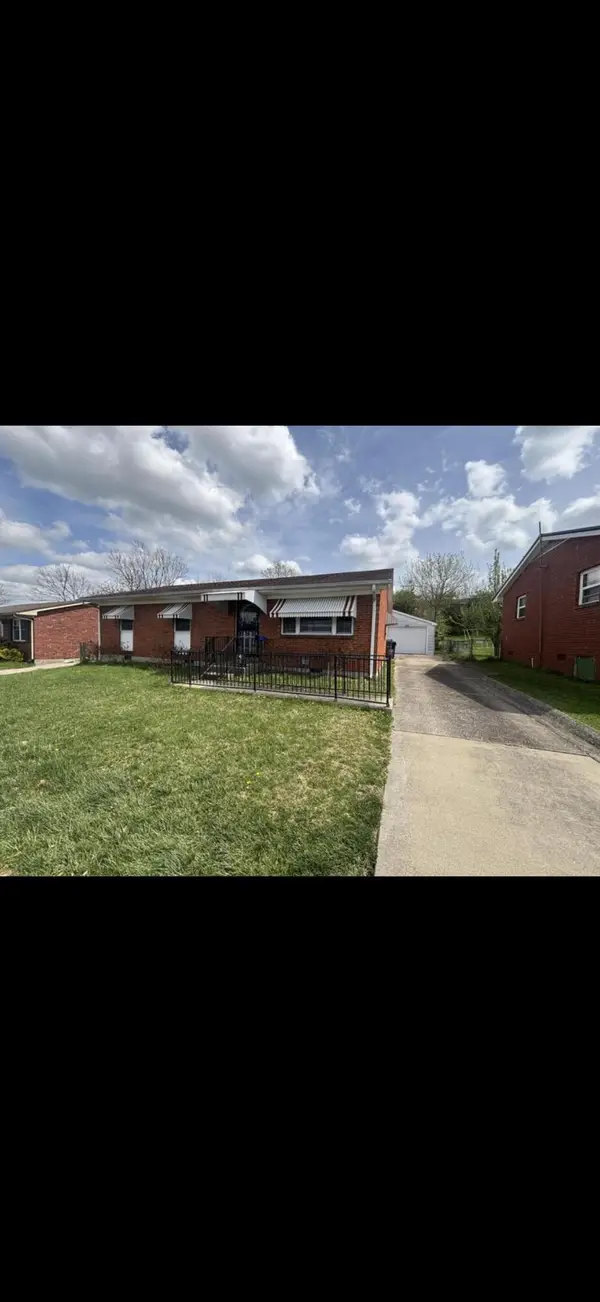 $250,000Active3 beds 2 baths1,050 sq. ft.
1840 Costigan Drive, Lexington, KY 40511
MLS# 26028693Listed by: KELLER WILLIAMS LEGACY GROUP - Open Sun, 2 to 4pmNew
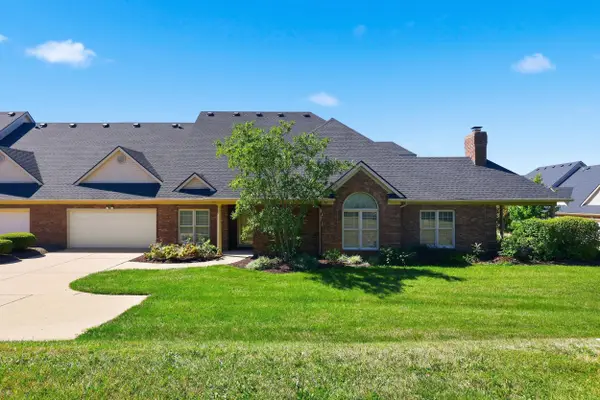 $445,000Active3 beds 3 baths2,055 sq. ft.
2687 Flying Ebony Drive, Lexington, KY 40509
MLS# 26028260Listed by: UNITED REAL ESTATE BLUEGRASS - New
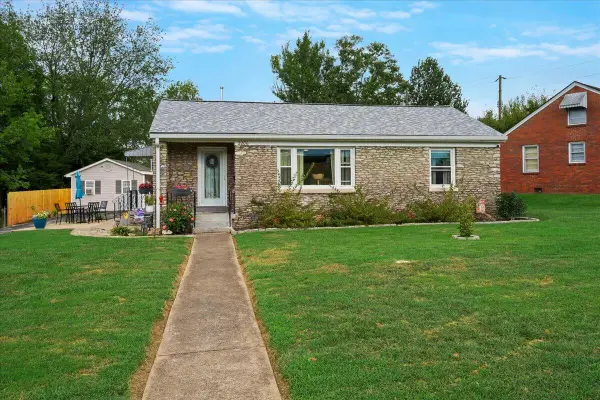 $270,000Active3 beds 2 baths1,671 sq. ft.
2206 Circle Drive, Lexington, KY 40505
MLS# 26028656Listed by: THE BROKERAGE - Open Sun, 2 to 4pmNew
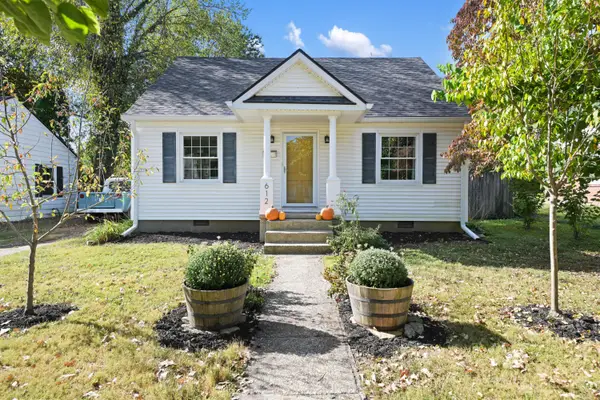 $399,000Active3 beds 2 baths1,348 sq. ft.
612 Sheridan Drive, Lexington, KY 40503
MLS# 26028150Listed by: THE BROKERAGE - New
 $424,900Active4 beds 3 baths2,400 sq. ft.
3499 Ormond Circle, Lexington, KY 40517
MLS# 26028626Listed by: KELLER WILLIAMS LEGACY GROUP


Protect your home and budget from life's surprises with an Assurant Home Warranty, backed by a partner that supports you through every step of homeownership. Explore Plans.
©2026 Century 21 Real Estate LLC. All rights reserved. CENTURY 21®, the CENTURY 21 Logo and C21® are service marks owned by Century 21 Real Estate LLC. Century 21 Real Estate LLC fully supports the principles of the Fair Housing Act and the Equal Opportunity Act. Each office is independently owned and operated. Listing information is deemed reliable but not guaranteed accurate.