
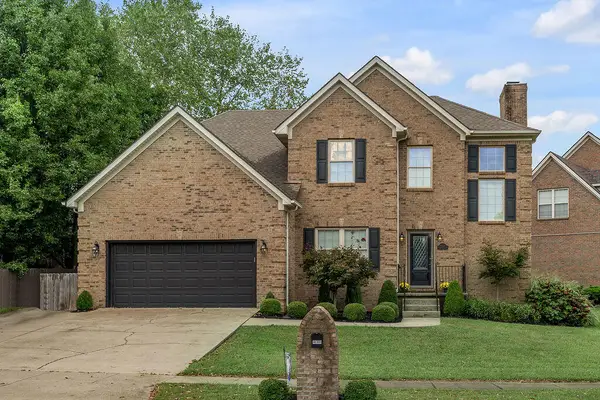
2780 Sullivans Trace, Lexington, KY 40511
Local realty services provided by:CENTURY 21 Advantage Realty
2780 Sullivans Trace,Lexington, KY 40511
$482,900
- 4 Beds
- 3 Baths
- 2,454 sq. ft.
- Single family
- Active
Listed by: keri peterson
Office: re/max elite lexington
MLS#:26025460
Source:KY_LBAR
Price summary
- Price:$482,900
- Price per sq. ft.:$196.78
- Monthly HOA dues:$16.67
About this home
Welcome to 2780 Sullivans Trace, a stunning residence nestled in the highly sought-after Kearney Ridge neighborhood of Lexington. Meticulously maintained and thoughtfully designed, this home offers the perfect blend of modern luxury and comfortable living. Step inside to discover an inviting, open-concept floor plan bathed in natural light, highlighted by beautiful LVP flooring that flows seamlessly throughout the main level. The heart of the home features a cozy gas log fireplace, perfect for relaxing evenings, and serves as a sophisticated focal point for the living area.Designed with both style and function in mind, this home features a primary bedroom with an ensuite bath that includes a double sink vanity, soaking tub, and a fully tiled walk in shower. There are three other ample sized bedrooms that share a nice sized bathroom. Every detail has been considered, offering all the "bells and whistles" you desire for a truly elevated living experience. Conveniently located off Georgetown Road near the Publix on Citation road and the newest 7 Brew coffee shop. Schedule your private showing today to see everything this exceptional Lexington home has to offer....
Contact an agent
Home facts
- Year built:2022
- Subdivision & Development:Kearney Ridge
- Listing ID #:26025460
- Added:1 day(s) ago
- Updated:September 16, 2026 at 04:46 AM
Rooms and interior
- Bedrooms:4
- Total bathrooms:3
- Full bathrooms:2
- Half bathrooms:1
- Rooms Total:10
- Flooring:Carpet, Tile
- Living area:2,454 sq. ft.
Heating and cooling
- Cooling:Heat Pump
- Heating:Heat Pump
- Central air:Yes
Structure and exterior
- Year built:2022
- Building area:2,454 sq. ft.
- Lot area:0.13 Acres
- Construction Materials:Brick Veneer, Vinyl Siding
Schools
- High school:Bryan Station
- Middle school:Winburn
- Elementary school:Coventry Oak
Utilities
- Water:Public
- Sewer:Public Sewer
Finances and disclosures
- Price:$482,900
- Price per sq. ft.:$196.78
Features and amenities
- Laundry features:Electric Dryer Hookup, Washer Hookup
- Amenities:Blinds, Ceiling Fan(s)
Parking
- Parking description:Garage Faces Front
- Garage:Yes
- Garage spaces:2

New listings near 2780 Sullivans Trace
- New
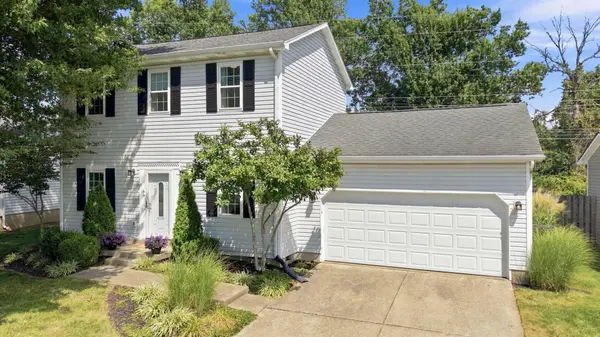 $329,900Active3 beds 3 baths1,496 sq. ft.
3108 Arrowhead Drive, Lexington, KY 40503
MLS# 26025453Listed by: RE/MAX CREATIVE REALTY - New
 $939,000Active3 beds 3 baths2,745 sq. ft.
372 Weston Park, Lexington, KY 40515
MLS# 26025449Listed by: SIGNATURE REAL ESTATE, LLC - New
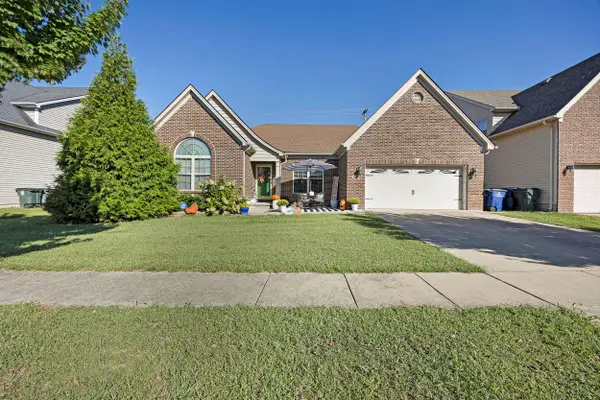 $450,000Active3 beds 3 baths2,471 sq. ft.
2465 Fieldrush Road, Lexington, KY 40511
MLS# 26025265Listed by: RE/MAX ELITE REALTY - New
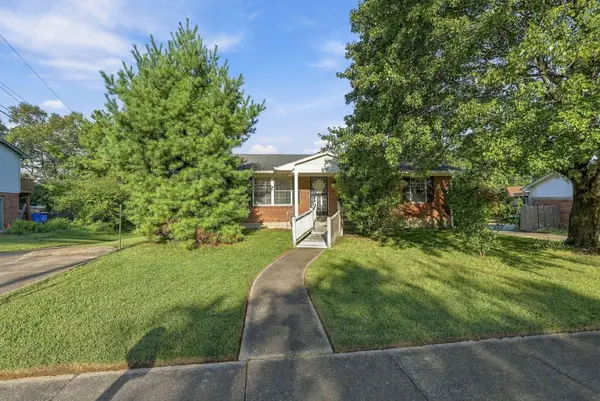 $275,000Active4 beds 3 baths2,566 sq. ft.
3185 Carriage Lane, Lexington, KY 40517
MLS# 26025386Listed by: TRU LIFE REAL ESTATE - New
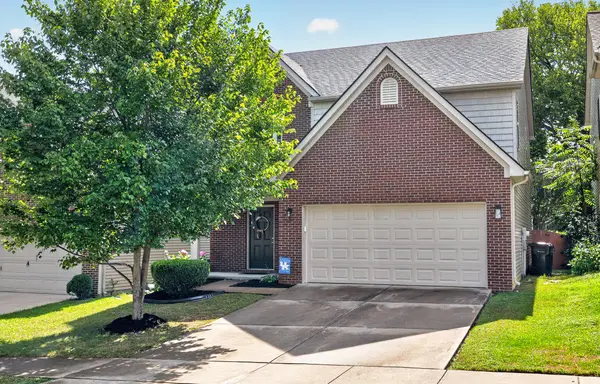 $400,000Active3 beds 3 baths1,846 sq. ft.
564 Lanarkshire Place, Lexington, KY 40509
MLS# 26025421Listed by: RE/MAX CREATIVE REALTY - New
 $499,000Active3 beds 3 baths2,389 sq. ft.
2537 Dressage Way, Lexington, KY 40504
MLS# 26025380Listed by: BLUEGRASS SOTHEBY'S INTERNATIONAL REALTY  $445,215Pending4 beds 3 baths2,780 sq. ft.
2261 Cravat Pass, Lexington, KY 40511
MLS# 26001328Listed by: CHRISTIES INTERNATIONAL REAL ESTATE BLUEGRASS- New
 $249,000Active3 beds 1 baths1,107 sq. ft.
3301 Fields Court, Lexington, KY 40515
MLS# 26025361Listed by: LIFSTYL REAL ESTATE - New
 $629,900Active4 beds 4 baths3,792 sq. ft.
2124 Rutledge Avenue, Lexington, KY 40509
MLS# 26025351Listed by: THE BROKERAGE


Protect your home and budget from life's surprises with an Assurant Home Warranty, backed by a partner that supports you through every step of homeownership. Explore Plans.
©2026 Century 21 Real Estate LLC. All rights reserved. CENTURY 21®, the CENTURY 21 Logo and C21® are service marks owned by Century 21 Real Estate LLC. Century 21 Real Estate LLC fully supports the principles of the Fair Housing Act and the Equal Opportunity Act. Each office is independently owned and operated. Listing information is deemed reliable but not guaranteed accurate.