
2945 Lupine Lane, Lexington, KY 40511
Local realty services provided by:CENTURY 21 Pinnacle
2945 Lupine Lane,Lexington, KY 40511
$401,829
- 4 Beds
- 3 Baths
- 2,519 sq. ft.
- Single family
- Active
Listed by: ben m smith-gulley, joseph smallwood
Office: christies international real estate bluegrass
MLS#:26027590
Source:KY_LBAR
Price summary
- Price:$401,829
- Price per sq. ft.:$159.52
- Monthly HOA dues:$7.5
About this home
Contract writing period through Thursday, October 8th at NOON. The Sycamore Bend, part of the Trend Collection by Ball Homes, is a two story plan with four bedrooms, including a first floor guest bedroom. The plan offers a versatile flex room off the entry and an open kitchen and family room at the rear of the home. The study and half bath on the first floor are configured as an additional bedroom and full bath. The island kitchen offers both a breakfast area and countertop dining, and a pantry. Upstairs are the primary bedroom suite, two bedrooms, a loft and a hall bath. The loft can also be configured as an optional bedroom. The primary bedroom suite includes a bedroom with vaulted ceiling, huge closet, and spacious bath with tub/shower, window, and linen storage. An upgrade bath offers a garden tub, separate shower, and picture window. Job# 272UI
Contact an agent
Home facts
- Year built:2026
- Subdivision & Development:Masterson Station
- Listing ID #:26027590
- Added:1 day(s) ago
- Updated:October 06, 2026 at 08:50 PM
Rooms and interior
- Bedrooms:4
- Total bathrooms:3
- Full bathrooms:3
- Rooms Total:13
- Flooring:Carpet
- Living area:2,519 sq. ft.
Heating and cooling
- Cooling:Electric, Zoned
- Heating:Forced Air, Zoned
Structure and exterior
- Year built:2026
- Building area:2,519 sq. ft.
- Lot area:0.23 Acres
- Construction Materials:Brick Veneer, Vinyl Siding
Schools
- High school:Bryan Station
- Middle school:Leestown
- Elementary school:Meadowthorpe
Utilities
- Water:Public
- Sewer:Public Sewer
Finances and disclosures
- Price:$401,829
- Price per sq. ft.:$159.52
Features and amenities
- Laundry features:Electric Dryer Hookup, Washer Hookup
- Amenities:Screens
Parking
- Parking description:Driveway, Garage Door Opener
- Garage:Yes
- Garage spaces:2

New listings near 2945 Lupine Lane
- New
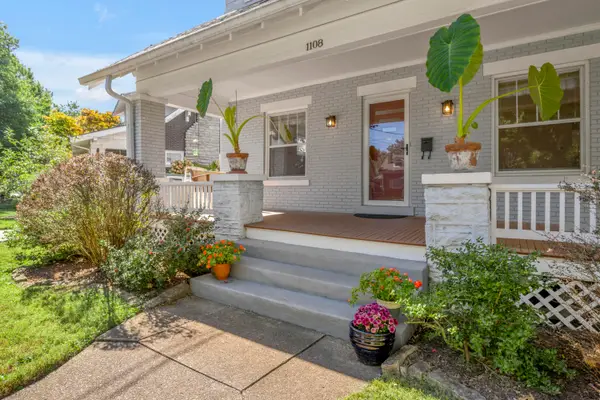 $675,000Active3 beds 2 baths2,117 sq. ft.
1108 Fincastle Road, Lexington, KY 40502
MLS# 26027314Listed by: BLUEGRASS SOTHEBY'S INTERNATIONAL REALTY - New
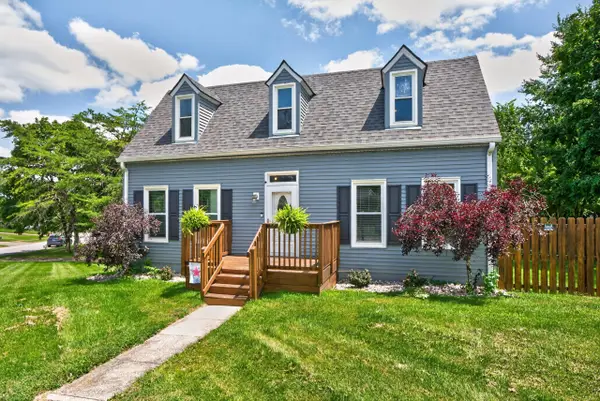 $340,000Active-- beds 2 baths2,142 sq. ft.
3905 Sundart Drive, Lexington, KY 40517
MLS# 26027632Listed by: THE LOCAL AGENTS - New
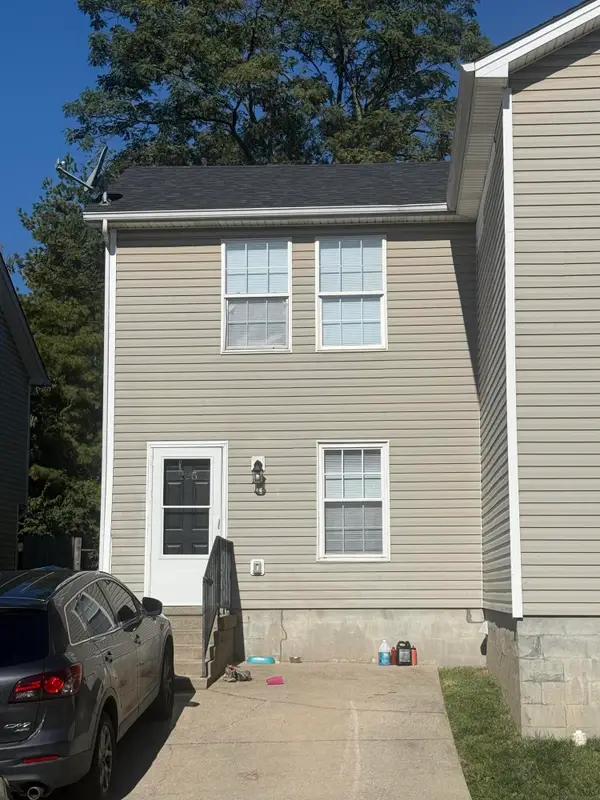 $179,900Active2 beds 3 baths2,176 sq. ft.
225 Mousas Way, Lexington, KY 40509
MLS# 26027643Listed by: BLUEGRASS PROPERTY EXCHANGE - New
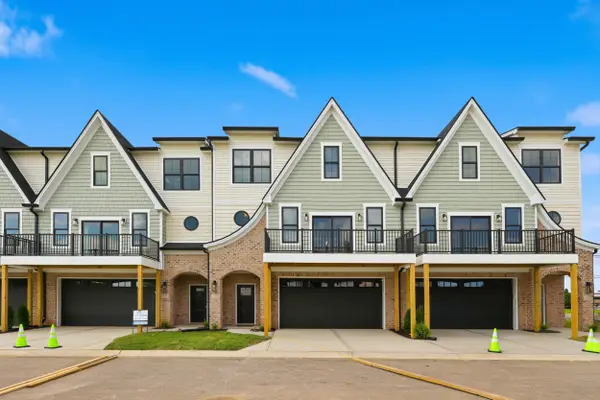 $464,000Active3 beds 4 baths2,140 sq. ft.
3135 Liberty Circle, Lexington, KY 40509
MLS# 26027646Listed by: RECTOR HAYDEN REALTORS - New
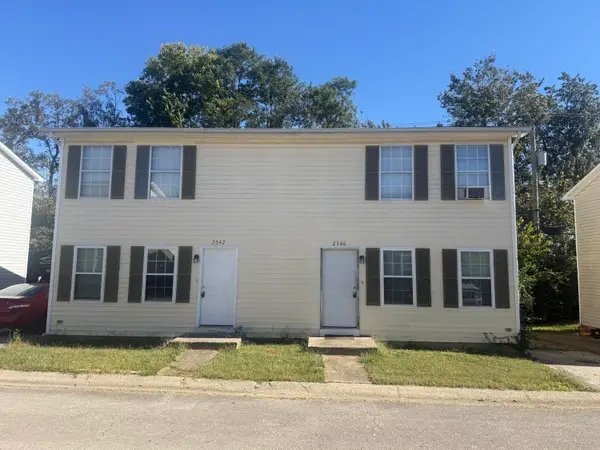 $339,800Active4 beds 4 baths2,000 sq. ft.
2540 Lindenhurst Loop, Lexington, KY 40509
MLS# 26027650Listed by: BLUEGRASS PROPERTY EXCHANGE - Open Sun, 2 to 4pmNew
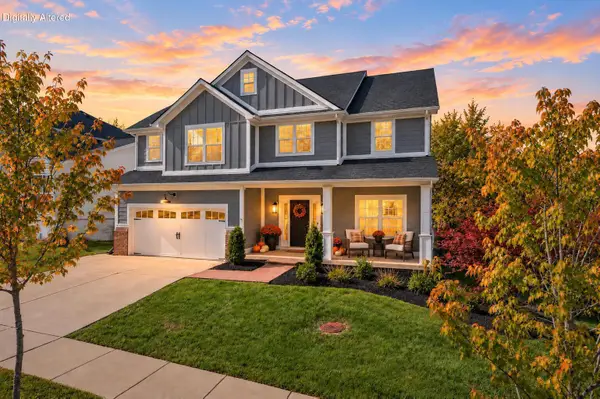 $750,000Active4 beds 4 baths3,543 sq. ft.
2156 Palomar Trace Drive, Lexington, KY 40513
MLS# 26027622Listed by: DEBORAH BALL REALTY - New
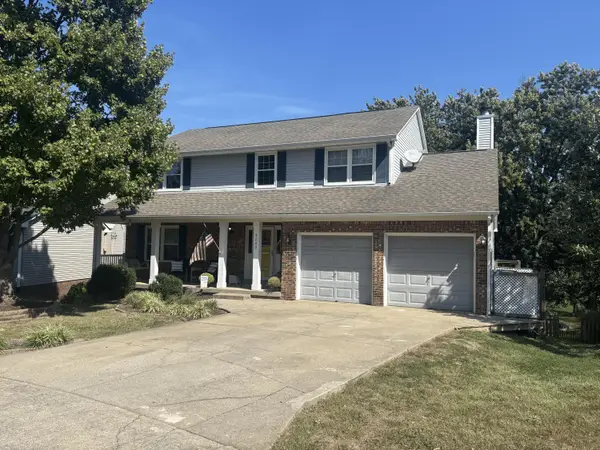 $515,000Active4 beds 3 baths2,979 sq. ft.
4280 Southmoor Park, Lexington, KY 40514
MLS# 26027310Listed by: SIMPLIHOM - New
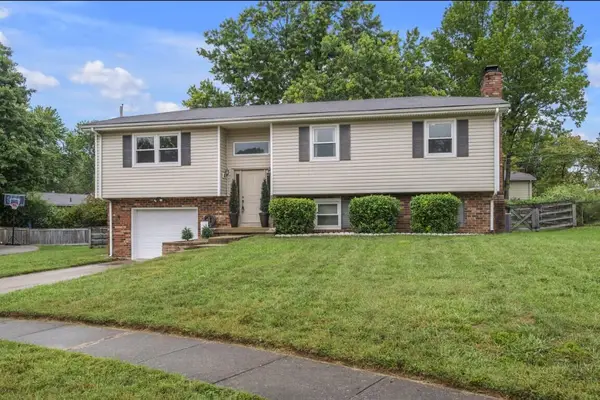 $350,000Active4 beds 2 baths2,172 sq. ft.
3509 Mellinocket Court, Lexington, KY 40503
MLS# 26027616Listed by: RECTOR HAYDEN REALTORS - New
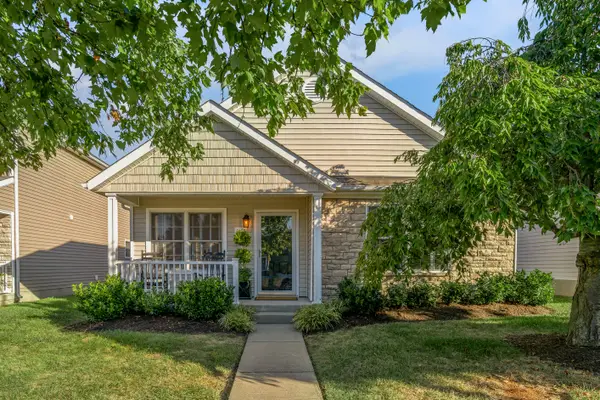 $310,000Active3 beds 2 baths1,211 sq. ft.
1037 Lemon Rue Way, Lexington, KY 40515
MLS# 26027601Listed by: BLUEGRASS SOTHEBY'S INTERNATIONAL REALTY - New
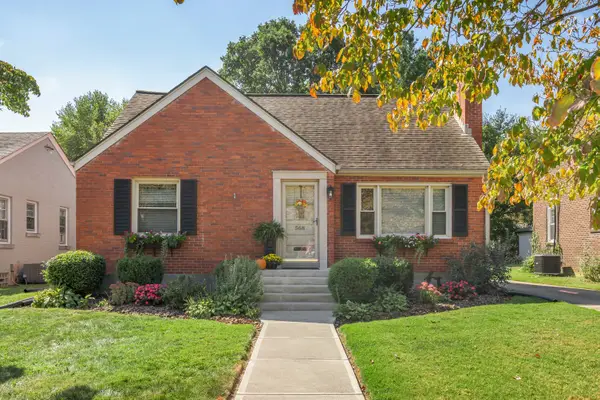 $389,500Active3 beds 2 baths1,550 sq. ft.
568 Mitchell Avenue, Lexington, KY 40503
MLS# 26027586Listed by: BLUEGRASS SOTHEBY'S INTERNATIONAL REALTY


Protect your home and budget from life's surprises with an Assurant Home Warranty, backed by a partner that supports you through every step of homeownership. Explore Plans.
©2026 Century 21 Real Estate LLC. All rights reserved. CENTURY 21®, the CENTURY 21 Logo and C21® are service marks owned by Century 21 Real Estate LLC. Century 21 Real Estate LLC fully supports the principles of the Fair Housing Act and the Equal Opportunity Act. Each office is independently owned and operated. Listing information is deemed reliable but not guaranteed accurate.