
3363 Sutherland Drive, Lexington, KY 40517
Local realty services provided by:CENTURY 21 Virginia Wilder Real Estate
3363 Sutherland Drive,Lexington, KY 40517
$150,000
- 3 Beds
- 2 Baths
- 2,429 sq. ft.
- Single family
- Pending
Listed by: sharon ben david
Office: berkshire hathaway de movellan properties
MLS#:26023769
Source:KY_LBAR
Price summary
- Price:$150,000
- Price per sq. ft.:$61.75
About this home
CASH ONLY ---This property offers plenty of potential for the buyer willing to roll up their sleeves! Being sold as part of an estate and offered strictly As-Is, this home is ready for someone to bring their vision and make it their own. Due to the condition of the property, financing may be limited to cash or certain loan programs. Buyers should verify with their lender that the property qualifies for their intended financing.
Contact an agent
Home facts
- Year built:1979
- Subdivision & Development:Gainesway
- Listing ID #:26023769
- Added:1 day(s) ago
- Updated:September 01, 2026 at 10:41 AM
Rooms and interior
- Bedrooms:3
- Total bathrooms:2
- Full bathrooms:2
- Rooms Total:2
- Basement:Yes
- Basement Description:Full, Partially Finished
- Living area:2,429 sq. ft.
Heating and cooling
- Cooling:Electric
- Heating:Electric
Structure and exterior
- Year built:1979
- Building area:2,429 sq. ft.
- Lot area:0.35 Acres
- Construction Materials:Wood Siding
Schools
- High school:Tates Creek
- Middle school:Tates Creek
- Elementary school:Tates Creek
Utilities
- Water:Public
- Sewer:Public Sewer
Finances and disclosures
- Price:$150,000
- Price per sq. ft.:$61.75
Features and amenities
- Laundry features:Electric Dryer Hookup, Washer Hookup
Parking
- Parking description:Basement, Driveway, Garage Faces Side
- Garage:Yes
- Garage spaces:1

New listings near 3363 Sutherland Drive
- New
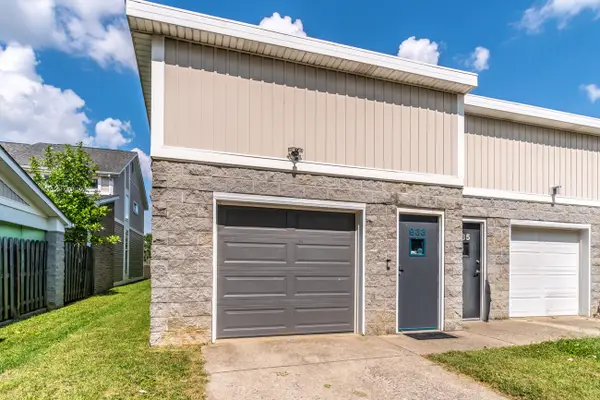 $245,000Active2 beds 2 baths1,156 sq. ft.
933 Mcclanahan Lane, Lexington, KY 40509
MLS# 26023894Listed by: KELLER WILLIAMS COMMONWEALTH - New
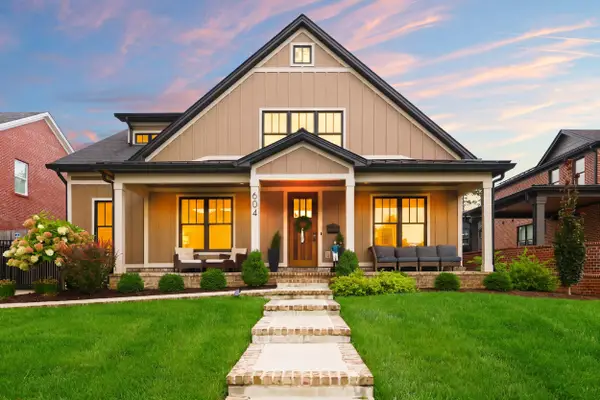 $2,125,000Active5 beds 8 baths6,423 sq. ft.
604 Montclair Drive, Lexington, KY 40502
MLS# 26023898Listed by: CHRISTIES INTERNATIONAL REAL ESTATE BLUEGRASS - New
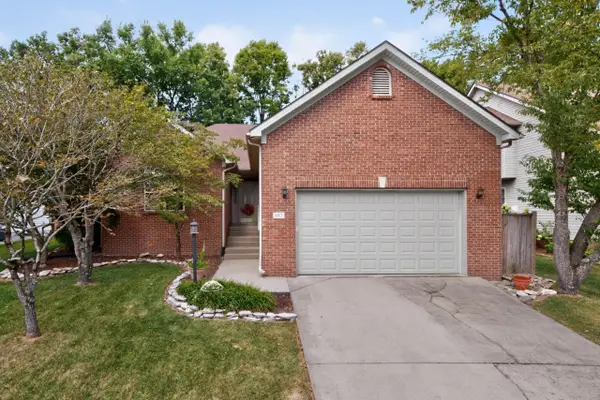 $425,000Active3 beds 2 baths2,030 sq. ft.
983 Forest Lake Drive, Lexington, KY 40515
MLS# 26023892Listed by: THE AGENCY - New
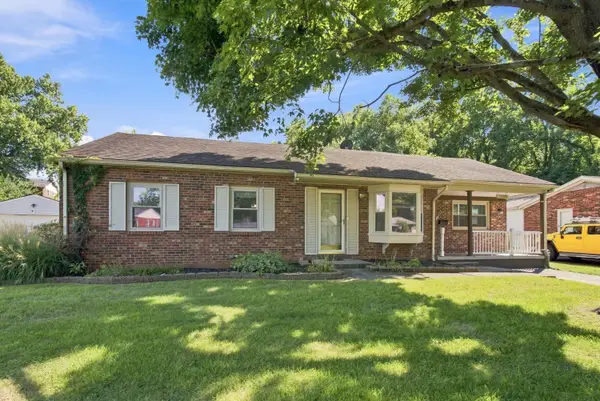 $229,900Active3 beds 2 baths1,416 sq. ft.
2432 La Rochelle Road, Lexington, KY 40504
MLS# 26023878Listed by: NATIONAL REAL ESTATE - New
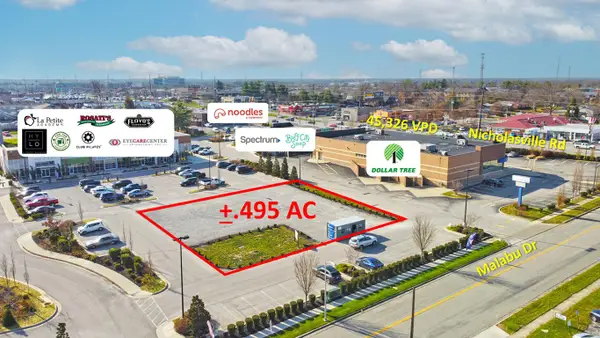 $1,000,000Active0.49 Acres
120 Malabu Drive, Lexington, KY 40503
MLS# 26023810Listed by: RECTOR HAYDEN REALTORS - New
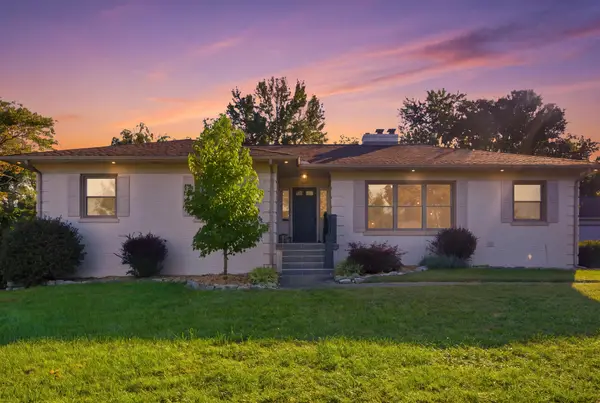 $879,900Active4 beds 3 baths3,995 sq. ft.
309 Thistleton Circle, Lexington, KY 40502
MLS# 26023776Listed by: HIGH POINT REALTY & AUCTION - New
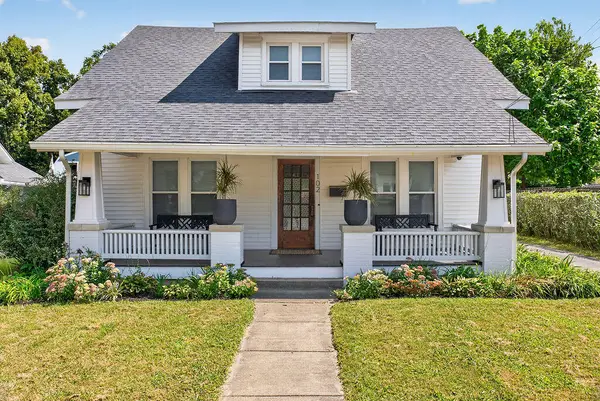 $325,500Active3 beds 1 baths1,865 sq. ft.
102 Woodford Drive, Lexington, KY 40504
MLS# 26023779Listed by: THRESHOLD REAL ESTATE SERVICES - New
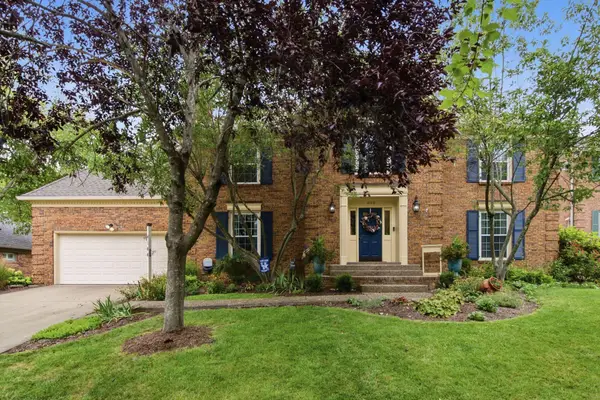 $629,000Active4 beds 4 baths4,498 sq. ft.
4188 Heartwood Road, Lexington, KY 40515
MLS# 26023783Listed by: IN HOUSE REAL ESTATE - New
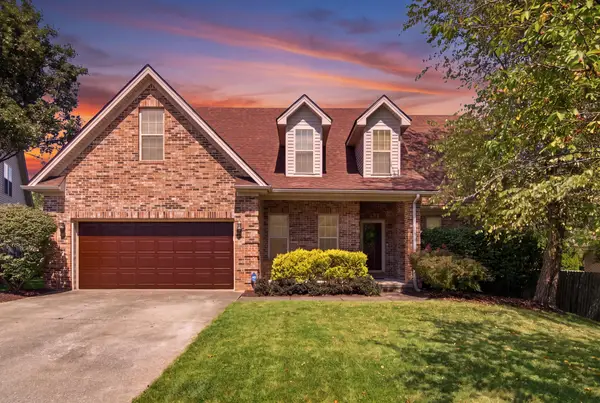 $425,000Active5 beds 3 baths2,148 sq. ft.
3209 Winged Foot Circle, Lexington, KY 40509
MLS# 26023786Listed by: KELLER WILLIAMS LEGACY GROUP - New
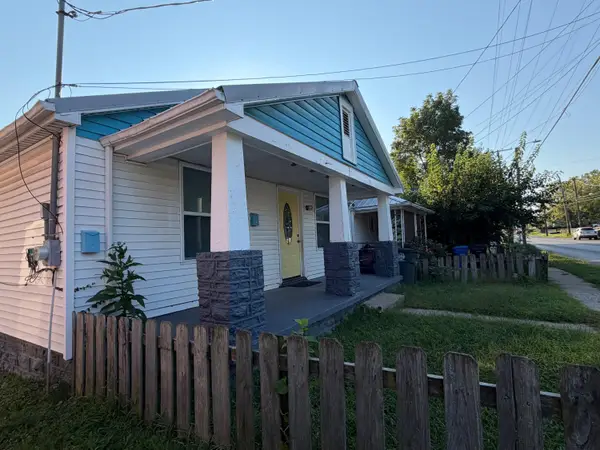 $110,000Active2 beds 2 baths696 sq. ft.
507 E 7th Street, Lexington, KY 40505
MLS# 26023789Listed by: BLUEGRASS SOTHEBY'S INTERNATIONAL REALTY


Protect your home and budget from life's surprises with an Assurant Home Warranty, backed by a partner that supports you through every step of homeownership. Explore Plans.
©2026 Century 21 Real Estate LLC. All rights reserved. CENTURY 21®, the CENTURY 21 Logo and C21® are service marks owned by Century 21 Real Estate LLC. Century 21 Real Estate LLC fully supports the principles of the Fair Housing Act and the Equal Opportunity Act. Each office is independently owned and operated. Listing information is deemed reliable but not guaranteed accurate.