
3521 Polo Club Boulevard, Lexington, KY 40509
Local realty services provided by:CENTURY 21 Simpson & Associates
3521 Polo Club Boulevard,Lexington, KY 40509
$484,900
- 3 Beds
- 2 Baths
- 1,841 sq. ft.
- Single family
- Active
Listed by: deborah burgett
Office: re/max creative realty - mountain legacy group
MLS#:26012318
Source:KY_LBAR
Price summary
- Price:$484,900
- Price per sq. ft.:$263.39
- Monthly HOA dues:$12.5
About this home
Special Financing Incentive! Seller will pay for a 2-1 temporary interest rate buydown for qualified buyers who obtain financing through the seller's preferred lender, Randy Lawrence with CrossCountry Mortgage. This incentive can significantly reduce monthly mortgage payments during the first two years of the loan. Buyer qualification and lender approval are required. Contact the listing agent or Randy Lawrence at CrossCountry Mortgage for complete details. Convenience Meets Privacy Located just one mile from all major stores (think Starbucks, Costco, etc.) & some incredible restaurants, this still feels completely private inside. The ranch-style layout offers the absolute best of both worlds with a very high-quality design. Step inside to an expansive great room boasting dramatic 11-foot coffered ceilings, elegant upgraded trim, and a cozy gas-powered fireplace. Rich hardwood floors guide you into the chef's kitchen—a true showstopper featuring granite countertops, a breakfast bar, under-counter lighting, and an enormous walk-in pantry with soft-close custom wood cabinetry. The oversized primary suite serves as your private sanctuary. It's complete with a spa-like bath, oversize walk-in closet, private toilet room, and his & her vanity. Outside, enjoy peaceful mornings on your covered patio within the full privacy of a fenced-in backyard. Bonus features include: In-ground automatic sprinkler system Floored attic storage (21'4'' x 11'8'') above the garage with an easy access metal fold-down ladder. Quiet, belt-driven garage door with automatic opener, security system (owned, not leased) for peace of mind and premium window coverings included....
Contact an agent
Home facts
- Year built:2018
- Subdivision & Development:The Home Place
- Listing ID #:26012318
- Added:79 day(s) ago
- Updated:August 22, 2026 at 02:57 PM
Rooms and interior
- Bedrooms:3
- Total bathrooms:2
- Full bathrooms:2
- Rooms Total:7
- Flooring:Carpet, Hardwood, Tile
- Living area:1,841 sq. ft.
Heating and cooling
- Cooling:Electric, Heat Pump
- Heating:Electric, Heat Pump
Structure and exterior
- Year built:2018
- Building area:1,841 sq. ft.
- Lot area:0.17 Acres
- Construction Materials:Brick Veneer, Vinyl Siding
Schools
- High school:Frederick Douglass
- Middle school:Edythe J. Hayes
- Elementary school:Garrett Morgan
Utilities
- Water:Public
- Sewer:Public Sewer
Finances and disclosures
- Price:$484,900
- Price per sq. ft.:$263.39
Features and amenities
- Laundry features:Electric Dryer Hookup, Washer Hookup
- Amenities:Blinds, Ceiling Fan(s), Screens
Parking
- Parking description:Driveway, Garage Door Opener, Garage Faces Front
- Garage:Yes
- Garage spaces:2

New listings near 3521 Polo Club Boulevard
- New
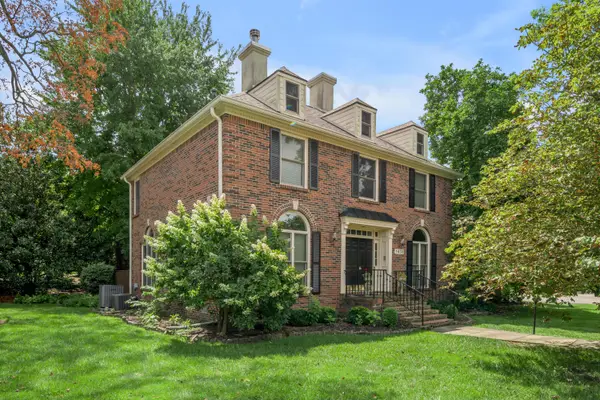 $510,000Active4 beds 3 baths2,635 sq. ft.
1435 Sugar Maple Lane, Lexington, KY 40511
MLS# 26022923Listed by: BLUEGRASS SOTHEBY'S INTERNATIONAL REALTY - New
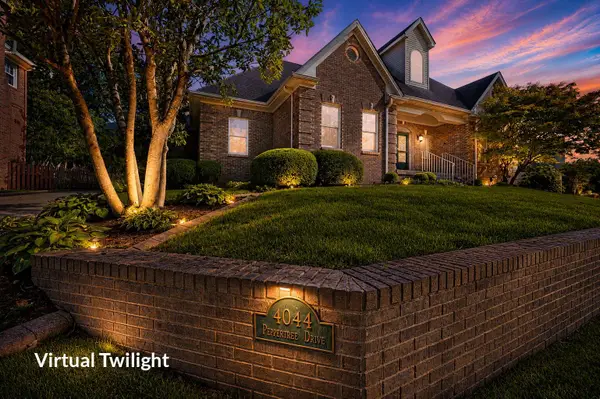 $825,000Active5 beds 5 baths5,953 sq. ft.
4044 Peppertree Drive, Lexington, KY 40513
MLS# 26022911Listed by: WEESNER PROPERTIES, INC. - New
 $279,900Active2 beds 2 baths1,112 sq. ft.
2773 Michelle Park, Lexington, KY 40511
MLS# 26022908Listed by: RECTOR HAYDEN REALTORS - Open Sun, 1 to 3pmNew
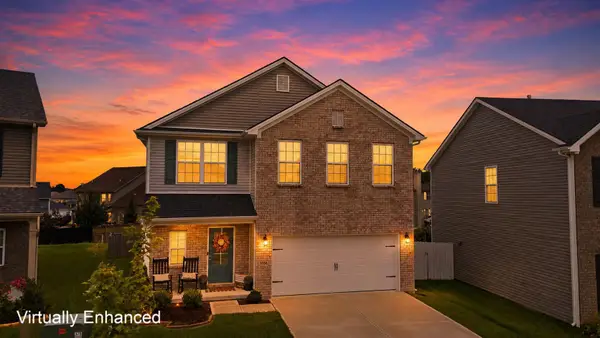 $429,900Active3 beds 3 baths2,064 sq. ft.
1556 Flemishbond Path, Lexington, KY 40509
MLS# 26022652Listed by: THE BROKERAGE - New
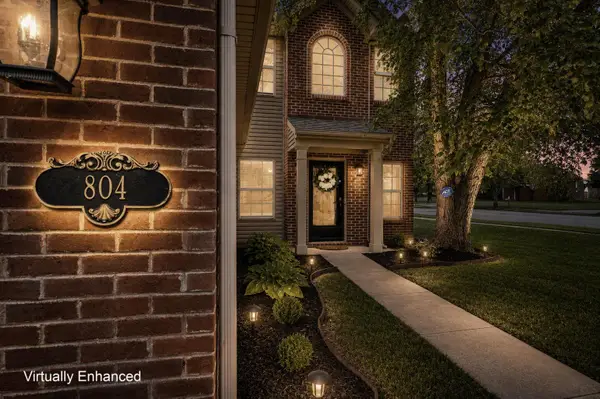 $355,000Active3 beds 3 baths1,854 sq. ft.
804 Winding Oak Trail, Lexington, KY 40511
MLS# 26022898Listed by: THE BROKERAGE - New
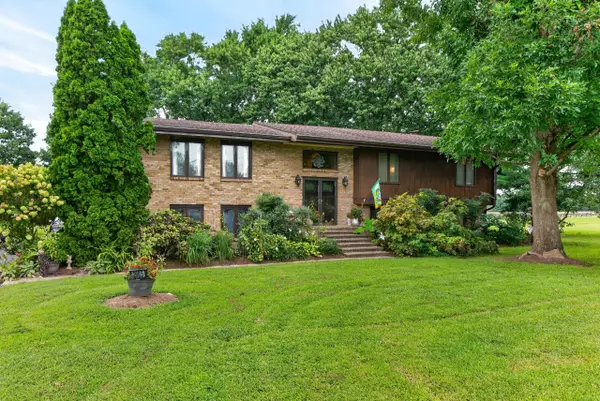 $565,000Active5 beds 3 baths3,277 sq. ft.
2665 Berea Road, Lexington, KY 40511
MLS# 26022838Listed by: BERKSHIRE HATHAWAY DE MOVELLAN PROPERTIES - New
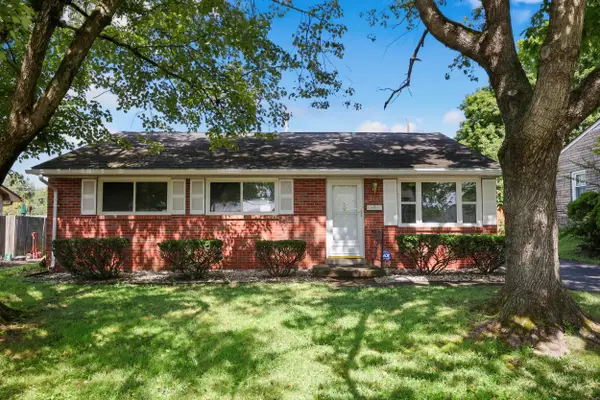 $260,000Active3 beds 1 baths1,206 sq. ft.
245 Vanderbilt Drive, Lexington, KY 40517
MLS# 26022859Listed by: KENTUCKY REAL ESTATE GROUP - New
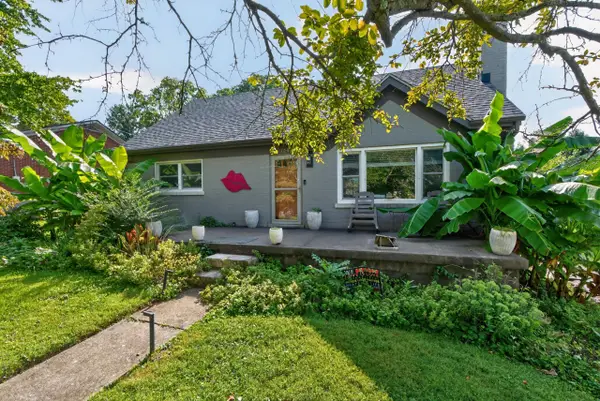 $390,000Active5 beds 3 baths2,050 sq. ft.
1730 Blue Licks Road, Lexington, KY 40504
MLS# 26022863Listed by: WAIZENHOFER REAL ESTATE - New
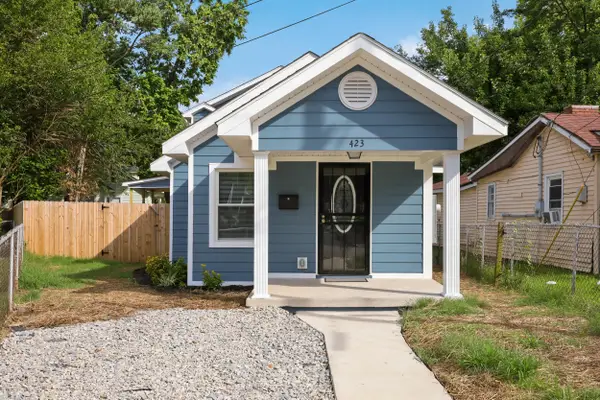 $259,000Active3 beds 2 baths1,392 sq. ft.
423 Roosevelt Boulevard, Lexington, KY 40508
MLS# 26022864Listed by: GUIDE REALTY, INC. - New
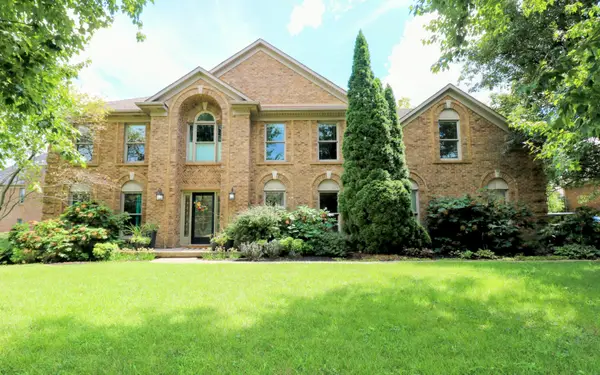 $739,000Active6 beds 4 baths3,769 sq. ft.
4132 John Alden Lane, Lexington, KY 40504
MLS# 26022865Listed by: THE BROKERAGE


Protect your home and budget from life's surprises with an Assurant Home Warranty, backed by a partner that supports you through every step of homeownership. Explore Plans.
©2026 Century 21 Real Estate LLC. All rights reserved. CENTURY 21®, the CENTURY 21 Logo and C21® are service marks owned by Century 21 Real Estate LLC. Century 21 Real Estate LLC fully supports the principles of the Fair Housing Act and the Equal Opportunity Act. Each office is independently owned and operated. Listing information is deemed reliable but not guaranteed accurate.