
2665 Berea Road, Lexington, KY 40511
Local realty services provided by:CENTURY 21 Advantage Realty
2665 Berea Road,Lexington, KY 40511
$565,000
- 5 Beds
- 3 Baths
- 3,277 sq. ft.
- Single family
- Active
Listed by: suzanne h elliott
Office: berkshire hathaway de movellan properties
MLS#:26022838
Source:KY_LBAR
Price summary
- Price:$565,000
- Price per sq. ft.:$172.41
About this home
Discover the charm and possibilities of 2665 Berea Road! Situated in a peaceful setting while still offering convenient access to Lexington, this well-maintained property has been lovingly cared for by its longtime owners and offers a wonderful opportunity to make it your own. The home features comfortable living spaces with plenty of character, along with several important updates over the years, including a newer AC system, and some replacement windows. With no HOA, a beautiful setting, and the benefit of many years of attentive ownership, 2665 Berea Road combines the character of an established home with valuable updates already in place. Whether you're looking for room to settle in, enjoy the outdoors, or personalize a property to your own style, this Lexington home offers an exciting opportunity with plenty to appreciate. The 1.13 acre lot with beautiful trees and landscaping backs to a farm. The back porch is perfect for enjoying the great outdoors and a 2 car attached garage rounds out this lovely home!...
Contact an agent
Home facts
- Year built:1973
- Subdivision & Development:Spindletop
- Listing ID #:26022838
- Added:1 day(s) ago
- Updated:August 21, 2026 at 11:46 PM
Rooms and interior
- Bedrooms:5
- Total bathrooms:3
- Full bathrooms:3
- Rooms Total:2
- Flooring:Carpet, Hardwood
- Basement:Yes
- Basement Description:Finished
- Living area:3,277 sq. ft.
Heating and cooling
- Cooling:Attic Fan, Electric
- Heating:Forced Air, Natural Gas
- Central air:Yes
Structure and exterior
- Year built:1973
- Building area:3,277 sq. ft.
- Lot area:1.13 Acres
- Construction Materials:Brick Veneer, Wood Siding
Schools
- High school:Bryan Station
- Middle school:Winburn
- Elementary school:Russell Cave
Utilities
- Water:Public
- Sewer:Septic Tank
Finances and disclosures
- Price:$565,000
- Price per sq. ft.:$172.41
Features and amenities
- Laundry features:Electric Dryer Hookup
- Amenities:Blinds, Ceiling Fan(s), Insulated Windows, Screens
Parking
- Parking description:Basement, Driveway, Garage Door Opener, Garage Faces Side
- Garage:Yes
- Garage spaces:2

New listings near 2665 Berea Road
- New
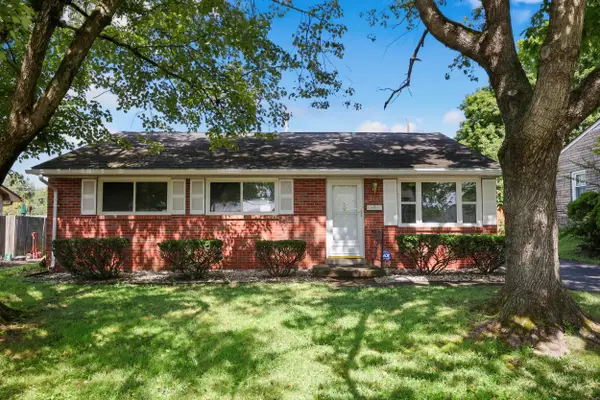 $260,000Active3 beds 1 baths1,206 sq. ft.
245 Vanderbilt Drive, Lexington, KY 40517
MLS# 26022859Listed by: KENTUCKY REAL ESTATE GROUP - New
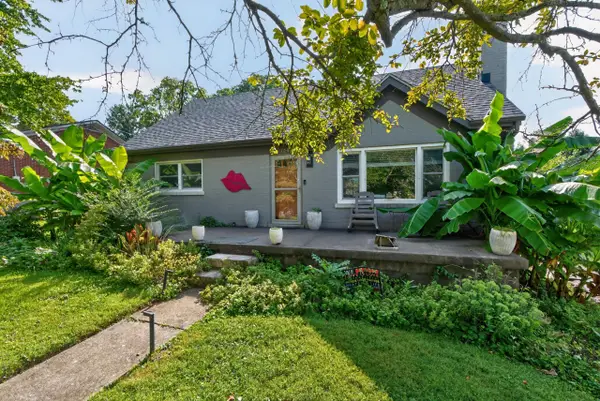 $390,000Active5 beds 3 baths2,050 sq. ft.
1730 Blue Licks Road, Lexington, KY 40504
MLS# 26022863Listed by: WAIZENHOFER REAL ESTATE - New
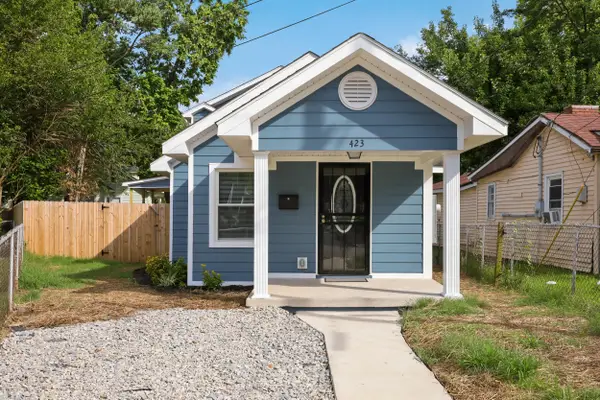 $259,000Active3 beds 2 baths1,392 sq. ft.
423 Roosevelt Boulevard, Lexington, KY 40508
MLS# 26022864Listed by: GUIDE REALTY, INC. - New
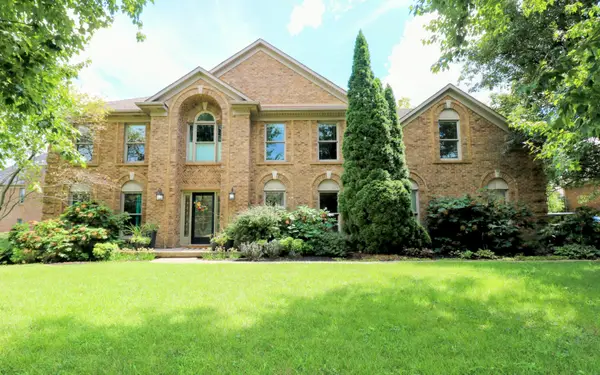 $739,000Active6 beds 4 baths3,769 sq. ft.
4132 John Alden Lane, Lexington, KY 40504
MLS# 26022865Listed by: THE BROKERAGE - New
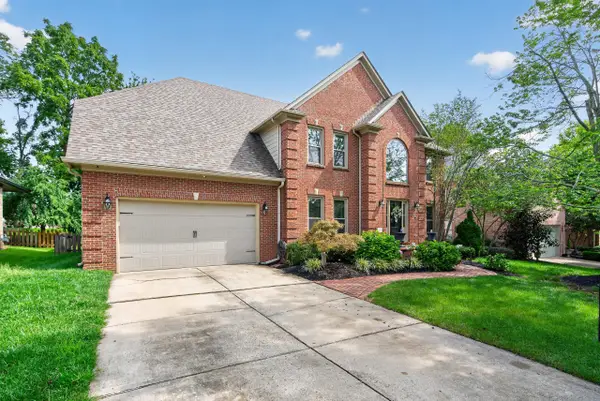 $784,900Active5 beds 5 baths4,266 sq. ft.
1237 Sherborne Place, Lexington, KY 40509
MLS# 26022826Listed by: REBUILT BROKERAGE, LLC - New
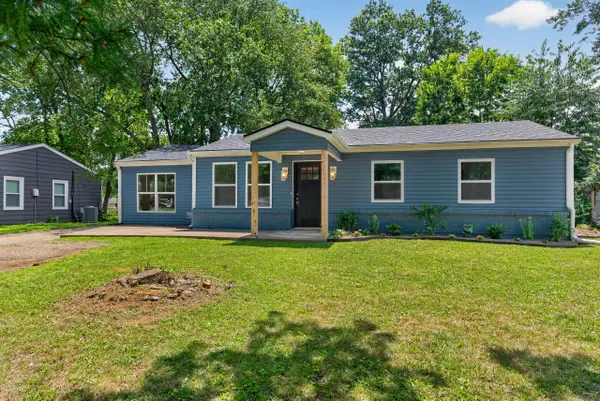 $299,000Active4 beds 2 baths1,728 sq. ft.
2318 Allen Drive, Lexington, KY 40505
MLS# 26022807Listed by: THE BROKERAGE - New
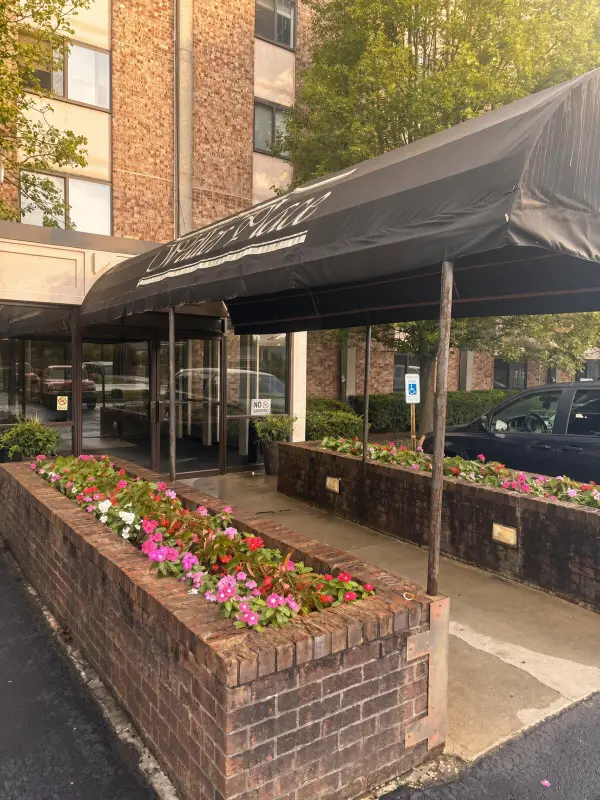 $159,900Active2 beds 2 baths872 sq. ft.
342 Waller Ave Avenue #7F, Lexington, KY 40504
MLS# 26022766Listed by: A UNIQUE REALTY COMPANY - New
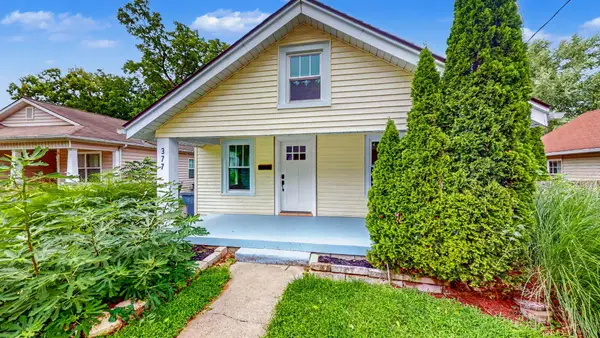 $369,000Active2 beds 2 baths893 sq. ft.
377 Preston Avenue, Lexington, KY 40502
MLS# 26022786Listed by: CHRISTIES INTERNATIONAL REAL ESTATE BLUEGRASS - New
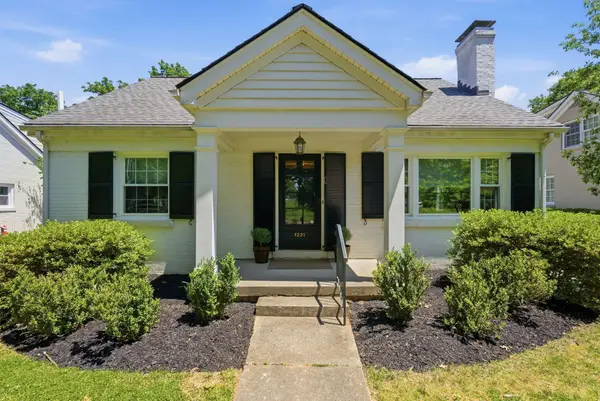 $924,900Active4 beds 3 baths2,216 sq. ft.
1221 Providence Lane, Lexington, KY 40502
MLS# 26022794Listed by: THE BROKERAGE


Protect your home and budget from life's surprises with an Assurant Home Warranty, backed by a partner that supports you through every step of homeownership. Explore Plans.
©2026 Century 21 Real Estate LLC. All rights reserved. CENTURY 21®, the CENTURY 21 Logo and C21® are service marks owned by Century 21 Real Estate LLC. Century 21 Real Estate LLC fully supports the principles of the Fair Housing Act and the Equal Opportunity Act. Each office is independently owned and operated. Listing information is deemed reliable but not guaranteed accurate.