
804 Winding Oak Trail, Lexington, KY 40511
Local realty services provided by:CENTURY 21 Advantage Realty
804 Winding Oak Trail,Lexington, KY 40511
$355,000
- 3 Beds
- 3 Baths
- 1,854 sq. ft.
- Single family
- Active
Listed by: andrea b lane
Office: the brokerage
MLS#:26022898
Source:KY_LBAR
Price summary
- Price:$355,000
- Price per sq. ft.:$191.48
- Monthly HOA dues:$10
About this home
Welcome home to this beautiful 2 story home, with 3 bedrooms and 2.5 baths. The bright 2 story foyer has tons of natural light that opens to a charming living room with a brick fireplace and a formal dining room. The kitchen has granite countertops and boasts a sweet kitchen nook for family mealtime. Off of the kitchen is a patio area for grilling and a fully fenced yard for pets and/or children to roam free. Upstairs you will find the spacious primary suite which offers a walk-in closet and soaker tub to relax in after a long day. There are 2 additional upstairs bedrooms which provide plenty of room for family, guests or a home office/flex space. With its comfortable layout and inviting upstairs living spaces, this home offers both functionality and room to grow. The home is located on a corner lot and is a short walk to the elementary school nearby. Make your appointment to see this beautiful home today!
Contact an agent
Home facts
- Year built:2004
- Subdivision & Development:Masterson Station
- Listing ID #:26022898
- Added:1 day(s) ago
- Updated:August 22, 2026 at 04:42 AM
Rooms and interior
- Bedrooms:3
- Total bathrooms:3
- Full bathrooms:2
- Half bathrooms:1
- Rooms Total:11
- Flooring:Carpet, Laminate
- Living area:1,854 sq. ft.
Heating and cooling
- Cooling:Electric
- Heating:Electric, Heat Pump
Structure and exterior
- Year built:2004
- Building area:1,854 sq. ft.
- Lot area:0.17 Acres
- Construction Materials:Brick Veneer, Vinyl Siding
Schools
- High school:Bryan Station
- Middle school:Leestown
- Elementary school:Sandersville
Utilities
- Water:Public
- Sewer:Public Sewer
Finances and disclosures
- Price:$355,000
- Price per sq. ft.:$191.48
Features and amenities
- Laundry features:Main Level, Washer Hookup
- Amenities:Blinds, Ceiling Fan(s)
Parking
- Parking description:Driveway
- Garage:Yes
- Garage spaces:2

New listings near 804 Winding Oak Trail
- New
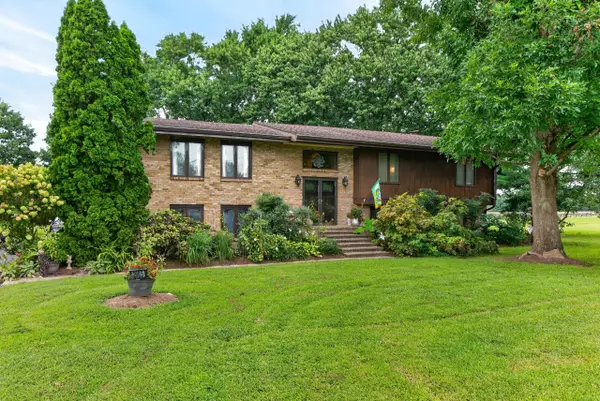 $565,000Active5 beds 3 baths3,277 sq. ft.
2665 Berea Road, Lexington, KY 40511
MLS# 26022838Listed by: BERKSHIRE HATHAWAY DE MOVELLAN PROPERTIES - New
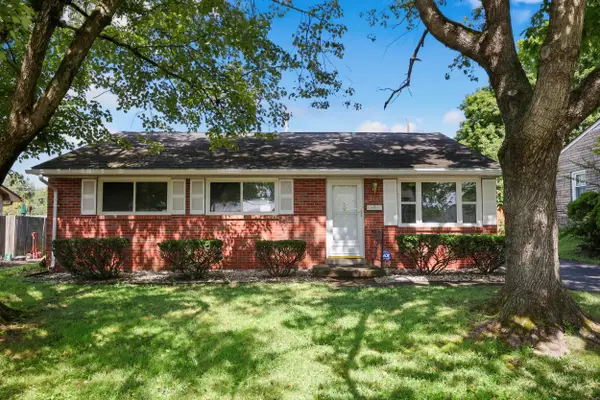 $260,000Active3 beds 1 baths1,206 sq. ft.
245 Vanderbilt Drive, Lexington, KY 40517
MLS# 26022859Listed by: KENTUCKY REAL ESTATE GROUP - New
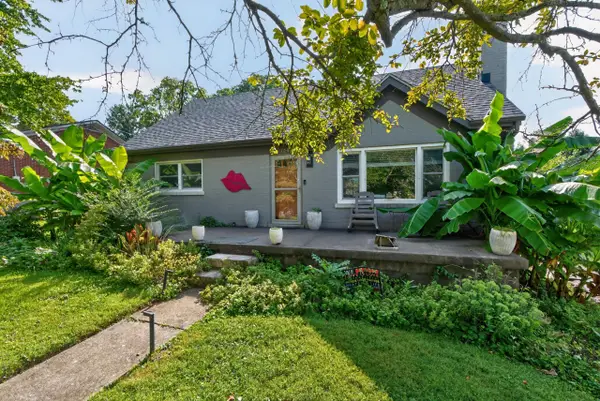 $390,000Active5 beds 3 baths2,050 sq. ft.
1730 Blue Licks Road, Lexington, KY 40504
MLS# 26022863Listed by: WAIZENHOFER REAL ESTATE - New
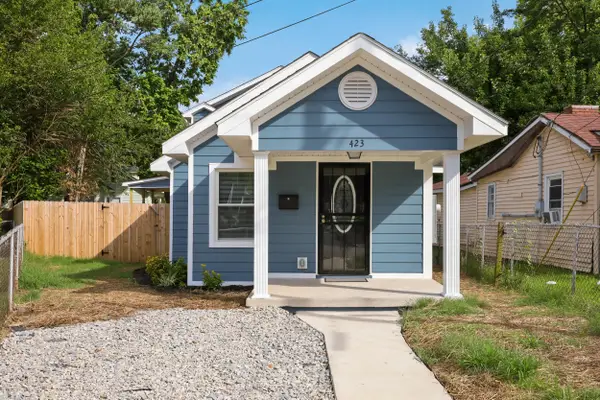 $259,000Active3 beds 2 baths1,392 sq. ft.
423 Roosevelt Boulevard, Lexington, KY 40508
MLS# 26022864Listed by: GUIDE REALTY, INC. - New
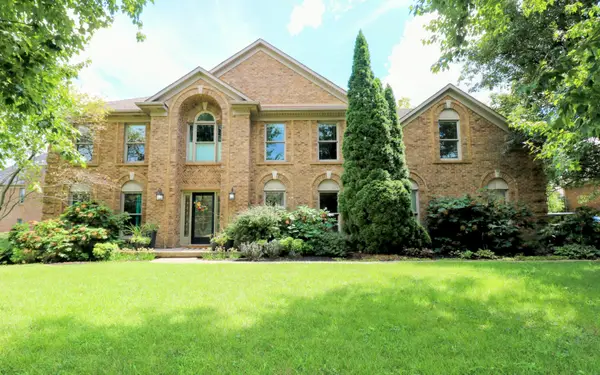 $739,000Active6 beds 4 baths3,769 sq. ft.
4132 John Alden Lane, Lexington, KY 40504
MLS# 26022865Listed by: THE BROKERAGE - New
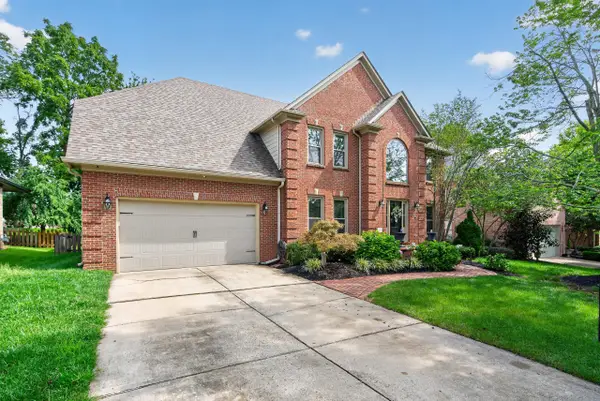 $784,900Active5 beds 5 baths4,266 sq. ft.
1237 Sherborne Place, Lexington, KY 40509
MLS# 26022826Listed by: REBUILT BROKERAGE, LLC - New
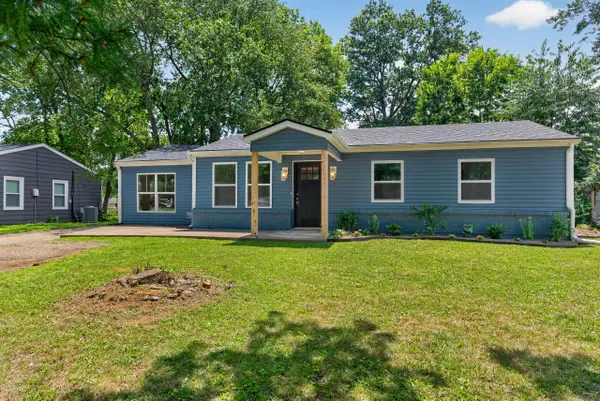 $299,000Active4 beds 2 baths1,728 sq. ft.
2318 Allen Drive, Lexington, KY 40505
MLS# 26022807Listed by: THE BROKERAGE - New
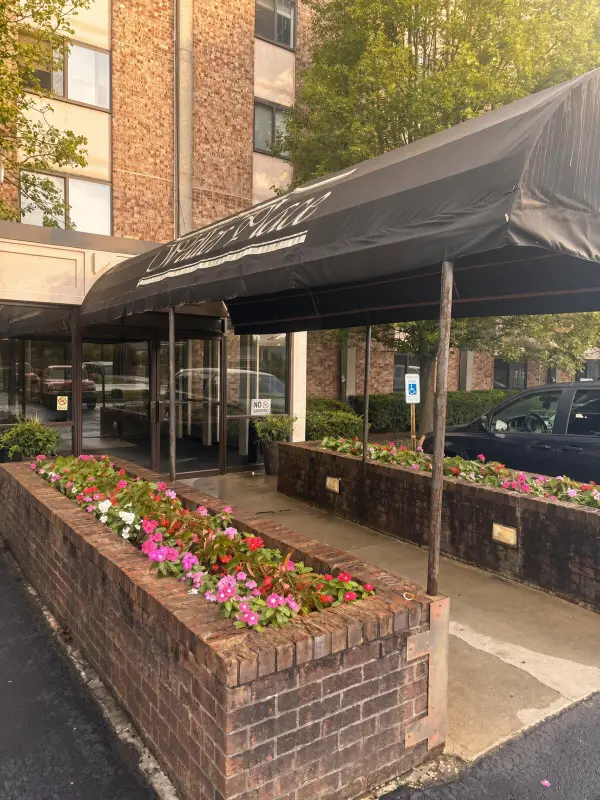 $159,900Active2 beds 2 baths872 sq. ft.
342 Waller Ave Avenue #7F, Lexington, KY 40504
MLS# 26022766Listed by: A UNIQUE REALTY COMPANY - New
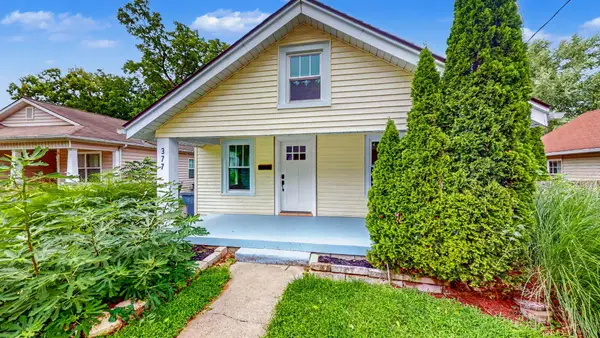 $369,000Active2 beds 2 baths893 sq. ft.
377 Preston Avenue, Lexington, KY 40502
MLS# 26022786Listed by: CHRISTIES INTERNATIONAL REAL ESTATE BLUEGRASS


Protect your home and budget from life's surprises with an Assurant Home Warranty, backed by a partner that supports you through every step of homeownership. Explore Plans.
©2026 Century 21 Real Estate LLC. All rights reserved. CENTURY 21®, the CENTURY 21 Logo and C21® are service marks owned by Century 21 Real Estate LLC. Century 21 Real Estate LLC fully supports the principles of the Fair Housing Act and the Equal Opportunity Act. Each office is independently owned and operated. Listing information is deemed reliable but not guaranteed accurate.