
1029 Mcclain Drive, Lexington, KY 40505
Local realty services provided by:CENTURY 21 Simpson & Associates
1029 Mcclain Drive,Lexington, KY 40505
$235,000
- 2 Beds
- 3 Baths
- 2,047 sq. ft.
- Single family
- Active
Listed by: lauren haggard
Office: the brokerage
MLS#:26020626
Source:KY_LBAR
Price summary
- Price:$235,000
- Price per sq. ft.:$114.79
About this home
This ranch home on a corner lot with a 3 car garage inside New Circle Road offers incredible potential... including an opportunity for 4 total bedrooms (2 without egress in basement) and 4 full bathrooms (one in basement currently needs refinished). Features include: hardwood floors, a large primary bathroom addition, oversized primary walk-in closet, updated kitchen, 2 year old roof, and more! Schedule your showing today!
Contact an agent
Home facts
- Year built:1952
- Subdivision & Development:Broadview
- Listing ID #:26020626
- Added:1 day(s) ago
- Updated:August 01, 2026 at 08:39 PM
Rooms and interior
- Bedrooms:2
- Total bathrooms:3
- Full bathrooms:3
- Rooms Total:11
- Flooring:Hardwood, Laminate, Tile
- Basement:Yes
- Basement Description:Crawl Space, Partially Finished
- Living area:2,047 sq. ft.
Heating and cooling
- Cooling:Heat Pump
- Heating:Forced Air
Structure and exterior
- Year built:1952
- Building area:2,047 sq. ft.
- Lot area:0.17 Acres
- Construction Materials:Brick Veneer, Vinyl Siding
Schools
- High school:Bryan Station
- Middle school:Bryan Station
- Elementary school:Arlington
Utilities
- Water:Public
- Sewer:Public Sewer
Finances and disclosures
- Price:$235,000
- Price per sq. ft.:$114.79
Features and amenities
- Laundry features:Main Level
- Amenities:Blinds, Ceiling Fan(s)
Parking
- Parking description:Driveway, Garage Door Opener, Garage Faces Front
- Garage:Yes
- Garage spaces:3

New listings near 1029 Mcclain Drive
- New
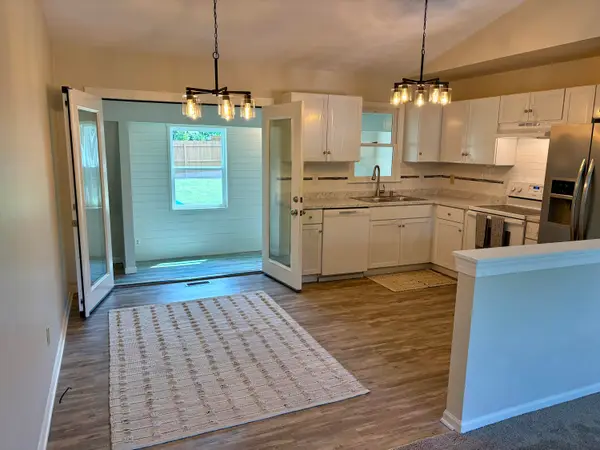 $300,000Active3 beds 2 baths1,683 sq. ft.
1704 Masters Lane, Lexington, KY 40515
MLS# 26020633Listed by: BERKSHIRE HATHAWAY DE MOVELLAN PROPERTIES - New
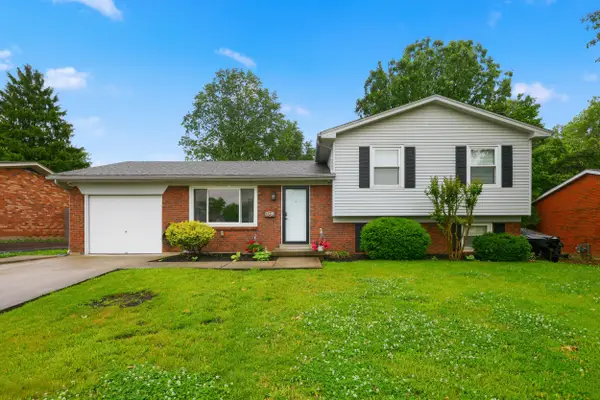 $317,000Active3 beds 2 baths1,696 sq. ft.
3308 Crown Crest Road, Lexington, KY 40517
MLS# 26020636Listed by: RECTOR HAYDEN REALTORS - New
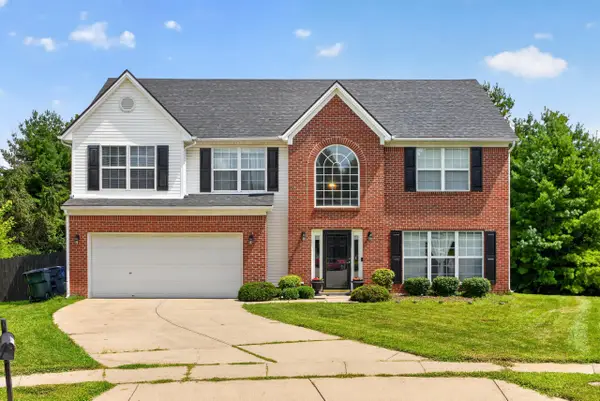 $589,000Active4 beds 3 baths2,542 sq. ft.
5072 Middleton Place, Lexington, KY 40515
MLS# 26020640Listed by: THE LOCAL AGENTS - New
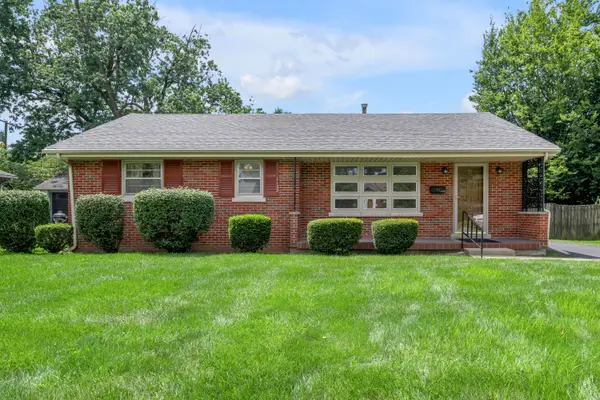 $260,000Active3 beds 2 baths1,196 sq. ft.
1132 Claridge Drive, Lexington, KY 40504
MLS# 26020620Listed by: THRESHOLD REAL ESTATE SERVICES - New
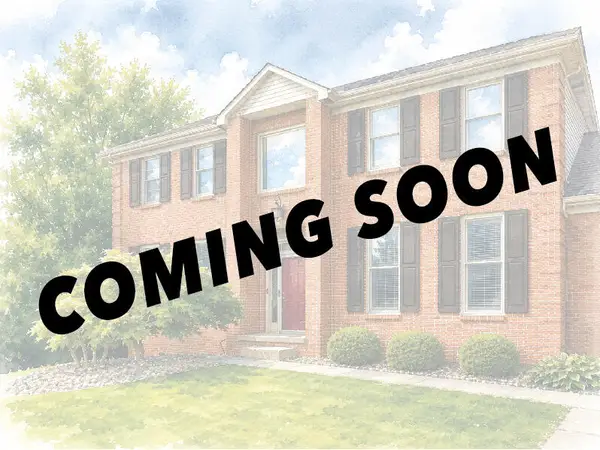 $529,900Active4 beds 3 baths2,488 sq. ft.
4665 Saron Drive, Lexington, KY 40515
MLS# 26019066Listed by: THE LOCAL AGENTS - New
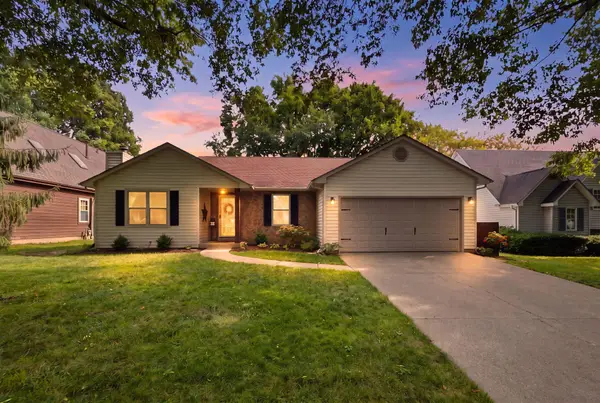 $349,900Active3 beds 2 baths1,332 sq. ft.
2467 Harrods Pointe Trace, Lexington, KY 40514
MLS# 26020612Listed by: ERA SELECT REAL ESTATE - New
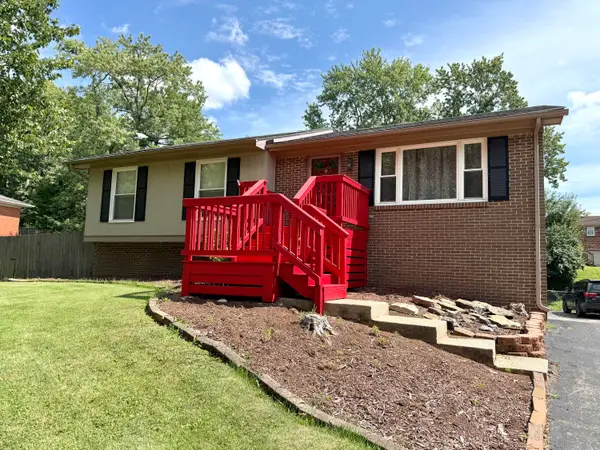 $399,900Active4 beds 3 baths2,500 sq. ft.
450 Osprey Circle, Lexington, KY 40503
MLS# 26020590Listed by: WEICHERT REALTORS FORD BROTHERS - LANCASTER - New
 $479,000Active4 beds 4 baths2,926 sq. ft.
2347 Heather Way, Lexington, KY 40503
MLS# 26020542Listed by: THE BROKERAGE - New
 $229,000Active3 beds 1 baths1,102 sq. ft.
1513 Chadwick Drive, Lexington, KY 40515
MLS# 26020549Listed by: PLUM TREE REALTY


Protect your home and budget from life's surprises with an Assurant Home Warranty, backed by a partner that supports you through every step of homeownership. Explore Plans.
©2026 Century 21 Real Estate LLC. All rights reserved. CENTURY 21®, the CENTURY 21 Logo and C21® are service marks owned by Century 21 Real Estate LLC. Century 21 Real Estate LLC fully supports the principles of the Fair Housing Act and the Equal Opportunity Act. Each office is independently owned and operated. Listing information is deemed reliable but not guaranteed accurate.