
1132 Claridge Drive, Lexington, KY 40504
Local realty services provided by:CENTURY 21 Pinnacle
1132 Claridge Drive,Lexington, KY 40504
$260,000
- 3 Beds
- 2 Baths
- 1,196 sq. ft.
- Single family
- Active
Listed by: timothy saylor
Office: threshold real estate services
MLS#:26020620
Source:KY_LBAR
Price summary
- Price:$260,000
- Price per sq. ft.:$217.39
About this home
There's something reassuring about a solid brick home that has clearly been loved, and this three-bedroom, two-bathroom charmer fits the description perfectly. With just under 1,200 square feet of comfortable living space, it offers exactly what matters most: quality, care, and a layout that simply works.Inside, you'll find a well-maintained interior where everyday living feels easy and unhurried. Three bedrooms provide flexibility for a growing household, overnight guests, or that home office you keep promising to organize. One full bathroom and a half bath keep busy mornings running smoothly, ensuring nobody has to wait their turn or negotiate for sink space. One of this property's standout perks sits quietly overhead — a roof replaced in 2022, which means one of homeownership's biggest expenses has already been handled for you. That kind of peace of mind is hard to put a price on. Out back you will discover the real showstopper: a generously sized, fully fenced yard. Whether you're picturing weekend cookouts, room for pets to roam, a garden experiment, or simply a private spot to unwind after a long day, this outdoor space delivers plenty of possibilities. Please note the home is being sold AS-IS, offering a wonderful opportunity for buyers ready to add their own personal touches while enjoying the sturdy bones of quality brick construction. Homes with this combination of durability, space, and location don't linger on the market. Reach out today and see for yourself what makes this one special....
Contact an agent
Home facts
- Year built:1959
- Subdivision & Development:Gardenside
- Listing ID #:26020620
- Added:1 day(s) ago
- Updated:August 01, 2026 at 05:43 PM
Rooms and interior
- Bedrooms:3
- Total bathrooms:2
- Full bathrooms:1
- Half bathrooms:1
- Rooms Total:7
- Flooring:Carpet, Vinyl
- Living area:1,196 sq. ft.
Heating and cooling
- Cooling:Electric
- Heating:Natural Gas
Structure and exterior
- Year built:1959
- Building area:1,196 sq. ft.
- Lot area:0.24 Acres
- Construction Materials:Brick Veneer
Schools
- High school:Dunbar
- Middle school:Beaumont
- Elementary school:Lane Allen
Utilities
- Water:Public
- Sewer:Public Sewer
Finances and disclosures
- Price:$260,000
- Price per sq. ft.:$217.39
Features and amenities
- Laundry features:Electric Dryer Hookup, Main Level, Washer Hookup
- Amenities:Blinds
Parking
- Parking description:Driveway

New listings near 1132 Claridge Drive
- New
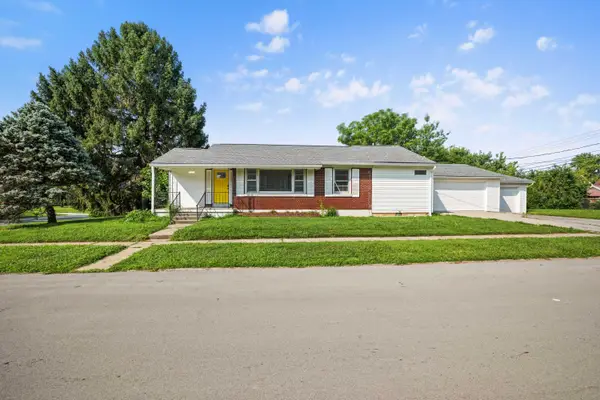 $235,000Active2 beds 3 baths2,047 sq. ft.
1029 Mcclain Drive, Lexington, KY 40505
MLS# 26020626Listed by: THE BROKERAGE - New
 $529,900Active4 beds 3 baths2,488 sq. ft.
4665 Saron Drive, Lexington, KY 40515
MLS# 26019066Listed by: THE LOCAL AGENTS - New
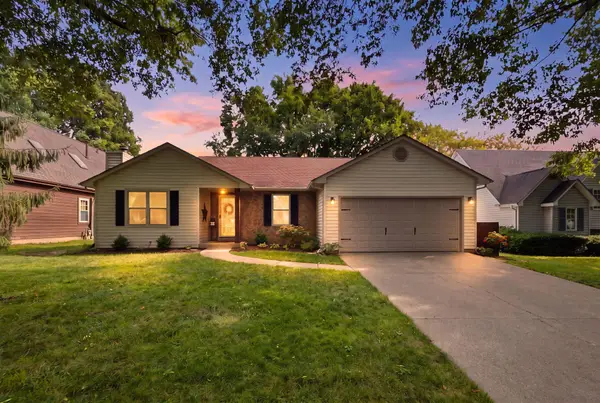 $349,900Active3 beds 2 baths1,332 sq. ft.
2467 Harrods Pointe Trace, Lexington, KY 40514
MLS# 26020612Listed by: ERA SELECT REAL ESTATE - New
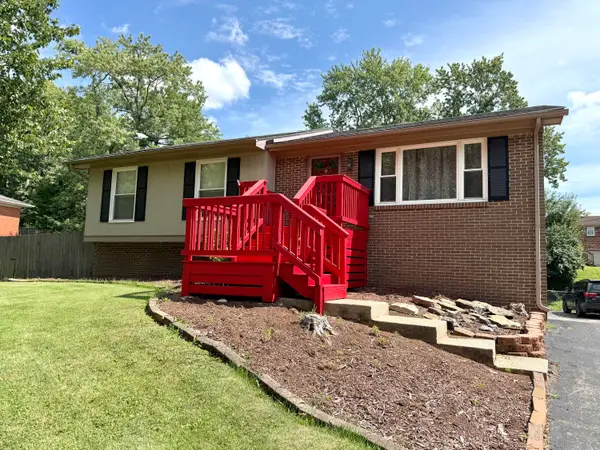 $399,900Active4 beds 3 baths2,500 sq. ft.
450 Osprey Circle, Lexington, KY 40503
MLS# 26020590Listed by: WEICHERT REALTORS FORD BROTHERS - LANCASTER - New
 $479,000Active4 beds 4 baths2,926 sq. ft.
2347 Heather Way, Lexington, KY 40503
MLS# 26020542Listed by: THE BROKERAGE - New
 $229,000Active3 beds 1 baths1,102 sq. ft.
1513 Chadwick Drive, Lexington, KY 40515
MLS# 26020549Listed by: PLUM TREE REALTY - New
 $330,000Active3 beds 3 baths1,590 sq. ft.
2568 Checkerberry Drive, Lexington, KY 40509
MLS# 26020563Listed by: ERA SELECT REAL ESTATE - New
 $1,046,800Active4 beds 5 baths4,235 sq. ft.
1327 Strawberry Lane, Lexington, KY 40502
MLS# 26020568Listed by: RECTOR HAYDEN REALTORS - New
 $535,000Active4 beds 3 baths2,504 sq. ft.
1952 Tidewater Flat, Lexington, KY 40509
MLS# 26020571Listed by: FOUR SEASONS REALTY


Protect your home and budget from life's surprises with an Assurant Home Warranty, backed by a partner that supports you through every step of homeownership. Explore Plans.
©2026 Century 21 Real Estate LLC. All rights reserved. CENTURY 21®, the CENTURY 21 Logo and C21® are service marks owned by Century 21 Real Estate LLC. Century 21 Real Estate LLC fully supports the principles of the Fair Housing Act and the Equal Opportunity Act. Each office is independently owned and operated. Listing information is deemed reliable but not guaranteed accurate.