
3820 Wem Drive, Lexington, KY 40517
Local realty services provided by:CENTURY 21 Virginia Wilder Real Estate
3820 Wem Drive,Lexington, KY 40517
$270,000
- 3 Beds
- 2 Baths
- 1,188 sq. ft.
- Single family
- Active
Listed by: brenda j bellman
Office: re/max elite realty
MLS#:26027561
Source:KY_LBAR
Price summary
- Price:$270,000
- Price per sq. ft.:$227.27
About this home
Location, Location, Location! This super cute ranch home is located in Devondale Subdivision within one mile of The Summit for shopping, eating, and entertainment. Home featuring 3 bedrooms and family area off eat-in kitchen with bar. Newly renovated 2 full bathrooms. Main bedroom suite has walk-in shower and washer dryer off full bathroom. Attached metal carport and additional storage building. Fully fenced yard with patio and firepit graveled area to enjoy special times and fun cookouts.
Contact an agent
Home facts
- Year built:1972
- Subdivision & Development:Devondale
- Listing ID #:26027561
- Added:1 day(s) ago
- Updated:October 06, 2026 at 03:12 PM
Rooms and interior
- Bedrooms:3
- Total bathrooms:2
- Full bathrooms:2
- Rooms Total:8
- Flooring:Ceramic Tile
- Basement:Yes
- Basement Description:Crawl Space
- Living area:1,188 sq. ft.
Heating and cooling
- Cooling:Electric
- Heating:Natural Gas
Structure and exterior
- Year built:1972
- Building area:1,188 sq. ft.
- Lot area:0.14 Acres
- Construction Materials:Brick, Vinyl Siding
Schools
- High school:Tates Creek
- Middle school:Southern
- Elementary school:Southern
Utilities
- Water:Public
- Sewer:Public Sewer
Finances and disclosures
- Price:$270,000
- Price per sq. ft.:$227.27
Features and amenities
- Laundry features:Main Level
- Amenities:Ceiling Fan(s), Insulated Windows, Screens
Parking
- Parking description:Attached Carport, Driveway, Off Street
- Carport spaces:1

New listings near 3820 Wem Drive
- New
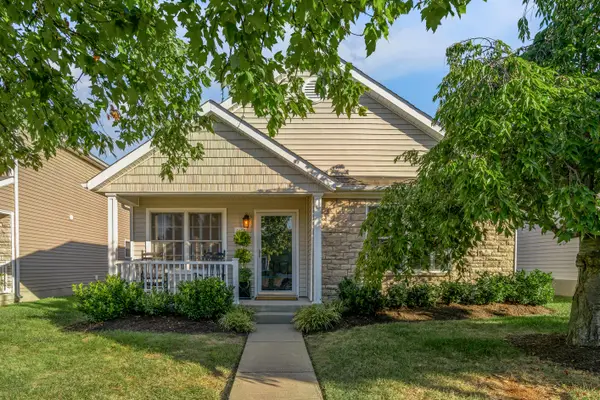 $310,000Active3 beds 2 baths1,211 sq. ft.
1037 Lemon Rue Way, Lexington, KY 40515
MLS# 26027601Listed by: BLUEGRASS SOTHEBY'S INTERNATIONAL REALTY - New
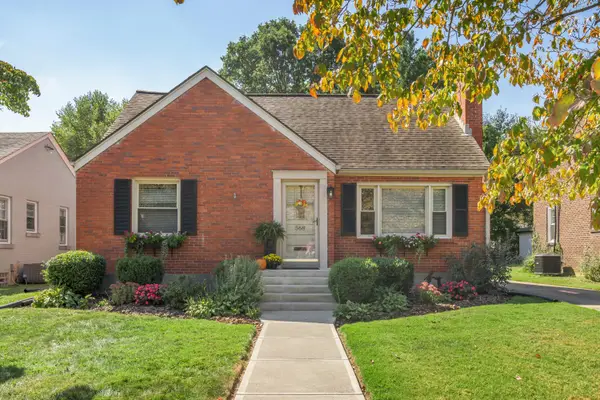 $389,500Active3 beds 2 baths1,550 sq. ft.
568 Mitchell Avenue, Lexington, KY 40503
MLS# 26027586Listed by: BLUEGRASS SOTHEBY'S INTERNATIONAL REALTY - New
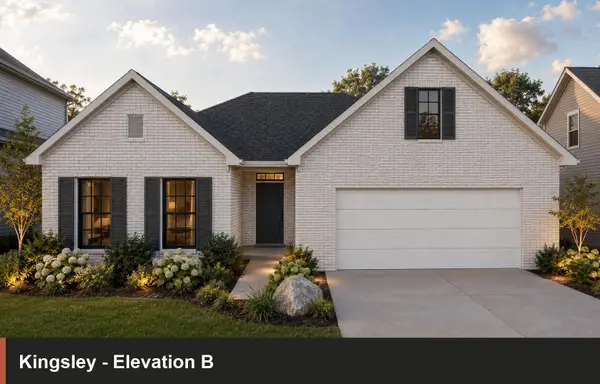 $602,452Active4 beds 3 baths2,651 sq. ft.
3480 Night Heron Way, Lexington, KY 40515
MLS# 26027589Listed by: CHRISTIES INTERNATIONAL REAL ESTATE BLUEGRASS - New
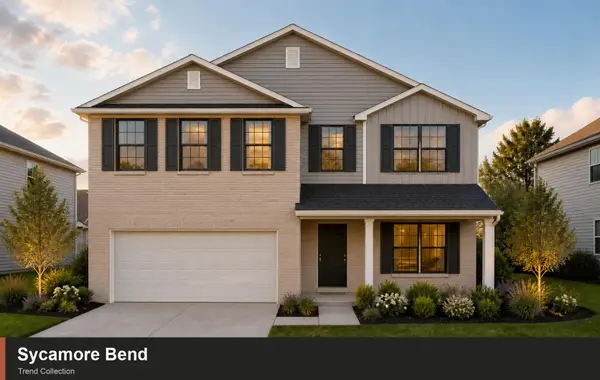 $401,829Active4 beds 3 baths2,519 sq. ft.
2945 Lupine Lane, Lexington, KY 40511
MLS# 26027590Listed by: CHRISTIES INTERNATIONAL REAL ESTATE BLUEGRASS - New
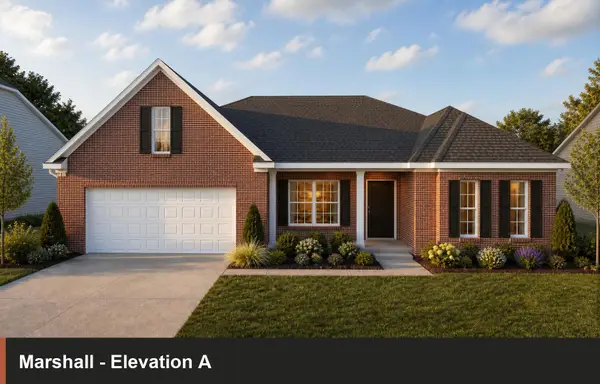 $534,516Active3 beds 3 baths3,042 sq. ft.
2225 Cravat Pass, Lexington, KY 40511
MLS# 26027593Listed by: CHRISTIES INTERNATIONAL REAL ESTATE BLUEGRASS - New
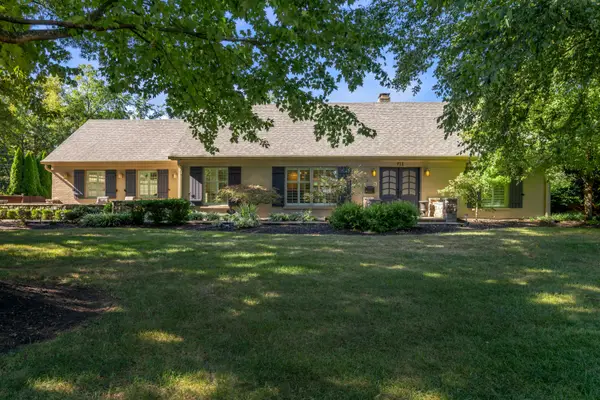 $1,499,000Active4 beds 4 baths5,236 sq. ft.
712 Burkshire Drive, Lexington, KY 40502
MLS# 26027512Listed by: THE GIBSON COMPANY - New
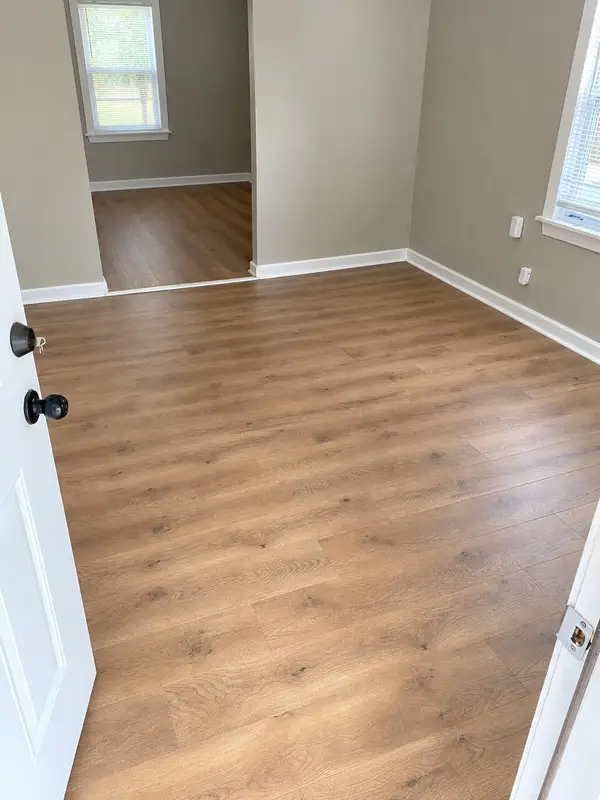 $145,999Active3 beds 1 baths1,226 sq. ft.
436 Lindberg Drive, Lexington, KY 40508
MLS# 26027530Listed by: THE BROKERAGE - New
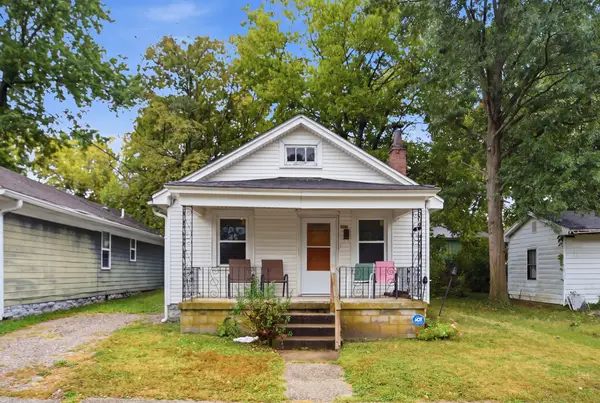 $89,900Active2 beds 1 baths828 sq. ft.
452 Lindberg Drive, Lexington, KY 40508
MLS# 26027503Listed by: THE BROKERAGE - New
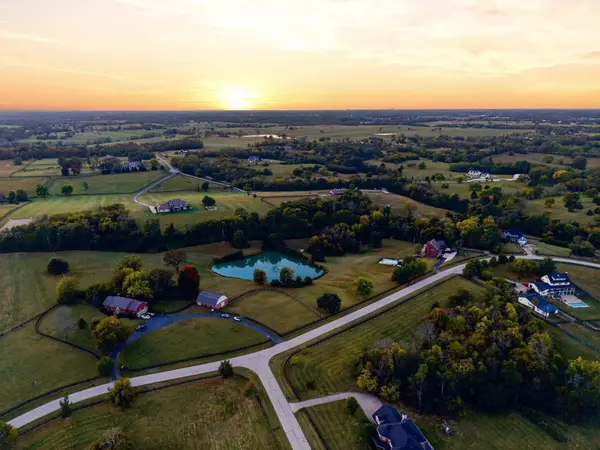 $1,350,000Active4 beds 4 baths5,707 sq. ft.
3151 Raven Creek Drive, Lexington, KY 40515
MLS# 26027488Listed by: LIFSTYL REAL ESTATE


Protect your home and budget from life's surprises with an Assurant Home Warranty, backed by a partner that supports you through every step of homeownership. Explore Plans.
©2026 Century 21 Real Estate LLC. All rights reserved. CENTURY 21®, the CENTURY 21 Logo and C21® are service marks owned by Century 21 Real Estate LLC. Century 21 Real Estate LLC fully supports the principles of the Fair Housing Act and the Equal Opportunity Act. Each office is independently owned and operated. Listing information is deemed reliable but not guaranteed accurate.