
712 Burkshire Drive, Lexington, KY 40502
Local realty services provided by:CENTURY 21 Advantage Realty
712 Burkshire Drive,Lexington, KY 40502
$1,499,000
- 4 Beds
- 4 Baths
- 5,236 sq. ft.
- Single family
- Active
Listed by: chelsea mcdonald grubb
Office: the gibson company
MLS#:26027512
Source:KY_LBAR
Price summary
- Price:$1,499,000
- Price per sq. ft.:$286.29
About this home
Move-in READY!! Welcome home to this spacious 4-bedroom, 3.5 bath home offering over 5,000 square feet in the desirable Lansdowne neighborhood. Recent updates make this exquisite home a rare find in 40502. The home offers multiple living spaces, brick fireplaces, and an eat-in kitchen/bar featuring beautiful cabinetry, granite countertops, and stainless steel appliances. Oversized bedrooms, abundant storage, flexible living areas, a four-car garage, and a private fenced backyard provide plenty of room to spread out. Conveniently located near shopping, dining, downtown Lexington, and UK. With the recent improvements complete, this home is ready for its next owner to simply move in and enjoy the luxury of the large private backyard & custom finishings.
Contact an agent
Home facts
- Year built:1960
- Subdivision & Development:Lansdowne
- Listing ID #:26027512
- Added:1 day(s) ago
- Updated:October 06, 2026 at 11:42 PM
Rooms and interior
- Bedrooms:4
- Total bathrooms:4
- Full bathrooms:3
- Half bathrooms:1
- Rooms Total:5
- Flooring:Carpet, Hardwood, Tile
- Basement:Yes
- Basement Description:Crawl Space, Finished, Partial
- Living area:5,236 sq. ft.
Heating and cooling
- Cooling:Electric
- Heating:Forced Air, Heat Pump
Structure and exterior
- Year built:1960
- Building area:5,236 sq. ft.
- Lot area:0.58 Acres
- Lot Features:Secluded
- Architectural Style:Craftsman
- Construction Materials:Brick Veneer, HardiPlank Type
Schools
- High school:Henry Clay
- Middle school:Morton
- Elementary school:Glendover
Utilities
- Water:Public
- Sewer:Public Sewer
Finances and disclosures
- Price:$1,499,000
- Price per sq. ft.:$286.29
Features and amenities
- Laundry features:Electric Dryer Hookup, Washer Hookup
- Amenities:Blinds, Ceiling Fan(s), Insulated Windows, Screens, Wet Bar
Parking
- Parking description:Driveway, Garage Faces Front, Off Street
- Garage:Yes
- Garage spaces:4

New listings near 712 Burkshire Drive
- New
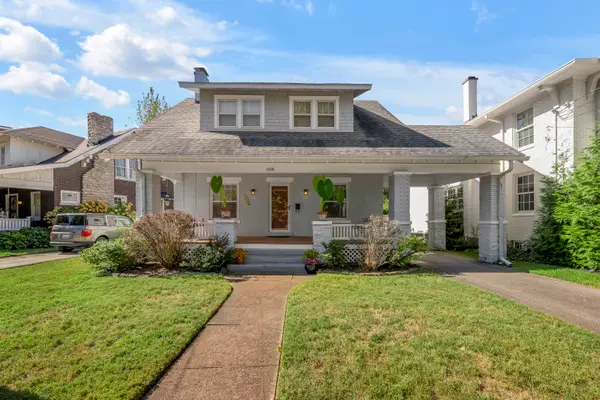 $675,000Active3 beds 2 baths2,117 sq. ft.
1108 Fincastle Road, Lexington, KY 40502
MLS# 26027314Listed by: BLUEGRASS SOTHEBY'S INTERNATIONAL REALTY - New
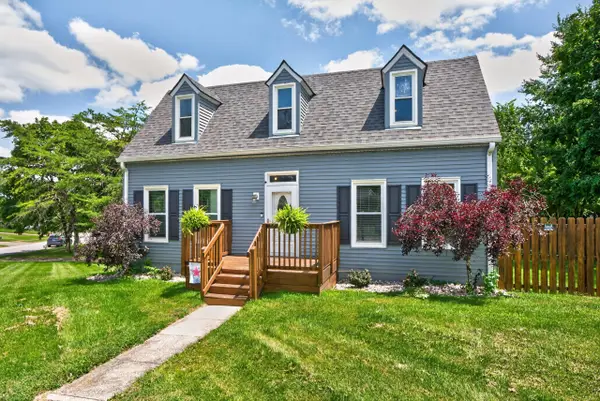 $340,000Active-- beds 2 baths2,142 sq. ft.
3905 Sundart Drive, Lexington, KY 40517
MLS# 26027632Listed by: THE LOCAL AGENTS - New
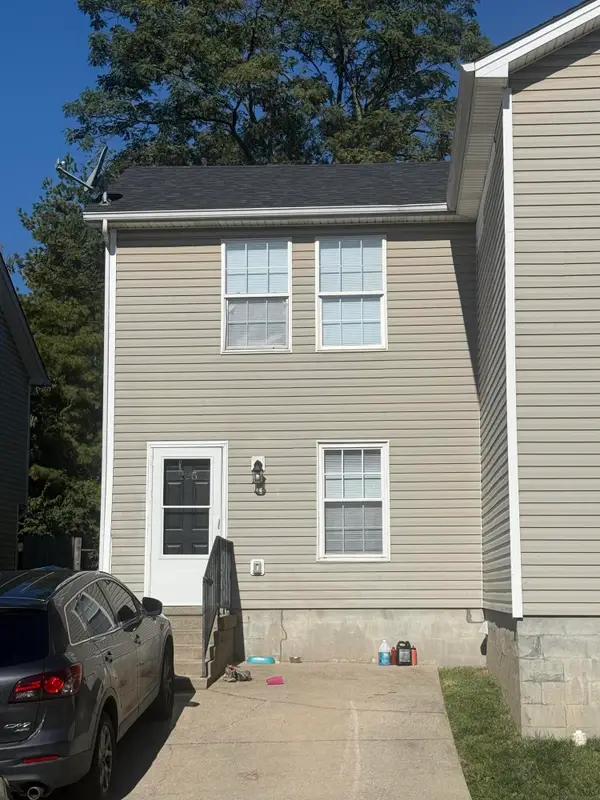 $179,900Active2 beds 3 baths2,176 sq. ft.
225 Mousas Way, Lexington, KY 40509
MLS# 26027643Listed by: BLUEGRASS PROPERTY EXCHANGE - Open Sun, 2 to 4pmNew
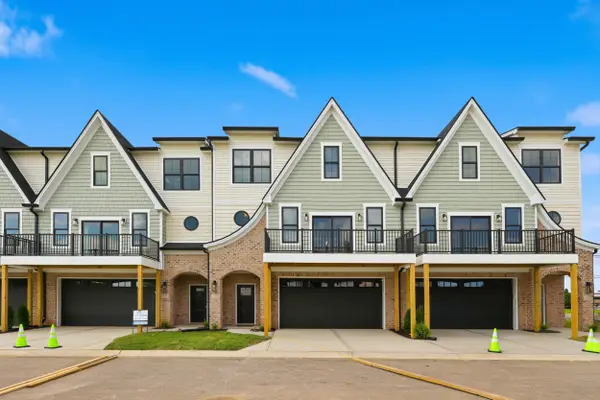 $464,000Active3 beds 4 baths2,140 sq. ft.
3135 Liberty Circle, Lexington, KY 40509
MLS# 26027646Listed by: RECTOR HAYDEN REALTORS - New
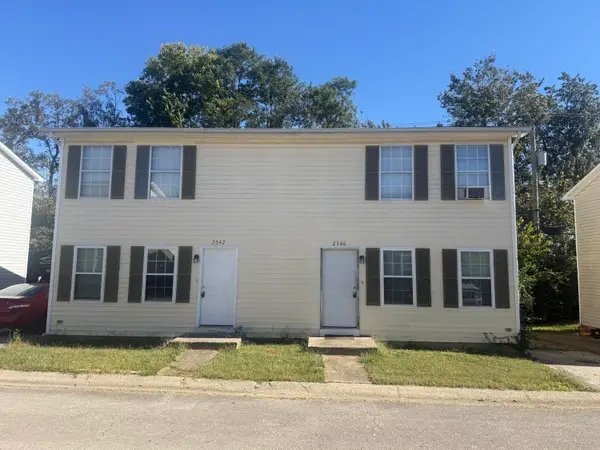 $339,800Active4 beds 4 baths2,000 sq. ft.
2540 Lindenhurst Loop, Lexington, KY 40509
MLS# 26027650Listed by: BLUEGRASS PROPERTY EXCHANGE - Open Sun, 2 to 4pmNew
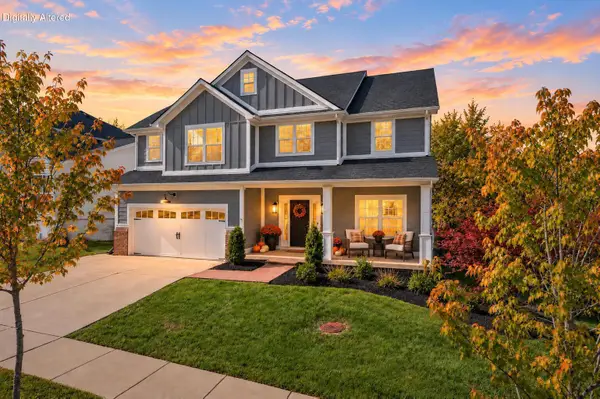 $750,000Active4 beds 4 baths3,543 sq. ft.
2156 Palomar Trace Drive, Lexington, KY 40513
MLS# 26027622Listed by: DEBORAH BALL REALTY 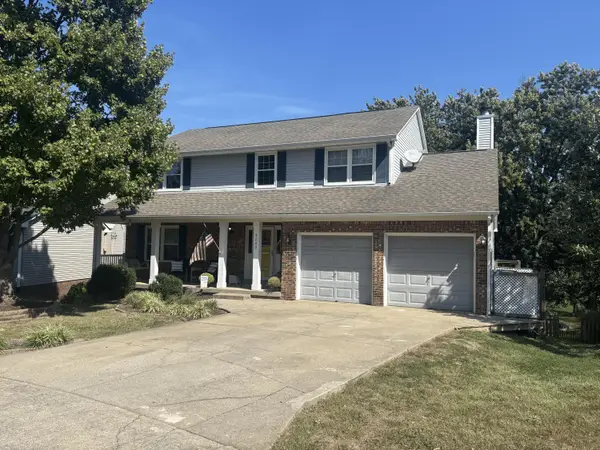 $515,000Pending4 beds 3 baths2,979 sq. ft.
4280 Southmoor Park, Lexington, KY 40514
MLS# 26027310Listed by: SIMPLIHOM- New
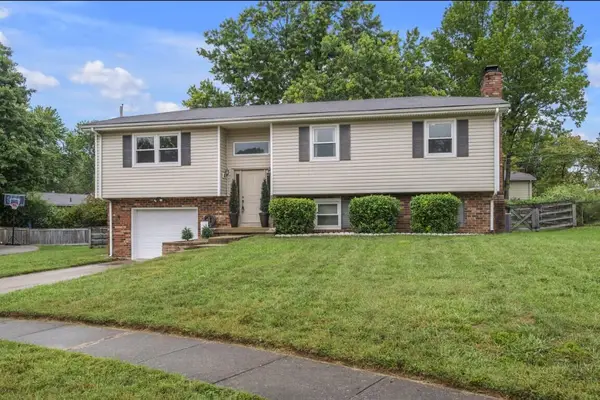 $350,000Active4 beds 2 baths2,172 sq. ft.
3509 Mellinocket Court, Lexington, KY 40503
MLS# 26027616Listed by: RECTOR HAYDEN REALTORS - New
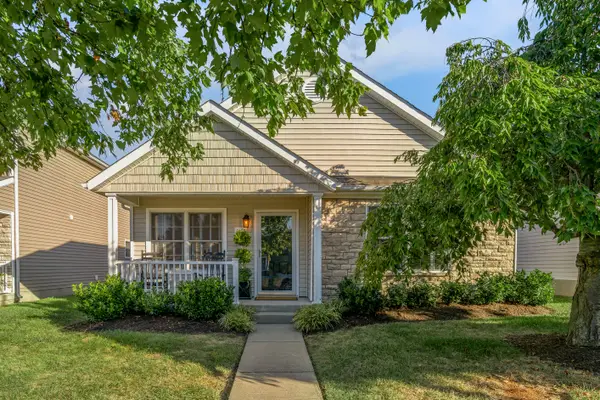 $310,000Active3 beds 2 baths1,211 sq. ft.
1037 Lemon Rue Way, Lexington, KY 40515
MLS# 26027601Listed by: BLUEGRASS SOTHEBY'S INTERNATIONAL REALTY - New
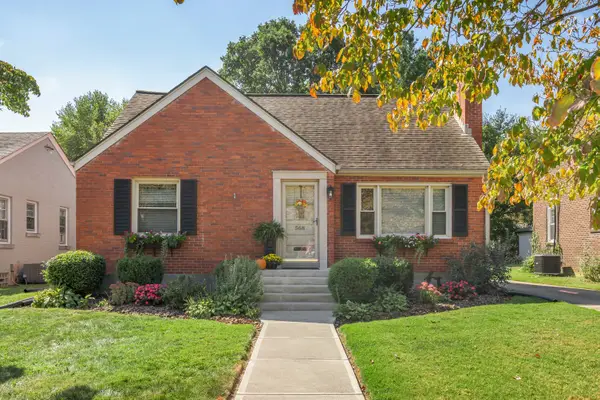 $389,500Active3 beds 2 baths1,550 sq. ft.
568 Mitchell Avenue, Lexington, KY 40503
MLS# 26027586Listed by: BLUEGRASS SOTHEBY'S INTERNATIONAL REALTY


Protect your home and budget from life's surprises with an Assurant Home Warranty, backed by a partner that supports you through every step of homeownership. Explore Plans.
©2026 Century 21 Real Estate LLC. All rights reserved. CENTURY 21®, the CENTURY 21 Logo and C21® are service marks owned by Century 21 Real Estate LLC. Century 21 Real Estate LLC fully supports the principles of the Fair Housing Act and the Equal Opportunity Act. Each office is independently owned and operated. Listing information is deemed reliable but not guaranteed accurate.