
3917 Crosby Drive, Lexington, KY 40515
Local realty services provided by:CENTURY 21 Pinnacle
3917 Crosby Drive,Lexington, KY 40515
$369,900
- 3 Beds
- 3 Baths
- 2,226 sq. ft.
- Single family
- Active
Listed by: eric chumley
Office: christies international real estate bluegrass
MLS#:26011761
Source:KY_LBAR
Price summary
- Price:$369,900
- Price per sq. ft.:$166.17
- Monthly HOA dues:$12.5
About this home
One year home warranty being provided at closing. This move-in-ready ranch home in Lexington features a walkout basement, 3 bedrooms, and 2.5 bathrooms. Fresh paint, luxury vinyl plank flooring, and ceramic tile give the home a clean, updated look throughout. The finished basement adds valuable living space and includes a cozy wood-burning fireplace, making it a great spot for relaxing or entertaining. The main level offers an easy, functional layout with comfortable everyday living in mind. Outside, the spacious backyard is surrounded by mature trees and offers excellent privacy and a peaceful setting. Whether you are looking for a ranch home, a home with a finished walkout basement, or a private backyard in Lexington, this property checks all the boxes. Schedule your private showing today.
Contact an agent
Home facts
- Year built:1986
- Subdivision & Development:Tanbark
- Listing ID #:26011761
- Added:110 day(s) ago
- Updated:September 16, 2026 at 03:14 PM
Rooms and interior
- Bedrooms:3
- Total bathrooms:3
- Full bathrooms:2
- Half bathrooms:1
- Rooms Total:8
- Flooring:Ceramic Tile
- Basement:Yes
- Basement Description:Finished
- Living area:2,226 sq. ft.
Heating and cooling
- Cooling:Heat Pump
- Heating:Electric
- Central air:Yes
Structure and exterior
- Year built:1986
- Building area:2,226 sq. ft.
- Lot area:0.32 Acres
- Construction Materials:Brick Veneer, Vinyl Siding
Schools
- High school:Tates Creek
- Middle school:Tates Creek
- Elementary school:Millcreek
Utilities
- Water:Public
- Sewer:Public Sewer
Finances and disclosures
- Price:$369,900
- Price per sq. ft.:$166.17
Features and amenities
- Laundry features:Electric Dryer Hookup, Main Level, Washer Hookup
- Amenities:Blinds, Ceiling Fan(s), Wet Bar
Parking
- Parking description:Basement, Driveway
- Garage:Yes
- Garage spaces:2

New listings near 3917 Crosby Drive
- Open Sat, 11am to 1pmNew
 $350,000Active4 beds 3 baths1,987 sq. ft.
2913 Our Tibbs Trail, Lexington, KY 40511
MLS# 26024604Listed by: KELLER WILLIAMS COMMONWEALTH - New
 $165,000Active3 beds 1 baths980 sq. ft.
815 Cheryl Lane, Lexington, KY 40504
MLS# 26025487Listed by: RECTOR HAYDEN REALTORS - New
 $345,000Active3 beds 2 baths1,374 sq. ft.
3112 Many Oaks Park, Lexington, KY 40509
MLS# 26024899Listed by: RO&CO REAL ESTATE - New
 $239,900Active3 beds 3 baths1,568 sq. ft.
3441 Laredo Drive #15, Lexington, KY 40517
MLS# 26025471Listed by: KELLER WILLIAMS COMMONWEALTH - Open Sun, 2 to 4pmNew
 $455,000Active4 beds 3 baths2,316 sq. ft.
1016 Marco Lane, Lexington, KY 40509
MLS# 26025472Listed by: KEVIN HUANG REALTY - Open Sat, 1 to 3pmNew
 $482,900Active4 beds 3 baths2,454 sq. ft.
2780 Sullivans Trace, Lexington, KY 40511
MLS# 26025460Listed by: RE/MAX ELITE LEXINGTON - New
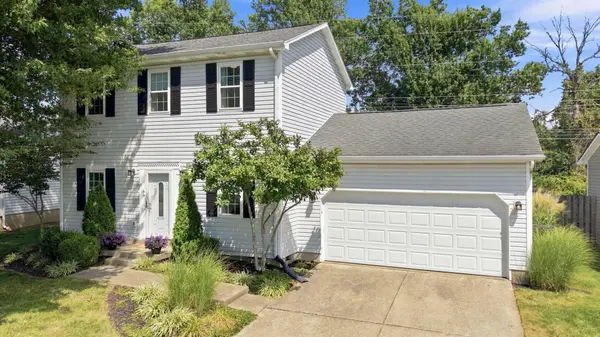 $329,900Active3 beds 3 baths1,496 sq. ft.
3108 Arrowhead Drive, Lexington, KY 40503
MLS# 26025453Listed by: RE/MAX CREATIVE REALTY - New
 $939,000Active3 beds 3 baths2,745 sq. ft.
372 Weston Park, Lexington, KY 40515
MLS# 26025449Listed by: SIGNATURE REAL ESTATE, LLC - New
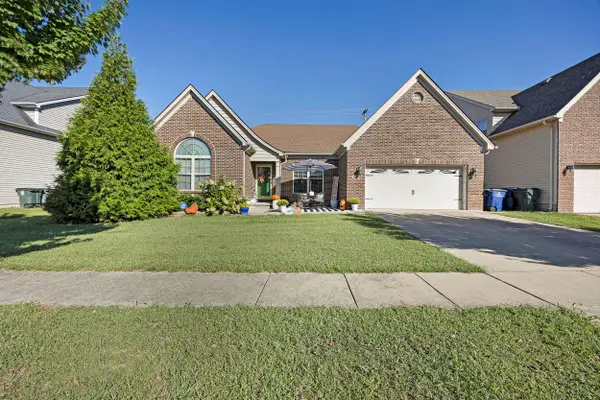 $450,000Active3 beds 3 baths2,471 sq. ft.
2465 Fieldrush Road, Lexington, KY 40511
MLS# 26025265Listed by: RE/MAX ELITE REALTY - New
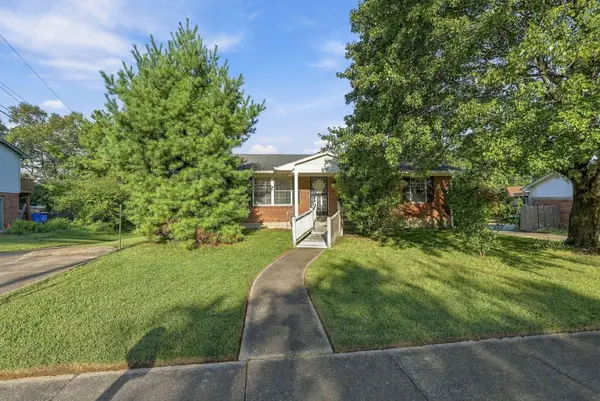 $275,000Active4 beds 3 baths2,566 sq. ft.
3185 Carriage Lane, Lexington, KY 40517
MLS# 26025386Listed by: TRU LIFE REAL ESTATE


Protect your home and budget from life's surprises with an Assurant Home Warranty, backed by a partner that supports you through every step of homeownership. Explore Plans.
©2026 Century 21 Real Estate LLC. All rights reserved. CENTURY 21®, the CENTURY 21 Logo and C21® are service marks owned by Century 21 Real Estate LLC. Century 21 Real Estate LLC fully supports the principles of the Fair Housing Act and the Equal Opportunity Act. Each office is independently owned and operated. Listing information is deemed reliable but not guaranteed accurate.