396 Atwood Drive, Lexington, KY 40515
Local realty services provided by:CENTURY 21 Advantage Realty
396 Atwood Drive,Lexington, KY 40515
$374,900
- 5 Beds
- 4 Baths
- 2,619 sq. ft.
- Single family
- Active
Listed by: lee king
Office: the kinglander company
MLS#:26029520
Source:KY_LBAR
Price summary
- Price:$374,900
- Price per sq. ft.:$143.15
- Monthly HOA dues:$10.42
About this home
This home offers a 3.5% transferable APR that could be an enticing highlight! This home is ready to welcome you. If your family is on the lookout for a spacious, affordable residence in the desirable Southside of Lexington, this remarkable two-story home might just be the perfect fit. Nestled in a quiet cul-de-sac in the Southpoint neighborhood, this property has ample space for your family's needs. This spacious property features a brand-new roof, sleek gutters, efficient downspouts, and beautifully upgraded windows, ensuring both aesthetic appeal and functionality. Inside, you will find luxurious granite countertops that provide a polished touch throughout the home. The upper floor boasts contemporary LVT flooring, offering durability and modern style. One of the lovely highlights is a stylish subway tile accent in one charming detail worth mentioning! This home benefits from a picturesque setting, backing up to sprawling farmland, which can be enjoyed from the sunroom and upstairs windows. Imagine witnessing deer year-round. As you and your guests enter, you are greeted by a foyer comp to the right lies a spacious living room that flows seamlessly into an elegant dining room, ideal for hosting gatherings. That is open to the all season sunroom, ideal for hosting gatherings. The kitchen is designed for comfort and connectivity that includes a charming fireplace, ready to set the festive mood for your holiday celebrations. The kitchen boasts dazzling quartz countertops, this expansive home offers five bedrooms on the upper level, including a primary suite featuring a walk-in closet and a private en suite bath. The hall bath services the three secondary bedrooms, two of which also feature walk-in closets. The walk-out basement provides additional living space, perfect for a third family area, in laws quarters, movie theater, or playroom, with an adorably arched fireplace, with bookcases built, just waiting for your unique décor. The new owners will enjoy ample outdoor space for entertainment and gatherings in the expansive backyard. Don't miss the chance to make this beautiful property your own—call today to schedule your appointment!...
Contact an agent
Home facts
- Year built:1978
- Subdivision & Development:Southpoint
- Listing ID #:26029520
- Added:1 day(s) ago
- Updated:October 26, 2026 at 08:42 PM
Rooms and interior
- Bedrooms:5
- Total bathrooms:4
- Full bathrooms:3
- Half bathrooms:1
- Rooms Total:17
- Flooring:Carpet, Hardwood
- Basement:Yes
- Basement Description:Finished, Full
- Living area:2,619 sq. ft.
Heating and cooling
- Cooling:Electric
- Heating:Electric, Forced Air
- Central air:Yes
Structure and exterior
- Year built:1978
- Building area:2,619 sq. ft.
- Lot area:0.22 Acres
- Construction Materials:Brick Veneer, Vinyl Siding
Schools
- High school:Tates Creek
- Middle school:Southern
- Elementary school:Lansdowne
Utilities
- Water:Public
- Sewer:Public Sewer
Finances and disclosures
- Price:$374,900
- Price per sq. ft.:$143.15
Features and amenities
- Laundry features:Electric Dryer Hookup, Washer Hookup
- Amenities:Blinds, Ceiling Fan(s), Screens, Storm Window(s)
Parking
- Parking description:Basement, Driveway, Garage Door Opener, Garage Faces Rear
- Garage:Yes
- Garage spaces:2

New listings near 396 Atwood Drive
 $374,115Pending4 beds 3 baths2,313 sq. ft.
3033 Lupine Lane, Lexington, KY 40511
MLS# 26029585Listed by: CHRISTIES INTERNATIONAL REAL ESTATE BLUEGRASS $663,590Pending4 beds 5 baths3,662 sq. ft.
701 Sunny Landing Trail, Lexington, KY 40515
MLS# 26029575Listed by: CHRISTIES INTERNATIONAL REAL ESTATE BLUEGRASS- New
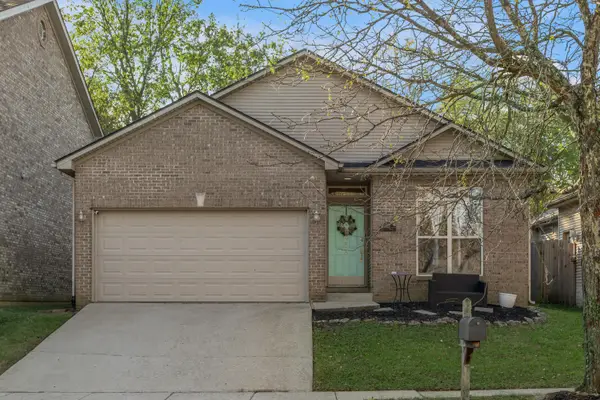 $329,750Active3 beds 2 baths1,346 sq. ft.
456 Lucille Drive, Lexington, KY 40511
MLS# 26029535Listed by: BLUEGRASS SOTHEBY'S INTERNATIONAL REALTY - New
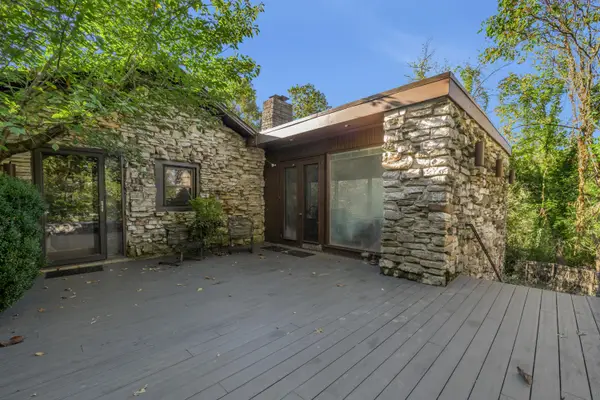 $440,000Active3 beds 3 baths5,130 sq. ft.
8641 Adams Lane, Lexington, KY 40515
MLS# 26029379Listed by: BLUEGRASS SOTHEBY'S INTERNATIONAL REALTY - New
 $340,000Active3 beds 3 baths1,657 sq. ft.
948 Lauderdale Drive, Lexington, KY 40515
MLS# 26029480Listed by: KELLER WILLIAMS BLUEGRASS REALTY - New
 $336,000Active3 beds 3 baths1,560 sq. ft.
747 Newtown Spgs Drive, Lexington, KY 40511
MLS# 26029389Listed by: RECTOR HAYDEN REALTORS - New
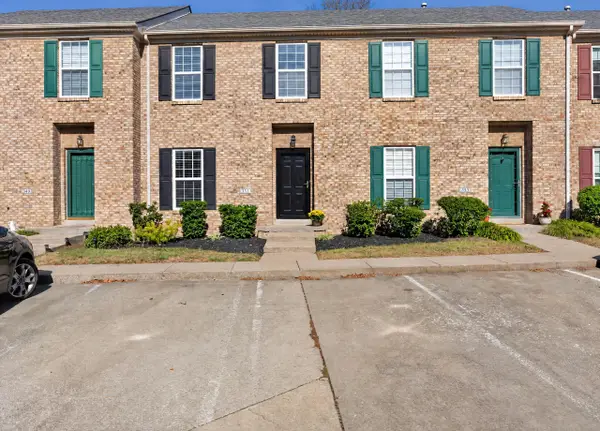 $234,900Active2 beds 3 baths1,324 sq. ft.
351 Furlong View Court, Lexington, KY 40511
MLS# 26029247Listed by: REBUILT BROKERAGE, LLC - New
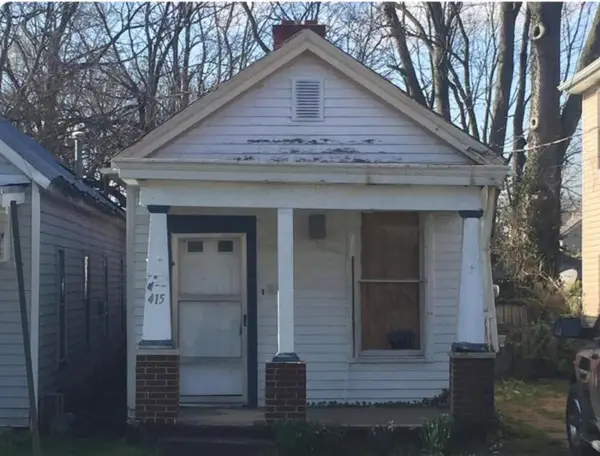
 $99,900Active2 beds 1 baths1,024 sq. ft.
415 Chestnut Street, Lexington, KY 40508
MLS# 26029263Listed by: CENTURY 21 ADVANTAGE REALTY - New
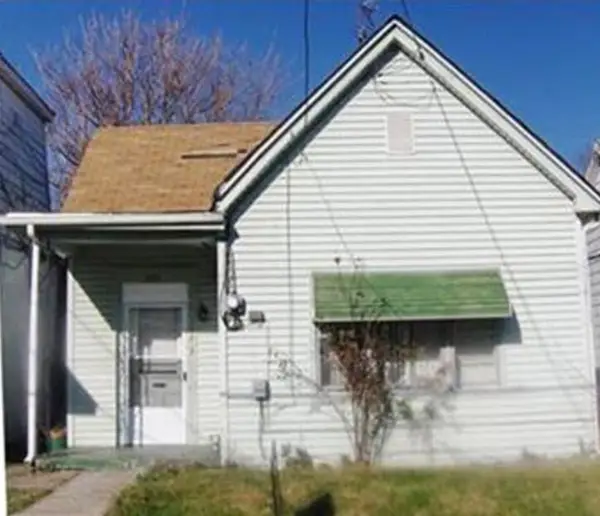 $119,900Active3 beds 1 baths1,104 sq. ft.
353 Ohio Street, Lexington, KY 40508
MLS# 26029273Listed by: CENTURY 21 ADVANTAGE REALTY


Protect your home and budget from life's surprises with an Assurant Home Warranty, backed by a partner that supports you through every step of homeownership. Explore Plans.
©2026 Century 21 Real Estate LLC. All rights reserved. CENTURY 21®, the CENTURY 21 Logo and C21® are service marks owned by Century 21 Real Estate LLC. Century 21 Real Estate LLC fully supports the principles of the Fair Housing Act and the Equal Opportunity Act. Each office is independently owned and operated. Listing information is deemed reliable but not guaranteed accurate.