
424 Dallas Avenue, Lexington, KY 40505
Local realty services provided by:CENTURY 21 Pinnacle
424 Dallas Avenue,Lexington, KY 40505
$259,900
- 3 Beds
- 2 Baths
- 1,090 sq. ft.
- Single family
- Active
Listed by: jennifer p jordan
Office: united real estate bluegrass
MLS#:26012008
Source:KY_LBAR
Price summary
- Price:$259,900
- Price per sq. ft.:$238.44
About this home
You do not want to miss out on this adorable 1929 charmer, with a 2016 renovation and a LOCATION that is hard to beat! All just minutes from UK, downtown, new circle, I-75, shops, distilleries within walking distance, restaurants, and the list goes ON! Completely renovated down to the studs about 10 years ago with updated wiring, plumbing, cellulose insulation sprayed in the walls, and updated appliances and finishes all while preserving it's original soul!
Contact an agent
Home facts
- Year built:1929
- Listing ID #:26012008
- Added:1 day(s) ago
- Updated:May 27, 2026 at 08:45 PM
Rooms and interior
- Bedrooms:3
- Total bathrooms:2
- Full bathrooms:1
- Half bathrooms:1
- Rooms Total:8
- Flooring:Hardwood, Tile
- Basement:Yes
- Basement Description:Crawl Space
- Living area:1,090 sq. ft.
Heating and cooling
- Cooling:Electric, Heat Pump
- Heating:Electric, Forced Air, Heat Pump
Structure and exterior
- Year built:1929
- Building area:1,090 sq. ft.
- Lot area:0.11 Acres
- Construction Materials:HardiPlank Type
Schools
- High school:Frederick Douglass
- Middle school:Crawford
- Elementary school:Yates
Utilities
- Water:Public
- Sewer:Public Sewer
Finances and disclosures
- Price:$259,900
- Price per sq. ft.:$238.44
Features and amenities
- Laundry features:Electric Dryer Hookup, Gas Dryer Hookup, Main Level, Washer Hookup
- Amenities:Blinds, Ceiling Fan(s), Insulated Windows, Screens
Parking
- Parking description:Driveway, Off Street

New listings near 424 Dallas Avenue
- New
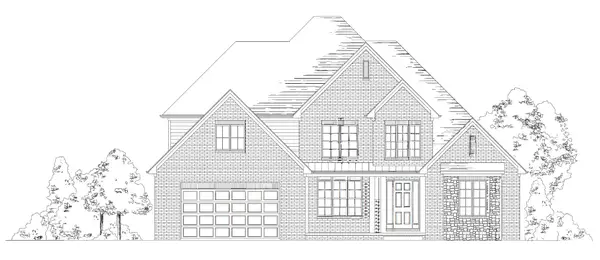 $1,329,000Active5 beds 5 baths4,910 sq. ft.
377 Weston Park, Lexington, KY 40515
MLS# 26012026Listed by: BLUEGRASS SOTHEBY'S INTERNATIONAL REALTY - New
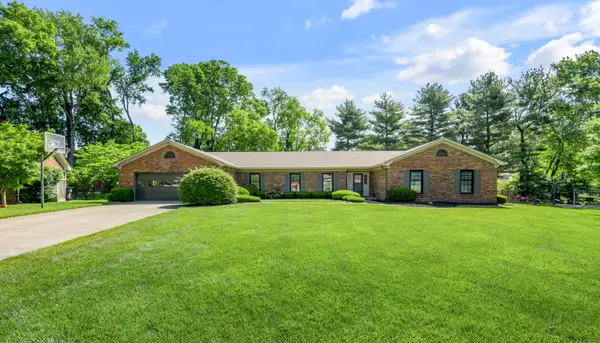 $1,150,000Active4 beds 3 baths2,823 sq. ft.
604 Autumn Lane, Lexington, KY 40502
MLS# 26012043Listed by: BLUEGRASS SOTHEBY'S INTERNATIONAL REALTY - New
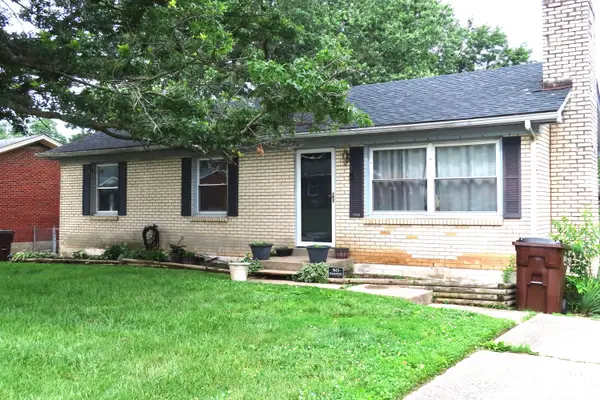 $260,000Active3 beds 2 baths1,654 sq. ft.
4028 Foxe Basin Road, Lexington, KY 40515
MLS# 26012004Listed by: LIFSTYL REAL ESTATE - New
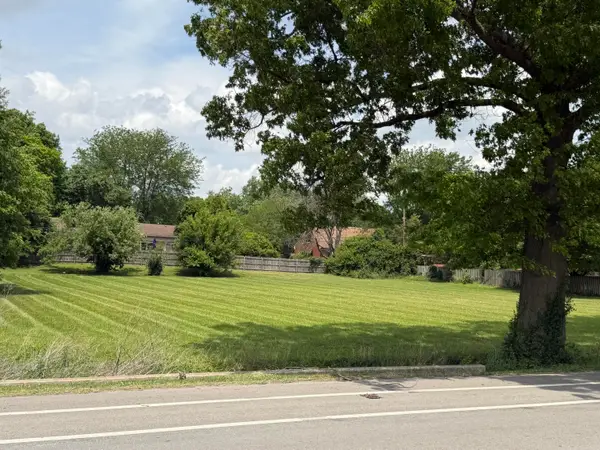 $425,000Active0.92 Acres
1729-1733 N Broadway Road, Lexington, KY 40505
MLS# 26012017Listed by: KELLER WILLIAMS COMMONWEALTH - New
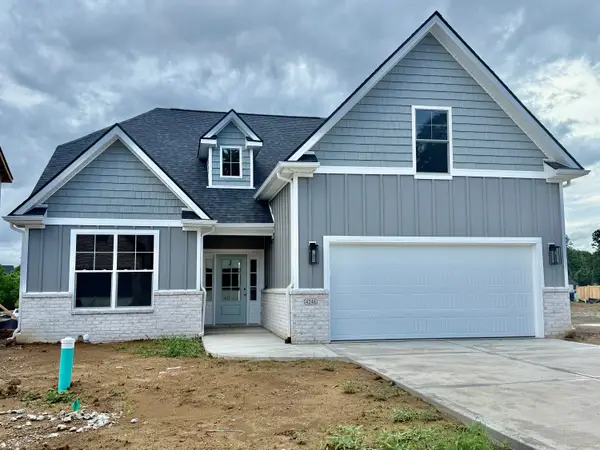 $559,000Active4 beds 3 baths2,456 sq. ft.
4248 Buttermilk Road, Lexington, KY 40509
MLS# 26011995Listed by: AMERICAN REALTY GROUP - New
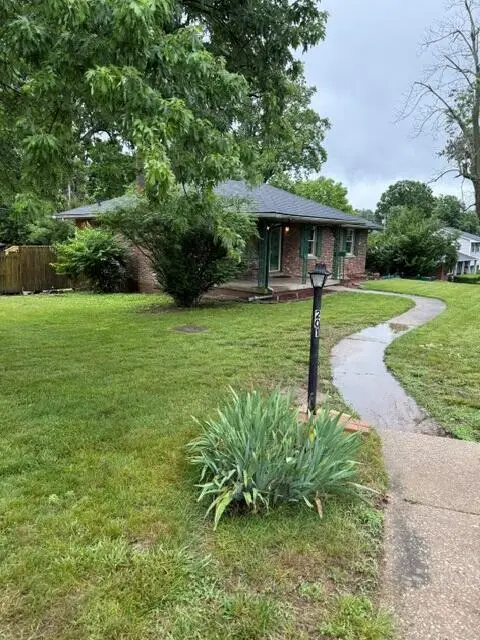 $329,900Active3 beds 2 baths2,200 sq. ft.
201 Wilson Downing Road, Lexington, KY 40517
MLS# 26012000Listed by: RECTOR HAYDEN REALTORS - New
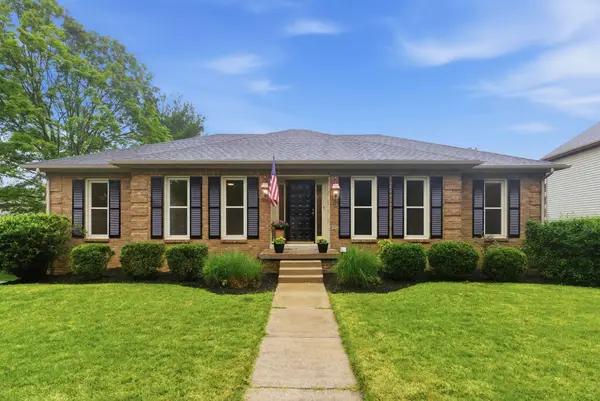 $549,000Active3 beds 3 baths2,750 sq. ft.
4313 Gum Tree Lane, Lexington, KY 40513
MLS# 26012001Listed by: BLUEGRASS PROPERTIES GROUP - New
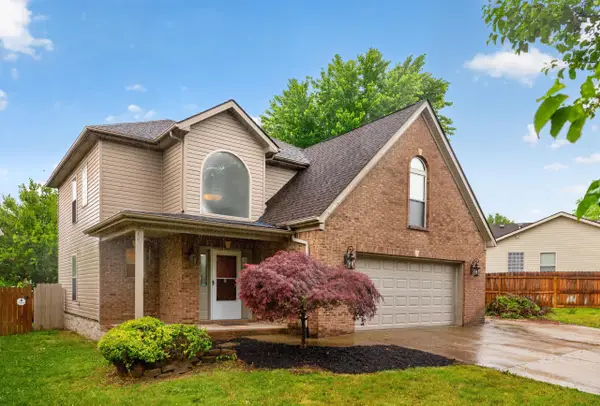 $374,900Active4 beds 3 baths1,730 sq. ft.
3008 Adwalton Road, Lexington, KY 40509
MLS# 26011751Listed by: RECTOR HAYDEN REALTORS - Open Sat, 1 to 3pmNew
 $602,500Active5 beds 3 baths3,046 sq. ft.
1108 Kavenaugh Lane, Lexington, KY 40509
MLS# 26011929Listed by: KELLER WILLIAMS COMMONWEALTH


Protect your home and budget from life's surprises with an Assurant Home Warranty, backed by a partner that supports you through every step of homeownership. Explore Plans.
©2026 Century 21 Real Estate LLC. All rights reserved. CENTURY 21®, the CENTURY 21 Logo and C21® are service marks owned by Century 21 Real Estate LLC. Century 21 Real Estate LLC fully supports the principles of the Fair Housing Act and the Equal Opportunity Act. Each office is independently owned and operated. Listing information is deemed reliable but not guaranteed accurate.