
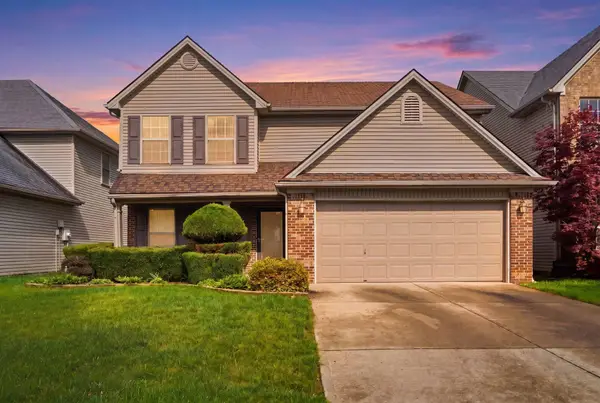
4533 Largo Lane, Lexington, KY 40515
Local realty services provided by:CENTURY 21 Pinnacle
4533 Largo Lane,Lexington, KY 40515
$499,000
- 5 Beds
- 4 Baths
- 3,677 sq. ft.
- Single family
- Active
Listed by: mark musgove
Office: the brokerage
MLS#:26012216
Source:KY_LBAR
Price summary
- Price:$499,000
- Price per sq. ft.:$135.71
- Monthly HOA dues:$35.42
About this home
Welcome home to this beautifully maintained two-story home located on a quiet cul-de-sac in the desirable Pinnacle neighborhood. Situated on a finished walkout basement with over 3600 sq ft of living space, this home offers space, comfort, and a functional layout, perfect for everyday living. The main level features an inviting living room with a fireplace, powder bathroom, dining room, and a laundry room. You will be drawn to the kitchen, which offers ample cabinet and counter space for cooking and entertaining. The first-floor primary suite offers both convenience and privacy, featuring beautiful tray ceilings and a generously sized en-suite bathroom with a walk-in closet. Upstairs, you'll find three spacious bedrooms, each with walk-in closets and a shared bathroom, perfect for family or guests. The basement is the ideal space for entertaining, with a comfortable living area, a pool table, a bedroom, and a full bathroom with plenty of storage. Outside, there is a beautiful, park-like backyard with a covered back deck and plenty of mature trees to enjoy evenings at home. This home checks all boxes and is minutes away from all that Brannon Crossing, Veterans Park, and The Summit have to offer. Schedule your private showing today!...
Contact an agent
Home facts
- Year built:2004
- Listing ID #:26012216
- Added:1 day(s) ago
- Updated:May 29, 2026 at 05:45 PM
Rooms and interior
- Bedrooms:5
- Total bathrooms:4
- Full bathrooms:3
- Half bathrooms:1
- Rooms Total:15
- Flooring:Carpet, Tile
- Basement:Yes
- Basement Description:Finished, Full
- Living area:3,677 sq. ft.
Heating and cooling
- Cooling:Electric
- Heating:Electric, Forced Air
Structure and exterior
- Year built:2004
- Building area:3,677 sq. ft.
- Lot area:0.24 Acres
- Construction Materials:Brick Veneer, Vinyl Siding
Schools
- High school:Tates Creek
- Middle school:Southern
- Elementary school:Southern
Utilities
- Water:Public
- Sewer:Public Sewer
Finances and disclosures
- Price:$499,000
- Price per sq. ft.:$135.71
Features and amenities
- Laundry features:Electric Dryer Hookup, Gas Dryer Hookup, Main Level, Washer Hookup
- Amenities:Ceiling Fan(s), Screens
Parking
- Parking description:Driveway, Garage Door Opener, Garage Faces Front, Off Street
- Garage:Yes
- Garage spaces:2

New listings near 4533 Largo Lane
- New
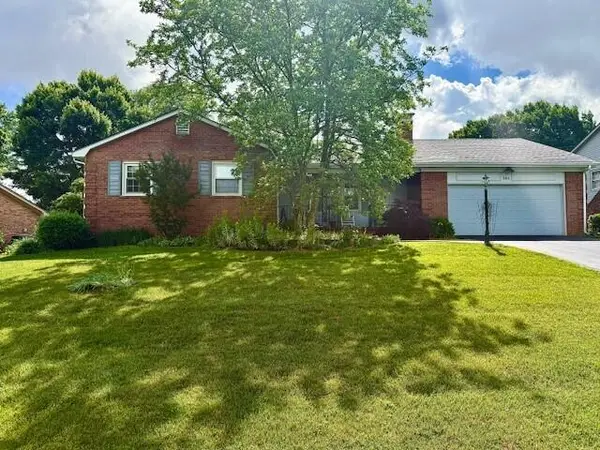 $550,000Active4 beds 3 baths2,779 sq. ft.
3304 Bellefonte Drive, Lexington, KY 40502
MLS# 26012207Listed by: UNITED REAL ESTATE BLUEGRASS - New
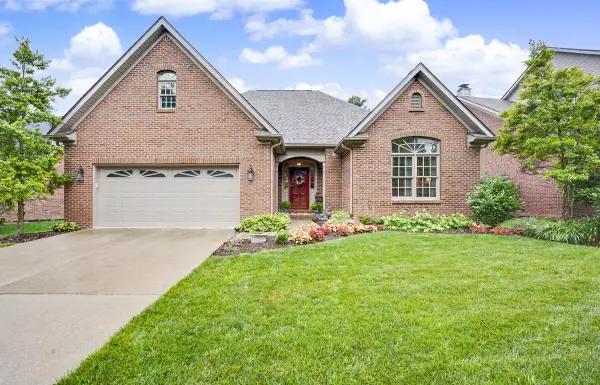 $615,000Active3 beds 2 baths2,107 sq. ft.
3297 Malone Drive, Lexington, KY 40513
MLS# 26012210Listed by: RE/MAX CREATIVE REALTY - New
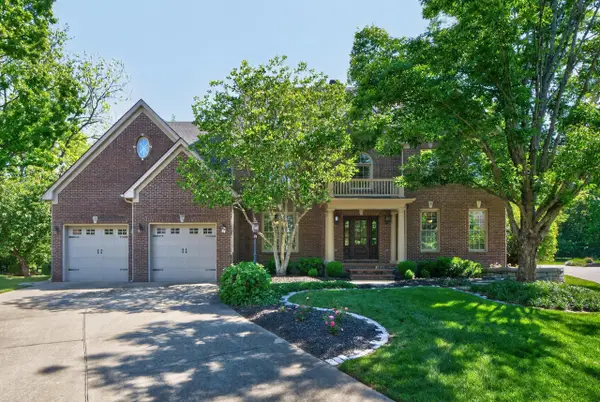 $1,345,000Active5 beds 6 baths7,846 sq. ft.
1201 Sebring Lane, Lexington, KY 40513
MLS# 26012213Listed by: BERKSHIRE HATHAWAY DE MOVELLAN PROPERTIES - New
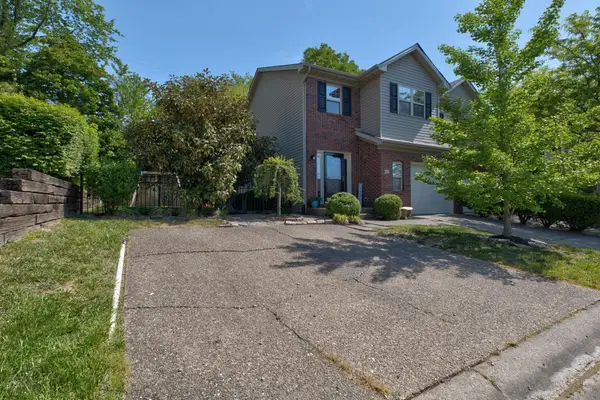 $264,900Active3 beds 2 baths1,463 sq. ft.
1525 Casper Court, Lexington, KY 40511
MLS# 26012226Listed by: NATIONAL REAL ESTATE - New
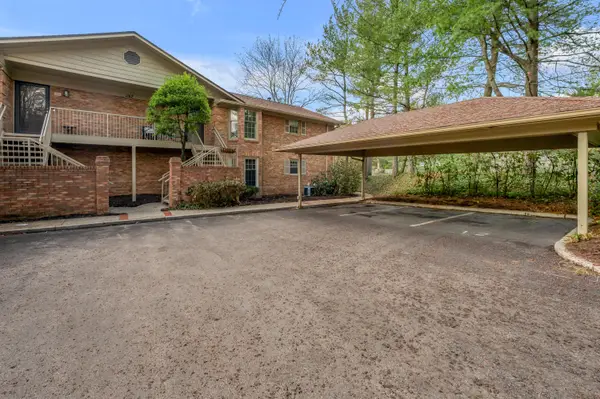 $279,000Active2 beds 2 baths1,160 sq. ft.
1167 Turkey Foot Road #8, Lexington, KY 40502
MLS# 26012197Listed by: BLUEGRASS SOTHEBY'S INTERNATIONAL REALTY - New
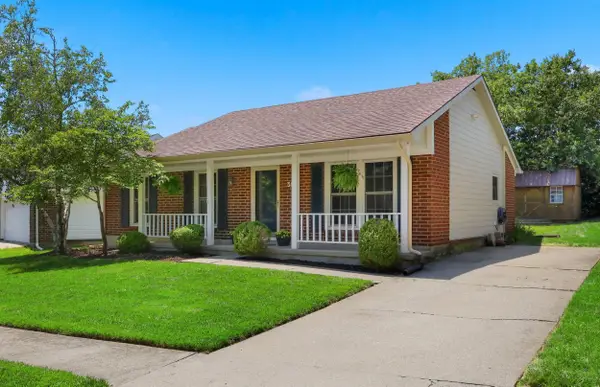 $267,500Active3 beds 1 baths1,102 sq. ft.
3465 Colonnade Drive, Lexington, KY 40515
MLS# 26012198Listed by: LIFSTYL REAL ESTATE - New
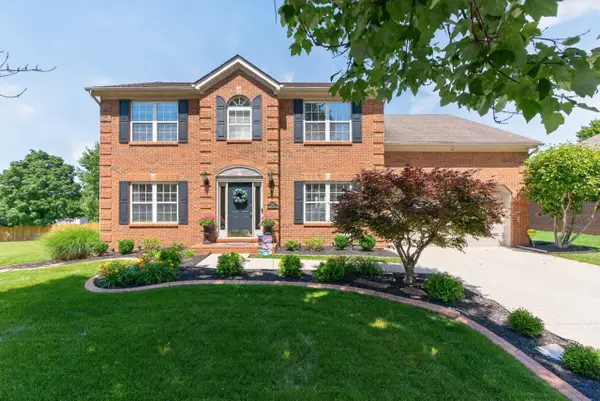 $495,000Active4 beds 3 baths2,762 sq. ft.
4325 Crescent Springs Court, Lexington, KY 40515
MLS# 26012200Listed by: RECTOR HAYDEN REALTORS - New
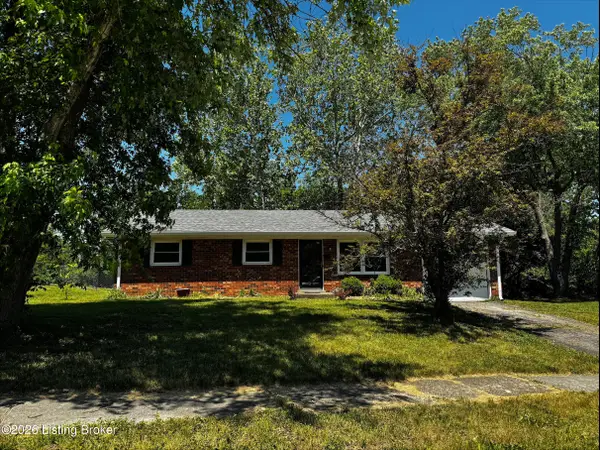 $180,000Active3 beds 1 baths1,131 sq. ft.
3255 Sutherland Dr, Lexington, KY 40517
MLS# 1718822Listed by: RE/MAX EXECUTIVE GROUP, INC. - New
 $412,000Active3 beds 3 baths2,195 sq. ft.
3717 Winthrop Drive, Lexington, KY 40514
MLS# 26012191Listed by: RE/MAX CREATIVE REALTY


Protect your home and budget from life's surprises with an Assurant Home Warranty, backed by a partner that supports you through every step of homeownership. Explore Plans.
©2026 Century 21 Real Estate LLC. All rights reserved. CENTURY 21®, the CENTURY 21 Logo and C21® are service marks owned by Century 21 Real Estate LLC. Century 21 Real Estate LLC fully supports the principles of the Fair Housing Act and the Equal Opportunity Act. Each office is independently owned and operated. Listing information is deemed reliable but not guaranteed accurate.