
3304 Bellefonte Drive, Lexington, KY 40502
Local realty services provided by:CENTURY 21 Simpson & Associates
3304 Bellefonte Drive,Lexington, KY 40502
$529,000
- 4 Beds
- 3 Baths
- 2,779 sq. ft.
- Single family
- Active
Listed by: ned werling
Office: united real estate bluegrass
MLS#:26012207
Source:KY_LBAR
Price summary
- Price:$529,000
- Price per sq. ft.:$190.36
About this home
POPULAR Brookhaven! RARE...One Owner house. Quality building materials, construction practices, large lots and rolling and curved streets with mature landscaping make tranquil neighborhoods like this so desirable. The house is waiting for your personal touch. You'll find...4 Bedrooms. 3 Full Bathrooms. Large Kitchen . Beautiful HARDWOOD Floors. Crown Molding. 2 Masonry FIREPLACES, one with Gas Logs. Three side Glass Wall FLORIDA Room with Heat and Air unit. 3 large SKYLIGHTS running through the kitchen area. Gigantic full length Floored ATTIC with permanent stairs and Attic Fan. Large DECK. Covered Front Porch complete with Swing. Mature landscaping. Large fenced yard. One wall in the Recreation Room in lower level is painted concrete block and although shown in the total square footage, it is non-conforming square footage. Close to Signature Club of Lansdowne, Shopping, Restaurants of all kinds, Car Wash, Parks, Hospital and Medical. Welcome Home to Brookhaven.
Contact an agent
Home facts
- Year built:1965
- Subdivision & Development:Brookhaven
- Listing ID #:26012207
- Added:108 day(s) ago
- Updated:September 15, 2026 at 03:08 PM
Rooms and interior
- Bedrooms:4
- Total bathrooms:3
- Full bathrooms:3
- Rooms Total:13
- Flooring:Carpet, Ceramic Tile, Hardwood
- Basement:Yes
- Basement Description:Crawl Space, Full, Partially Finished
- Living area:2,779 sq. ft.
Heating and cooling
- Heating:Natural Gas
- Central air:Yes
Structure and exterior
- Year built:1965
- Building area:2,779 sq. ft.
- Lot area:0.33 Acres
- Construction Materials:Brick Veneer
Schools
- High school:Henry Clay
- Middle school:Morton
- Elementary school:Glendover
Utilities
- Water:Public
- Sewer:Public Sewer
Finances and disclosures
- Price:$529,000
- Price per sq. ft.:$190.36
Features and amenities
- Laundry features:Electric Dryer Hookup, Washer Hookup
- Amenities:Ceiling Fan(s), Insulated Windows, Skylight(s)
Parking
- Parking description:Driveway, Garage Door Opener, Garage Faces Front
- Garage:Yes
- Garage spaces:2

New listings near 3304 Bellefonte Drive
- New
 $629,900Active4 beds 4 baths3,792 sq. ft.
2124 Rutledge Avenue, Lexington, KY 40509
MLS# 26025351Listed by: THE BROKERAGE - New
 $289,000Active3 beds 2 baths1,210 sq. ft.
996 Winding Oak Trail, Lexington, KY 40511
MLS# 26025347Listed by: LRC LEXINGTON'S REAL ESTATE CO - New
 $2,925,000Active5 beds 5 baths6,557 sq. ft.
6100 Winchester Road, Lexington, KY 40509
MLS# 26025348Listed by: JUSTICE REAL ESTATE - New
 $369,900Active3 beds 3 baths1,946 sq. ft.
3637 Amick Way, Lexington, KY 40509
MLS# 26025350Listed by: DIAMOND REAL ESTATE GROUP, INC - New
 $284,900Active4 beds 2 baths1,821 sq. ft.
3343 Sutherland Drive, Lexington, KY 40517
MLS# 26024837Listed by: ERA SELECT REAL ESTATE - New
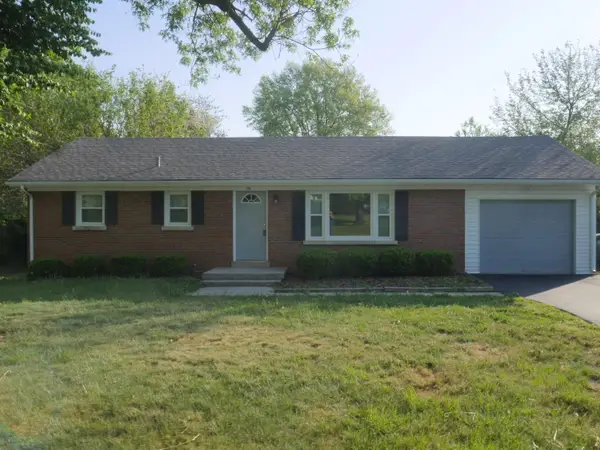 $229,900Active3 beds 2 baths1,134 sq. ft.
175 Winston Avenue, Lexington, KY 40505
MLS# 26025323Listed by: RED FOX REALTY INC. - Open Sun, 2 to 4pmNew
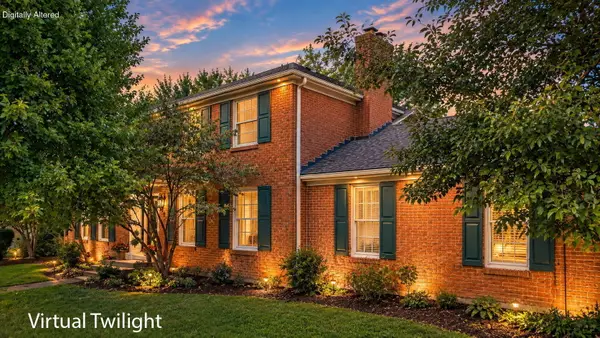 $575,000Active4 beds 3 baths2,973 sq. ft.
3422 Brandon Drive, Lexington, KY 40502
MLS# 26025334Listed by: THE BROKERAGE - New
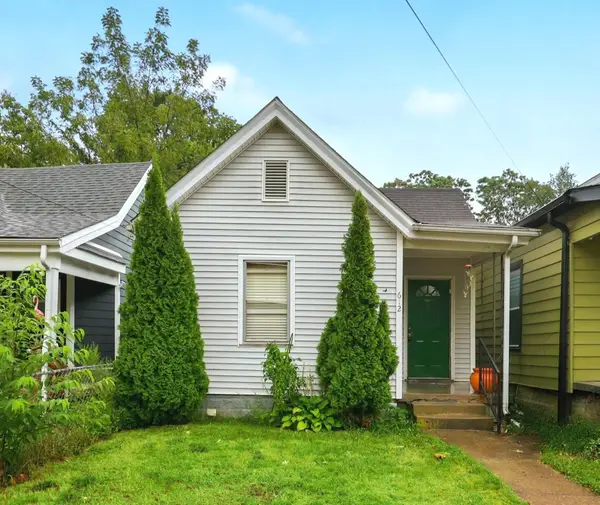 $175,000Active3 beds 1 baths1,064 sq. ft.
612 N Upper Street, Lexington, KY 40508
MLS# 26025132Listed by: GUIDE REALTY, INC. - New
 $305,000Active10 Acres
4540 Wilson Lake Lane, Lexington, KY 40516
MLS# 26025318Listed by: EXP REALTY, LLC - New
 $410,000Active4 beds 4 baths2,926 sq. ft.
2347 Heather Way, Lexington, KY 40503
MLS# 26025320Listed by: THE BROKERAGE


Protect your home and budget from life's surprises with an Assurant Home Warranty, backed by a partner that supports you through every step of homeownership. Explore Plans.
©2026 Century 21 Real Estate LLC. All rights reserved. CENTURY 21®, the CENTURY 21 Logo and C21® are service marks owned by Century 21 Real Estate LLC. Century 21 Real Estate LLC fully supports the principles of the Fair Housing Act and the Equal Opportunity Act. Each office is independently owned and operated. Listing information is deemed reliable but not guaranteed accurate.