
470 Plymouth Drive, Lexington, KY 40503
Local realty services provided by:CENTURY 21 Advantage Realty
470 Plymouth Drive,Lexington, KY 40503
$299,900
- 3 Beds
- 2 Baths
- 1,200 sq. ft.
- Single family
- Active
Listed by: susy esquivel
Office: allied realty
MLS#:26030144
Source:KY_LBAR
Price summary
- Price:$299,900
- Price per sq. ft.:$249.92
About this home
Welcome to 470 Plymouth Drive! This charming ranch-style home offers the convenience of single-level living with 3 bedrooms and 1.5 bathrooms, including a private half bath in the primary bedroom. Step inside and enjoy a comfortable and inviting layout featuring a cozy fireplace, perfect for relaxing evenings at home. Outside, the covered patio provides a great space for entertaining, enjoying your morning coffee, or simply unwinding. The property also features a one-car garage for added parking and storage. Conveniently located near The Summit at Fritz Farm and Fayette Mall, offering easy access to shopping, dining, and entertainment. Whether you're a first-time homebuyer, looking to downsize, or simply seeking the convenience of one-level living, this home has plenty to offer. Schedule your private showing today!
Contact an agent
Home facts
- Year built:1969
- Subdivision & Development:Monticello
- Listing ID #:26030144
- Added:1 day(s) ago
- Updated:November 01, 2026 at 03:17 PM
Rooms and interior
- Bedrooms:3
- Total bathrooms:2
- Full bathrooms:1
- Half bathrooms:1
- Rooms Total:7
- Flooring:Hardwood, Tile, Vinyl
- Basement:Yes
- Basement Description:Crawl Space
- Living area:1,200 sq. ft.
Heating and cooling
- Cooling:Attic Fan
- Heating:Forced Air, Natural Gas
- Central air:Yes
Structure and exterior
- Year built:1969
- Building area:1,200 sq. ft.
- Lot area:0.22 Acres
- Construction Materials:Brick Veneer
Schools
- High school:Lafayette
- Middle school:Jessie Clark
- Elementary school:Wellington
Utilities
- Water:Public
- Sewer:Public Sewer
Finances and disclosures
- Price:$299,900
- Price per sq. ft.:$249.92
Features and amenities
- Laundry features:Electric Dryer Hookup, Washer Hookup
- Amenities:Ceiling Fan(s), Insulated Windows, Screens, Window Treatments
Parking
- Garage:Yes
- Garage spaces:1

New listings near 470 Plymouth Drive
- New
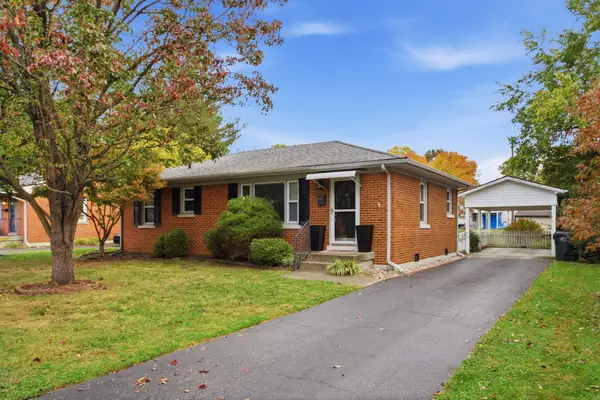 $260,000Active3 beds 1 baths1,000 sq. ft.
1808 Gettysburg Road, Lexington, KY 40504
MLS# 26030105Listed by: THE BROKERAGE - New
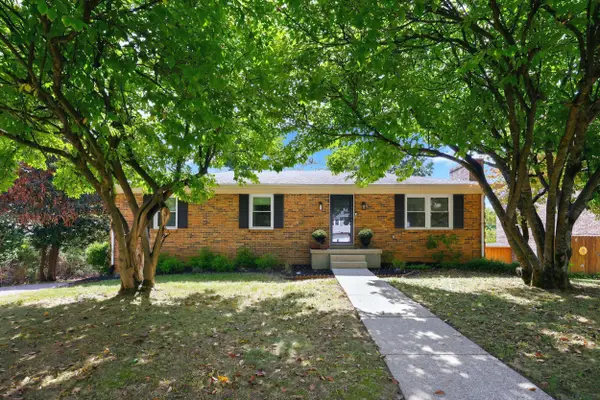 $379,000Active3 beds 2 baths2,373 sq. ft.
348 Whitfield Drive, Lexington, KY 40515
MLS# 26030145Listed by: LIFSTYL REAL ESTATE - New
 $333,500Active3 beds 2 baths2,000 sq. ft.
1126 Trent Boulevard, Lexington, KY 40517
MLS# 26029926Listed by: MARSHALL LANE REAL ESTATE - LEXINGTON - New
 $287,000Active2 beds 2 baths1,185 sq. ft.
351 Retrac Road, Lexington, KY 40503
MLS# 26030111Listed by: LIFSTYL REAL ESTATE - New
 $210,000Active3 beds 1 baths1,025 sq. ft.
963 Valley Farm Drive, Lexington, KY 40511
MLS# 26030112Listed by: LIFSTYL REAL ESTATE - New
 $324,900Active3 beds 2 baths2,030 sq. ft.
545 Folkstone Drive, Lexington, KY 40517
MLS# 26030113Listed by: REBUILT BROKERAGE, LLC - New
 $249,900Active2 beds 1 baths1,510 sq. ft.
3385 Cove Lake Drive, Lexington, KY 40515
MLS# 26030103Listed by: RECTOR HAYDEN REALTORS - New
 $419,000Active4 beds 2 baths3,023 sq. ft.
898 Della Drive, Lexington, KY 40504
MLS# 26030031Listed by: LEXHOMES REAL ESTATE - New
 $389,000Active3 beds 2 baths1,800 sq. ft.
3266 Aqueduct Drive, Lexington, KY 40517
MLS# 26030075Listed by: RE/MAX ELITE LEXINGTON


Protect your home and budget from life's surprises with an Assurant Home Warranty, backed by a partner that supports you through every step of homeownership. Explore Plans.
©2026 Century 21 Real Estate LLC. All rights reserved. CENTURY 21®, the CENTURY 21 Logo and C21® are service marks owned by Century 21 Real Estate LLC. Century 21 Real Estate LLC fully supports the principles of the Fair Housing Act and the Equal Opportunity Act. Each office is independently owned and operated. Listing information is deemed reliable but not guaranteed accurate.