
828 Halford Place, Lexington, KY 40511
Local realty services provided by:CENTURY 21 Pinnacle
828 Halford Place,Lexington, KY 40511
$371,982
- 4 Beds
- 3 Baths
- 2,071 sq. ft.
- Single family
- Active
Listed by: judy a craft, erica r hansen
Office: christies international real estate bluegrass
MLS#:26012243
Source:KY_LBAR
Price summary
- Price:$371,982
- Price per sq. ft.:$179.61
- Monthly HOA dues:$7.5
About this home
The Bedford Hill, featured in the Trend Collection by Ball Homes, is a thoughtfully designed two-story residence with an open concept layout on the first floor. The island kitchen provides both a breakfast area and countertop seating, complemented by a spacious pantry. The kitchen seamlessly connects to the family room at the rear of the property and is equipped with quartz countertops, a gas range, microwave, dishwasher, disposal, and a French door stainless steel refrigerator. The second floor comprises the primary bedroom suite, three additional bedrooms, and a hall bathroom. The primary suite includes a vaulted ceiling, an ample closet, and a generously sized bath with a 5X3'6" tiled shower. Fixtures feature a designer matte black finish throughout. Aristokraft Sinclair cabinets in Frost finish offer soft-close doors, and oak stair treads are finished to coordinate with Polaris Plus Soft Beige Luxury Vinyl Plank flooring. Job# 310UI. Foundation stage 5/30/26
Contact an agent
Home facts
- Year built:2026
- Listing ID #:26012243
- Added:58 day(s) ago
- Updated:July 27, 2026 at 02:57 PM
Rooms and interior
- Bedrooms:4
- Total bathrooms:3
- Full bathrooms:2
- Half bathrooms:1
- Rooms Total:11
- Flooring:Carpet
- Living area:2,071 sq. ft.
Heating and cooling
- Cooling:Electric, Zoned
- Heating:Forced Air, Natural Gas, Zoned
Structure and exterior
- Year built:2026
- Building area:2,071 sq. ft.
- Lot area:0.1 Acres
- Architectural Style:Colonial
- Construction Materials:Brick Veneer, Vinyl Siding
Schools
- High school:Bryan Station
- Middle school:Leestown
- Elementary school:Meadowthorpe
Utilities
- Water:Public
- Sewer:Public Sewer
Finances and disclosures
- Price:$371,982
- Price per sq. ft.:$179.61
Features and amenities
- Laundry features:Electric Dryer Hookup, Washer Hookup
- Amenities:Insulated Windows, Screens
Parking
- Parking description:Driveway, Garage Door Opener
- Garage:Yes
- Garage spaces:2

New listings near 828 Halford Place
- New
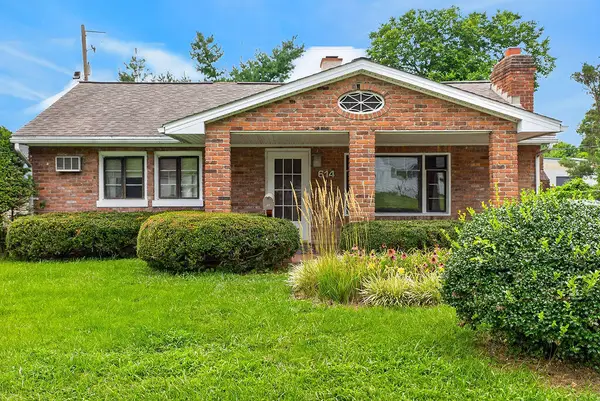 $249,900Active2 beds 2 baths1,430 sq. ft.
614 Gay Place, Lexington, KY 40505
MLS# 26019975Listed by: THRESHOLD REAL ESTATE SERVICES - New
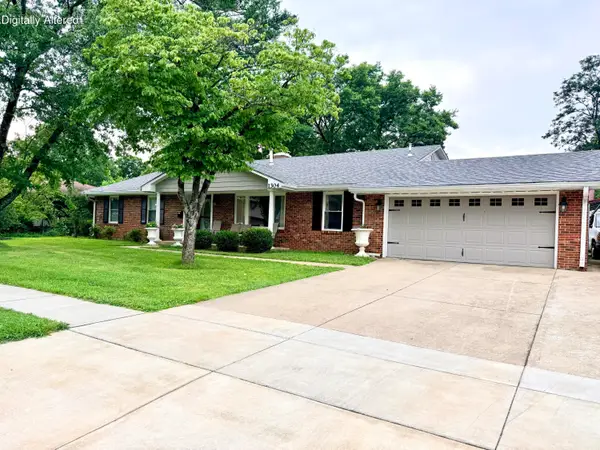 $359,000Active3 beds 3 baths2,464 sq. ft.
1304 Tanforan Drive, Lexington, KY 40517
MLS# 26019979Listed by: SIMPLIHOM - New
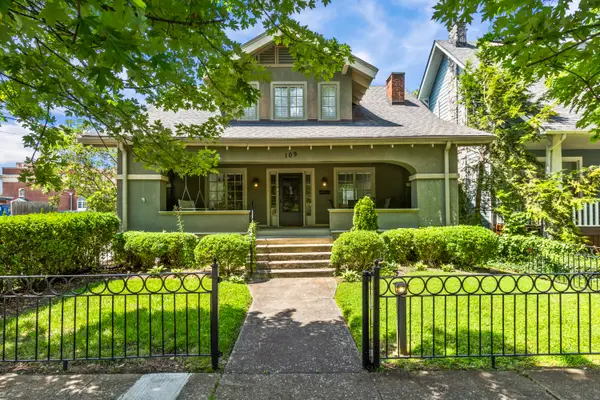 $615,000Active3 beds 3 baths1,915 sq. ft.
109 N Ashland Avenue, Lexington, KY 40502
MLS# 26019969Listed by: PINNACLE REAL ESTATE GROUP - Open Thu, 4 to 7pmNew
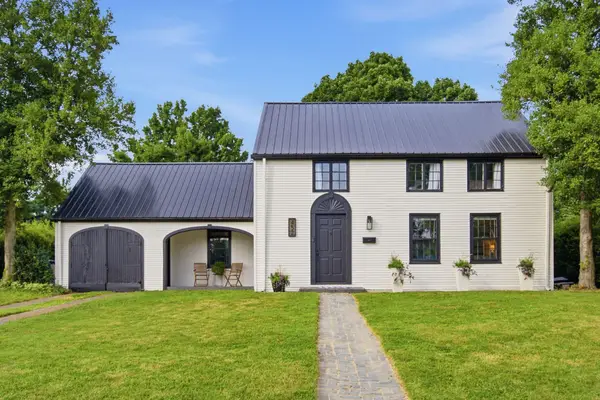 $399,900Active4 beds 2 baths1,866 sq. ft.
452 Parkway Drive, Lexington, KY 40504
MLS# 26019903Listed by: RE/MAX CREATIVE REALTY - New
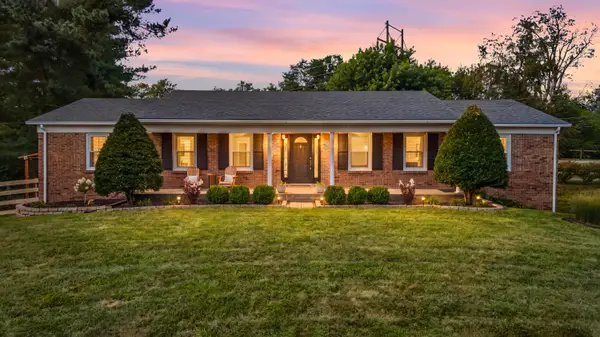 $589,900Active3 beds 3 baths2,930 sq. ft.
4042 Whitemark Court, Lexington, KY 40516
MLS# 26019896Listed by: KENTUCKY LAND AND HOME - New
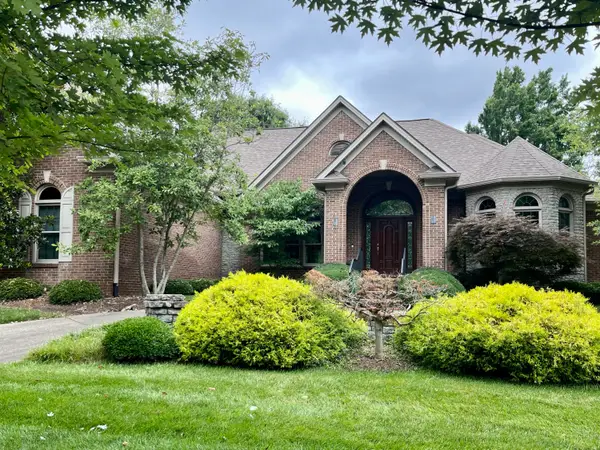 $1,375,000Active3 beds 4 baths3,457 sq. ft.
3640 Barrow Wood Lane, Lexington, KY 40502
MLS# 26019952Listed by: UNITED REAL ESTATE BLUEGRASS - New
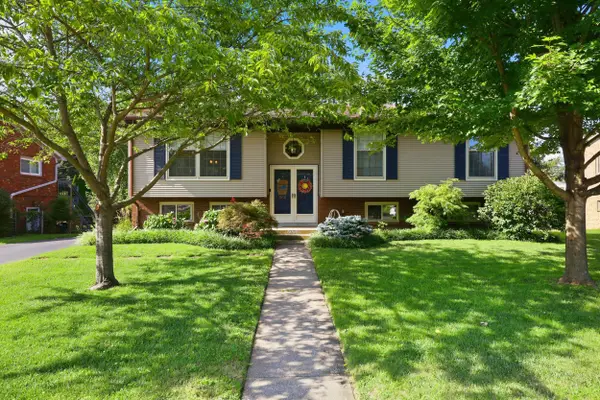 $399,900Active3 beds 3 baths1,865 sq. ft.
560 Cromwell Way, Lexington, KY 40503
MLS# 26019949Listed by: BLUEGRASS PROPERTY EXCHANGE - New
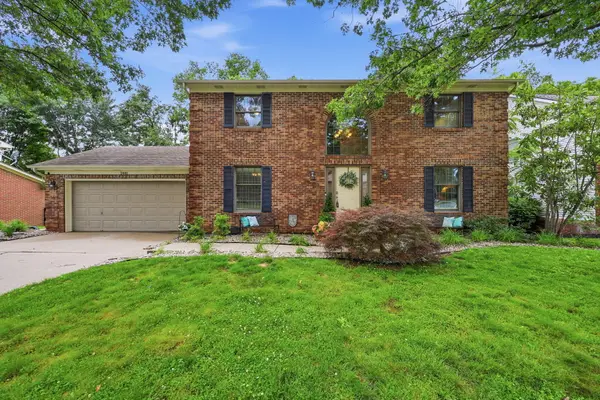 $559,900Active4 beds 4 baths3,382 sq. ft.
2441 Doubletree Court, Lexington, KY 40514
MLS# 26019943Listed by: RE/MAX CREATIVE REALTY - New
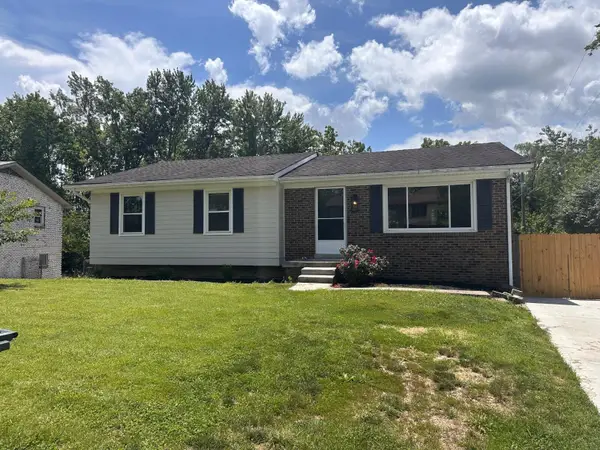 $299,900Active3 beds 2 baths2,012 sq. ft.
1304 Canonero Drive, Lexington, KY 40517
MLS# 26019937Listed by: LIFSTYL REAL ESTATE - Open Sat, 2 to 4pmNew
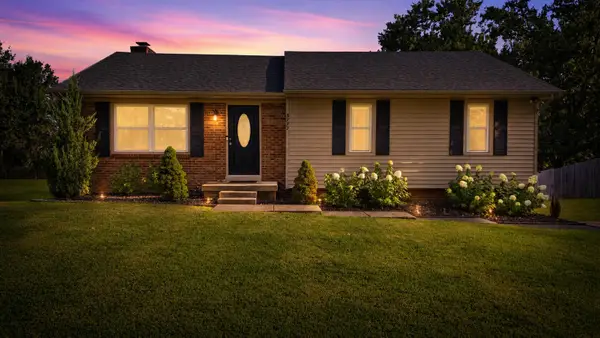 $359,000Active3 beds 3 baths2,017 sq. ft.
3772 Belleau Wood Drive, Lexington, KY 40517
MLS# 26019933Listed by: TRU LIFE REAL ESTATE


Protect your home and budget from life's surprises with an Assurant Home Warranty, backed by a partner that supports you through every step of homeownership. Explore Plans.
©2026 Century 21 Real Estate LLC. All rights reserved. CENTURY 21®, the CENTURY 21 Logo and C21® are service marks owned by Century 21 Real Estate LLC. Century 21 Real Estate LLC fully supports the principles of the Fair Housing Act and the Equal Opportunity Act. Each office is independently owned and operated. Listing information is deemed reliable but not guaranteed accurate.