
917 Holly Springs Drive, Lexington, KY 40504
Local realty services provided by:CENTURY 21 Simpson & Associates
917 Holly Springs Drive,Lexington, KY 40504
$409,000
- 4 Beds
- 2 Baths
- 2,264 sq. ft.
- Single family
- Active
Listed by: derek collins
Office: national real estate
MLS#:26026500
Source:KY_LBAR
Price summary
- Price:$409,000
- Price per sq. ft.:$180.65
About this home
Welcome to this beautifully updated 4 bedroom 2 full bath residence with an open-concept living area. This home features a newly renovated kitchen with new appliances, updated bathrooms completed with new tile showers, flooring, and countertops, and a beautiful deck off the dining room that allows you to enjoy a peaceful evening while overlooking the spacious backyard. This home also has a must see basement with new flooring and fireplace. Conveniently located to many restaurants this property is a don't miss.
Contact an agent
Home facts
- Year built:1974
- Listing ID #:26026500
- Added:1 day(s) ago
- Updated:September 26, 2026 at 02:55 PM
Rooms and interior
- Bedrooms:4
- Total bathrooms:2
- Full bathrooms:2
- Rooms Total:8
- Flooring:Hardwood, Tile
- Basement:Yes
- Basement Description:Finished
- Living area:2,264 sq. ft.
Heating and cooling
- Heating:Forced Air, Heat Pump, Natural Gas
- Central air:Yes
Structure and exterior
- Year built:1974
- Building area:2,264 sq. ft.
- Lot area:0.31 Acres
- Construction Materials:Brick Veneer, Stone
Schools
- High school:Lafayette
- Middle school:Beaumont
- Elementary school:Lane Allen
Utilities
- Water:Public
- Sewer:Public Sewer
Finances and disclosures
- Price:$409,000
- Price per sq. ft.:$180.65
Features and amenities
- Amenities:Blinds
Parking
- Parking description:Garage Faces Side
- Garage:Yes
- Garage spaces:1

New listings near 917 Holly Springs Drive
- New
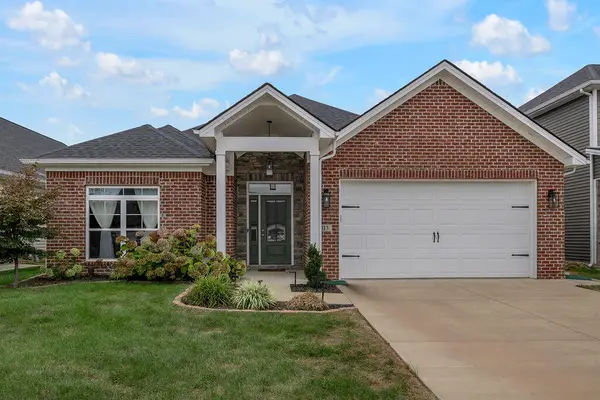 $485,000Active3 beds 2 baths1,939 sq. ft.
1313 Angus Trail, Lexington, KY 40509
MLS# 26026550Listed by: KELLER WILLIAMS COMMONWEALTH - New
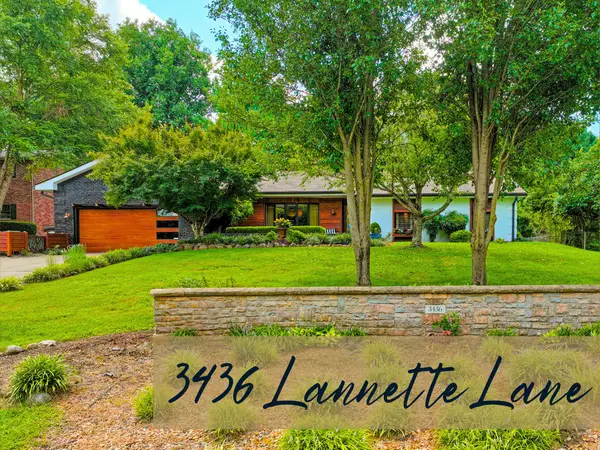 $469,900Active3 beds 3 baths2,040 sq. ft.
3436 Lannette Lane, Lexington, KY 40503
MLS# 26026634Listed by: THE BROKERAGE - New
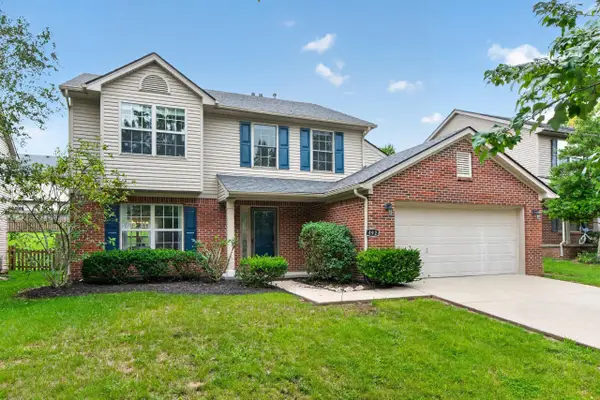 $424,900Active4 beds 3 baths2,057 sq. ft.
492 Alderbrook Way, Lexington, KY 40515
MLS# 26026624Listed by: LEGACY REAL ESTATE FIRM 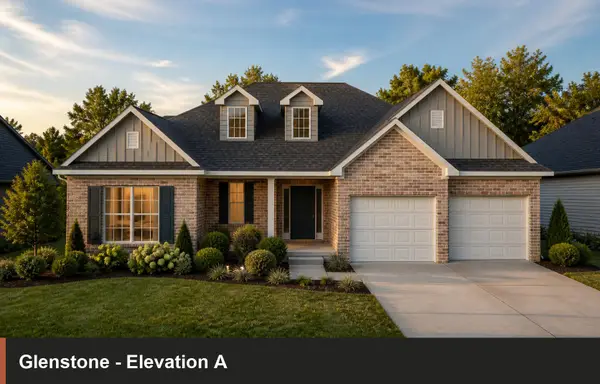 $577,265Pending4 beds 4 baths2,930 sq. ft.
721 Sunny Landing Trail, Lexington, KY 40515
MLS# 26026599Listed by: CHRISTIES INTERNATIONAL REAL ESTATE BLUEGRASS- New
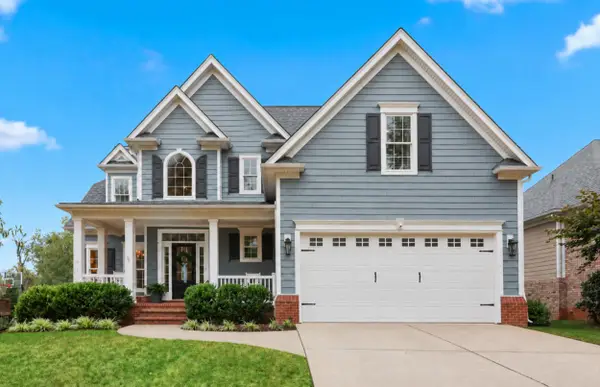 $899,000Active5 beds 4 baths4,241 sq. ft.
3637 Horsemint Trail, Lexington, KY 40509
MLS# 26026600Listed by: BLUEGRASS SOTHEBY'S INTERNATIONAL REALTY 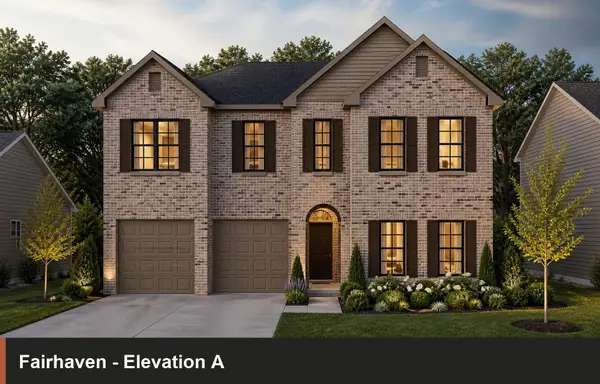 $903,160Pending5 beds 4 baths3,747 sq. ft.
720 Sunny Landing Trail, Lexington, KY 40515
MLS# 26026589Listed by: CHRISTIES INTERNATIONAL REAL ESTATE BLUEGRASS- New
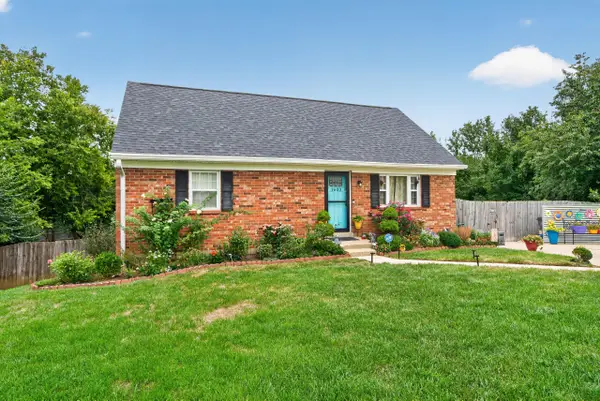 $320,000Active4 beds 1 baths1,883 sq. ft.
1633 Thames Drive, Lexington, KY 40517
MLS# 26026430Listed by: ERA SELECT REAL ESTATE - New
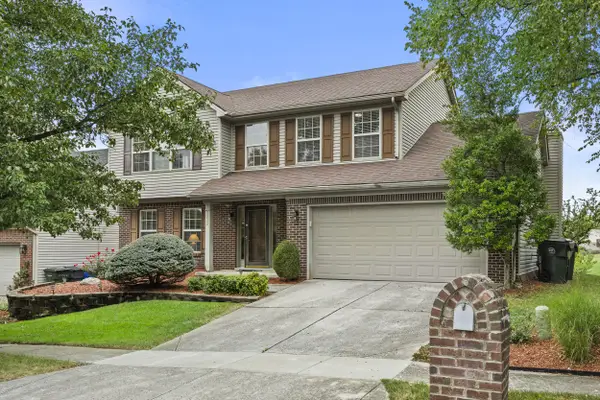 $415,000Active4 beds 3 baths2,195 sq. ft.
1213 Aldridge Way, Lexington, KY 40515
MLS# 26026566Listed by: HOMESTEAD REALTY ADVISORS - New
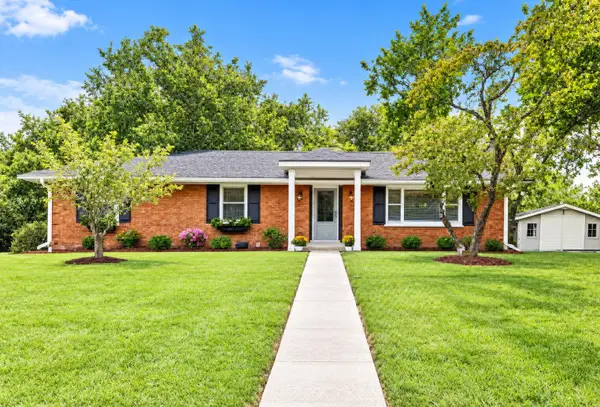 $599,900Active3 beds 3 baths2,608 sq. ft.
3272 Saxon Drive, Lexington, KY 40503
MLS# 26026570Listed by: UNITED REAL ESTATE BLUEGRASS - Open Sun, 2 to 4pmNew
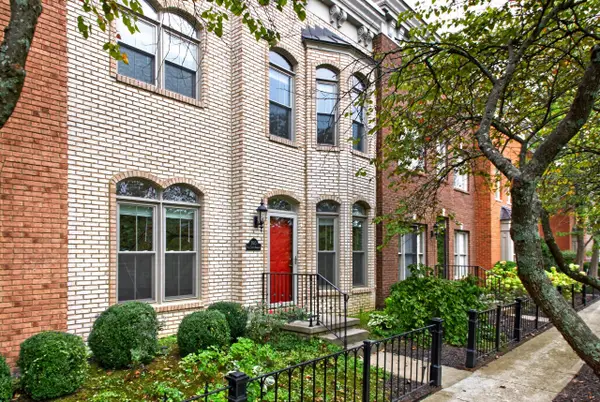 $365,000Active3 beds 3 baths1,966 sq. ft.
993 Star Shoot Parkway, Lexington, KY 40509
MLS# 26026571Listed by: GOLDEN 7 REALTY


Protect your home and budget from life's surprises with an Assurant Home Warranty, backed by a partner that supports you through every step of homeownership. Explore Plans.
©2026 Century 21 Real Estate LLC. All rights reserved. CENTURY 21®, the CENTURY 21 Logo and C21® are service marks owned by Century 21 Real Estate LLC. Century 21 Real Estate LLC fully supports the principles of the Fair Housing Act and the Equal Opportunity Act. Each office is independently owned and operated. Listing information is deemed reliable but not guaranteed accurate.