
945 Princess Doreen Drive, Lexington, KY 40509
Local realty services provided by:CENTURY 21 Advantage Realty
945 Princess Doreen Drive,Lexington, KY 40509
$825,000
- 4 Beds
- 5 Baths
- 4,035 sq. ft.
- Single family
- Active
Listed by: bradford queen, julie m thornhill
Office: bluegrass sotheby's international realty
MLS#:26028203
Source:KY_LBAR
Price summary
- Price:$825,000
- Price per sq. ft.:$204.46
- Monthly HOA dues:$54.17
About this home
Remarkably comfortable and current, this fantastic West Wind home is ready for just its second owner. Situated on a corner lot, 945 Princess Doreen offers 4,000+ finished square feet, refreshed by plentiful updates over the past five years. White oak floors run through the main living areas, including the two-story great room where a wall of windows pour in light. The renovated kitchen centers on an oversized marble island, a herringbone backsplash, and double wall ovens. The primary suite is a genuine retreat: double tray ceiling, bay window, double vanity, and a windowed walk-in closet that lives like a dressing room. Upstairs are three additional bedrooms, including a vaulted bonus-sized retreat with built-ins and ensuite bathroom. The walkout level truly does not feel like below grade living with plenty of light in two gathering spaces, one served by a full wet bar and opening to the covered patio. A secondary garage is also in the basement and opens to the side of the home. Moments from Hamburg with easy access to I-75 and I-64. Updated, spacious, and ready now. Make this wonderful one yours!...
Contact an agent
Home facts
- Year built:2004
- Subdivision & Development:West Wind
- Listing ID #:26028203
- Added:1 day(s) ago
- Updated:October 16, 2026 at 02:58 PM
Rooms and interior
- Bedrooms:4
- Total bathrooms:5
- Full bathrooms:4
- Half bathrooms:1
- Rooms Total:15
- Flooring:Carpet, Hardwood, Tile
- Basement:Yes
- Basement Description:Partially Finished
- Living area:4,035 sq. ft.
Heating and cooling
- Cooling:Electric, Zoned
- Heating:Electric
- Central air:Yes
Structure and exterior
- Year built:2004
- Building area:4,035 sq. ft.
- Lot area:0.23 Acres
- Construction Materials:Brick Veneer, Vinyl Siding
Schools
- High school:Frederick Douglass
- Middle school:Crawford
- Elementary school:Liberty
Utilities
- Water:Public
- Sewer:Public Sewer
Finances and disclosures
- Price:$825,000
- Price per sq. ft.:$204.46
Features and amenities
- Laundry features:Electric Dryer Hookup, Main Level, Washer Hookup
- Amenities:Ceiling Fan(s), Insulated Windows, Screens
Parking
- Parking description:Garage Faces Front, Garage Faces Side
- Garage:Yes
- Garage spaces:3

New listings near 945 Princess Doreen Drive
- Open Sun, 2 to 4pmNew
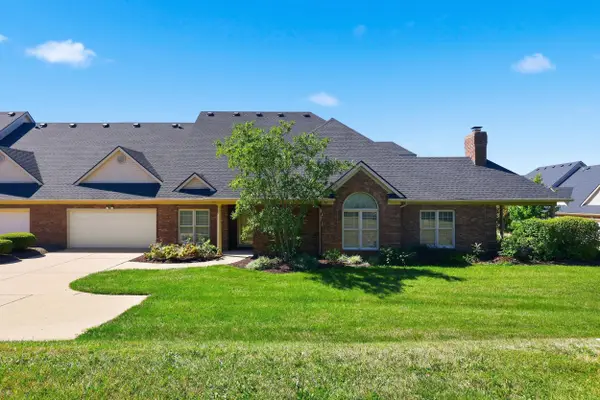 $445,000Active3 beds 3 baths2,055 sq. ft.
2687 Flying Ebony Drive, Lexington, KY 40509
MLS# 26028260Listed by: UNITED REAL ESTATE BLUEGRASS - New
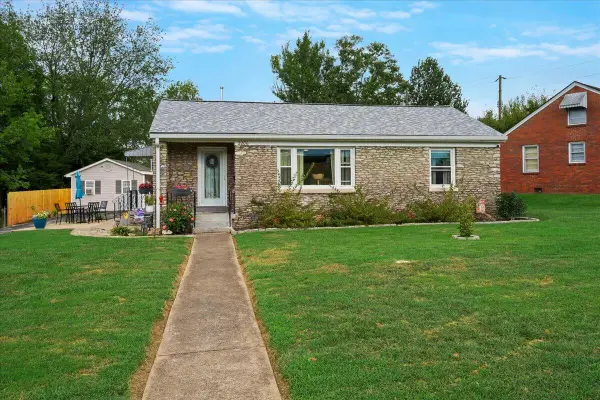 $270,000Active3 beds 2 baths1,671 sq. ft.
2206 Circle Drive, Lexington, KY 40505
MLS# 26028656Listed by: THE BROKERAGE - New
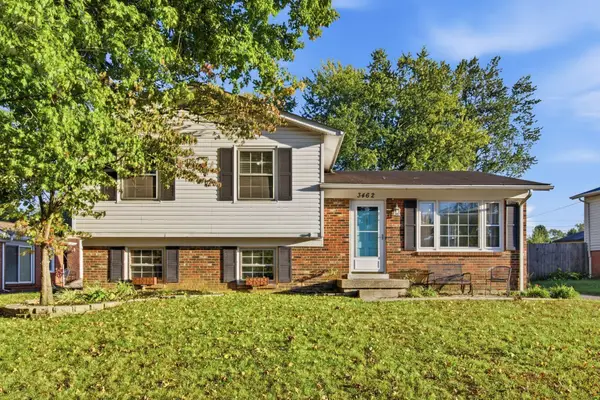 $334,900Active3 beds 2 baths1,645 sq. ft.
3462 Boston Road, Lexington, KY 40503
MLS# 26028533Listed by: BERKSHIRE HATHAWAY HOMESERVICES FOSTER REALTORS - Open Sun, 2 to 4pmNew
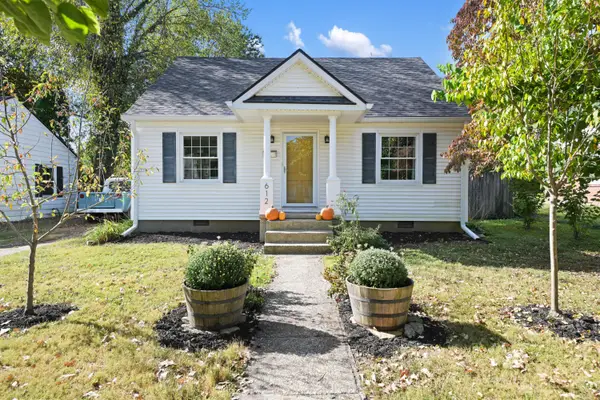 $399,000Active3 beds 2 baths1,348 sq. ft.
612 Sheridan Drive, Lexington, KY 40503
MLS# 26028150Listed by: THE BROKERAGE - New
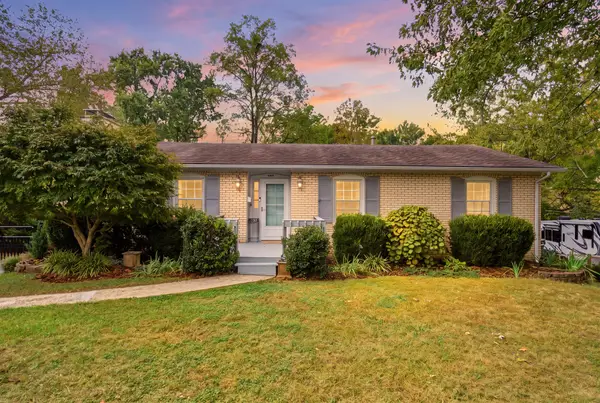 $424,900Active4 beds 3 baths2,400 sq. ft.
3499 Ormond Circle, Lexington, KY 40517
MLS# 26028626Listed by: KELLER WILLIAMS LEGACY GROUP - New
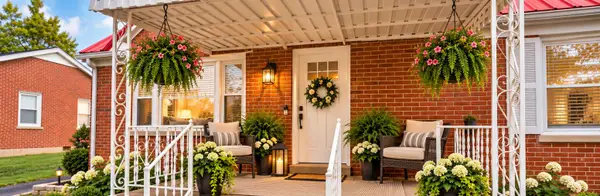 $317,500Active5 beds 2 baths1,723 sq. ft.
649 Saint Anthony Drive, Lexington, KY 40505
MLS# 26028628Listed by: LIFSTYL REAL ESTATE - New
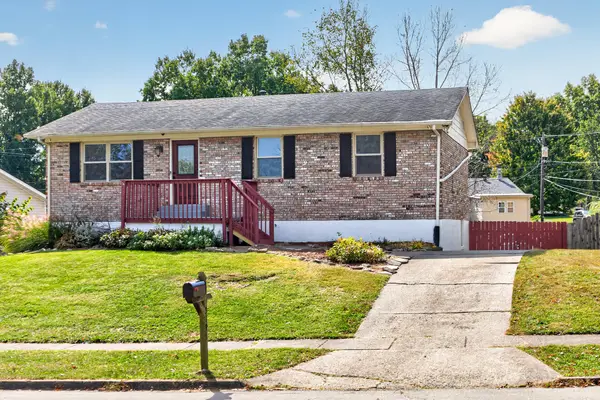 $305,000Active3 beds 2 baths2,017 sq. ft.
3191 Beaver Creek Drive, Lexington, KY 40517
MLS# 26028609Listed by: RE/MAX ELITE REALTY - New
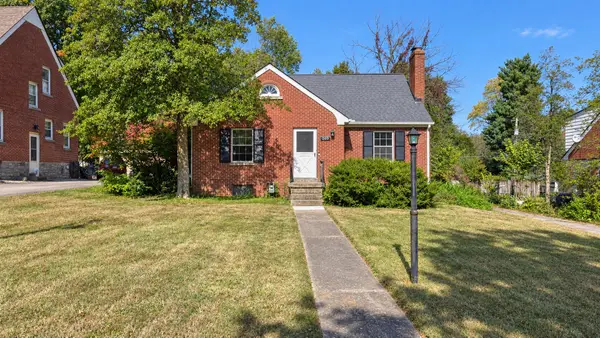 $428,000Active3 beds 2 baths1,798 sq. ft.
209 Tahoma Road, Lexington, KY 40503
MLS# 26026752Listed by: BERKSHIRE HATHAWAY DE MOVELLAN PROPERTIES - New
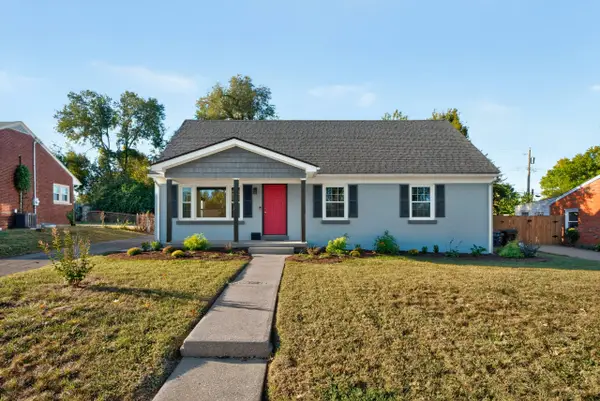 $429,000Active5 beds 2 baths2,957 sq. ft.
888 Maywick Drive, Lexington, KY 40504
MLS# 26028606Listed by: HOMECOIN.COM


Protect your home and budget from life's surprises with an Assurant Home Warranty, backed by a partner that supports you through every step of homeownership. Explore Plans.
©2026 Century 21 Real Estate LLC. All rights reserved. CENTURY 21®, the CENTURY 21 Logo and C21® are service marks owned by Century 21 Real Estate LLC. Century 21 Real Estate LLC fully supports the principles of the Fair Housing Act and the Equal Opportunity Act. Each office is independently owned and operated. Listing information is deemed reliable but not guaranteed accurate.