
1008 E Muhammad Ali Blvd, Louisville, KY 40204
Local realty services provided by:CENTURY 21 Simpson & Associates
1008 E Muhammad Ali Blvd,Louisville, KY 40204
$375,000
- 3 Beds
- 3 Baths
- 1,827 sq. ft.
- Single family
- Coming Soon
Listed by: jake guhy
Office: allodium real estate
MLS#:1731937
Source:KY_MSMLS
Price summary
- Price:$375,000
- Price per sq. ft.:$205.25
About this home
Brand NEW CONSTRUCTION just blocks from NuLu and the downtown hospital district! Welcome to 1008 E Muhammad Ali Blvd. This 3-story home offers a distinctive take on Louisville living with 1827 sqft, 3 bedrooms and 2.5 bathrooms. The unique third-floor layout features a primary suite with a private bath and a separate flex space equipped with a wet bar that opens to a rooftop terrace with downtown views. Thoughtfully designed to maximize space and offer low-maintenance living, this home combines city convenience with private spaces to unwind. A fully fenced backyard and rear concrete patio provide additional room to relax or entertain. High-end finishes include tiled showers, Vision soft-close cabinets, quartz countertops, electric fireplace, LVP flooring, stainless steel appliances, custom shelving & large closets in all bedrooms. Two HVAC systems provide comfort across all three floors, while abundant windows fill the home with natural light. Enjoy everything new and a rooftop living experience that's hard to find in Louisville! Home comes with a 1 YEAR BUILDER WARRANTY....
Contact an agent
Home facts
- Year built:2026
- Subdivision & Development:PHOENIX HILL
- Listing ID #:1731937
- Updated:October 16, 2026 at 07:45 PM
Rooms and interior
- Bedrooms:3
- Total bathrooms:3
- Full bathrooms:2
- Half bathrooms:1
- Rooms Total:11
- Basement:Yes
- Living area:1,827 sq. ft.
Heating and cooling
- Cooling:Central Air, Heat Pump
- Heating:Electric, FORCED AIR, Heat Pump
- Central air:Yes
Structure and exterior
- Year built:2026
- Building area:1,827 sq. ft.
- Lot area:0.06 Acres
- Lot Features:Cleared, Level, Sidewalk
- Architectural Style:Contemporary
- Construction Materials:Block, Vinyl siding, Wood Frame
- Exterior Features:Balcony, Patio, Porch
- Foundation Description:Concrete Block, Crawl Space
Utilities
- Sewer:Public Sewer
Finances and disclosures
- Price:$375,000
- Price per sq. ft.:$205.25
New listings near 1008 E Muhammad Ali Blvd
- Coming Soon
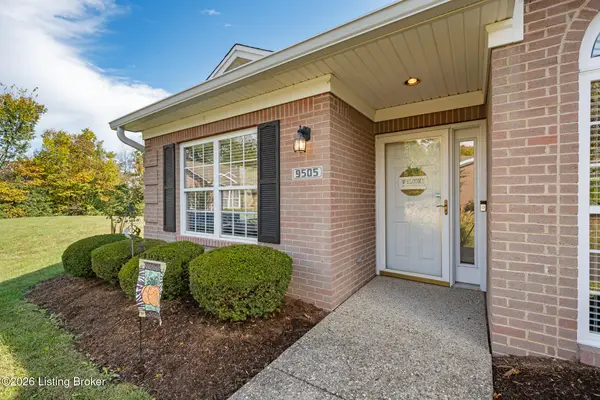 $320,000Coming Soon2 beds 2 baths1,682 sq. ft.
9505 Antioch Dr, Louisville, KY 40291
MLS# 1732051Listed by: SEMONIN REALTORS - Coming Soon
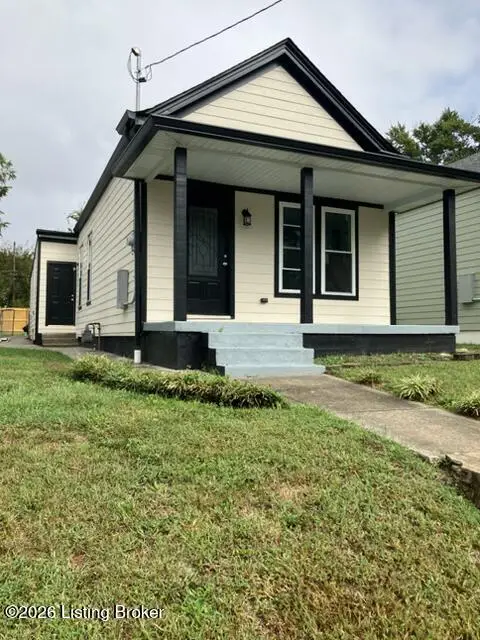 $337,000Coming Soon3 beds 2 baths1,200 sq. ft.
939 Samuel St, Louisville, KY 40204
MLS# 1731998Listed by: THE WEST GROUP REALTORS - Coming Soon
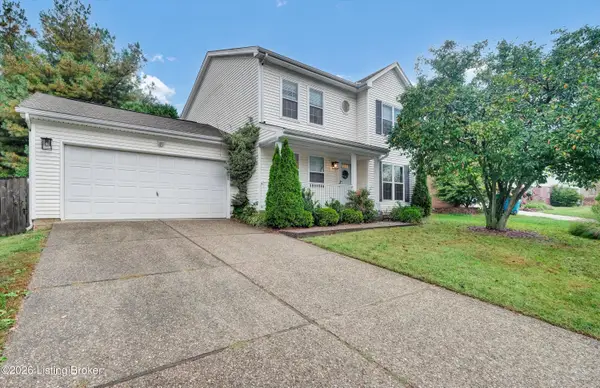 $310,000Coming Soon3 beds 3 baths1,745 sq. ft.
4538 Oak Pointe Dr, Louisville, KY 40245
MLS# 1731915Listed by: SIMPLER.REALESTATE - Coming Soon
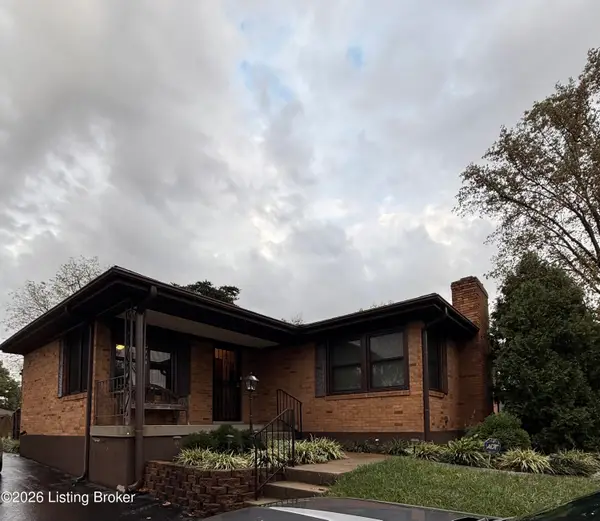 $275,000Coming Soon3 beds 1 baths2,170 sq. ft.
6141 Overhill Dr, Louisville, KY 40229
MLS# 1731880Listed by: ONE KEY REALTY - Coming SoonOpen Sun, 2 to 4pm
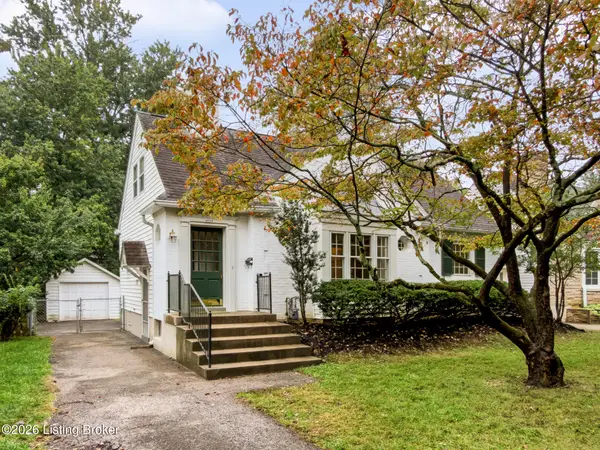 $290,000Coming Soon2 beds 1 baths1,047 sq. ft.
4016 Hycliffe Ave, Louisville, KY 40207
MLS# 1731792Listed by: SIMPLER.REALESTATE - Coming Soon
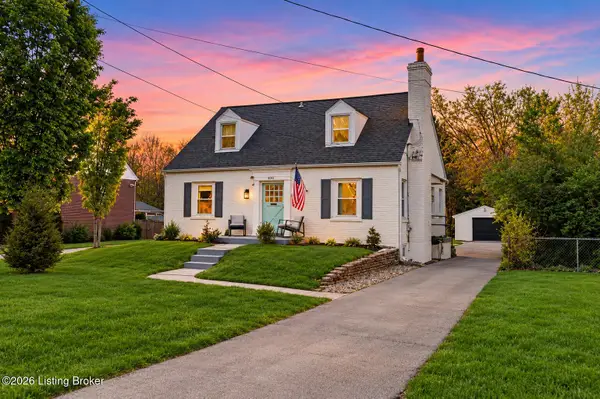 $565,000Coming Soon4 beds 4 baths2,854 sq. ft.
4061 Richland Ave, Louisville, KY 40207
MLS# 1731610Listed by: EXP REALTY LLC - Coming SoonOpen Sun, 2 to 4pm
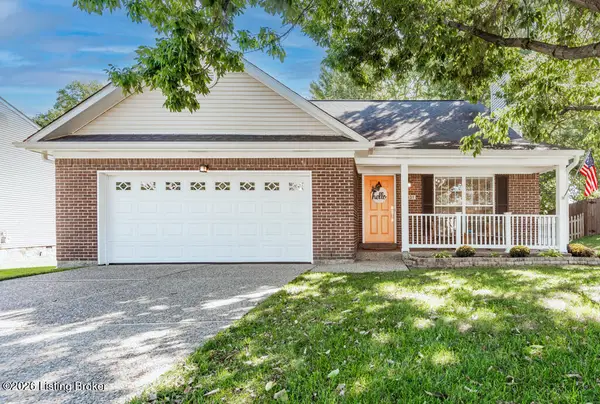 $375,000Coming Soon3 beds 2 baths1,903 sq. ft.
5031 N Cronin Dr, Louisville, KY 40245
MLS# 1731554Listed by: UNITED REAL ESTATE LOUISVILLE - Coming Soon
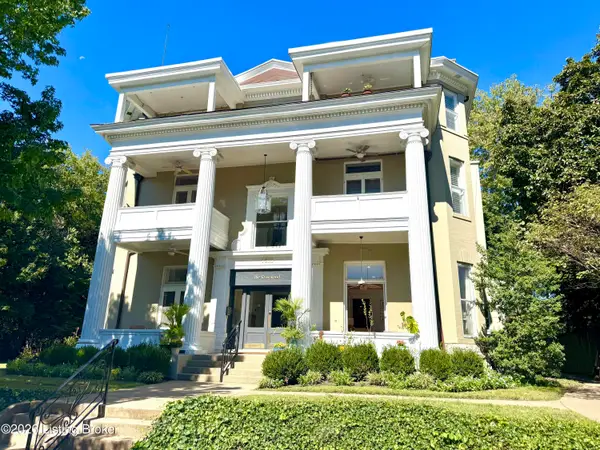 $389,000Coming Soon2 beds 3 baths1,759 sq. ft.
1505 Rosewood Ave #2, Louisville, KY 40204
MLS# 1731348Listed by: SEMONIN REALTORS - Coming Soon
 $475,000Coming Soon3 beds 3 baths2,761 sq. ft.
8035 Watterson Trail, Louisville, KY 40291
MLS# 1731333Listed by: HOMEPAGE REALTY


Protect your home and budget from life's surprises with an Assurant Home Warranty, backed by a partner that supports you through every step of homeownership. Explore Plans.
©2026 Century 21 Real Estate LLC. All rights reserved. CENTURY 21®, the CENTURY 21 Logo and C21® are service marks owned by Century 21 Real Estate LLC. Century 21 Real Estate LLC fully supports the principles of the Fair Housing Act and the Equal Opportunity Act. Each office is independently owned and operated. Listing information is deemed reliable but not guaranteed accurate.