
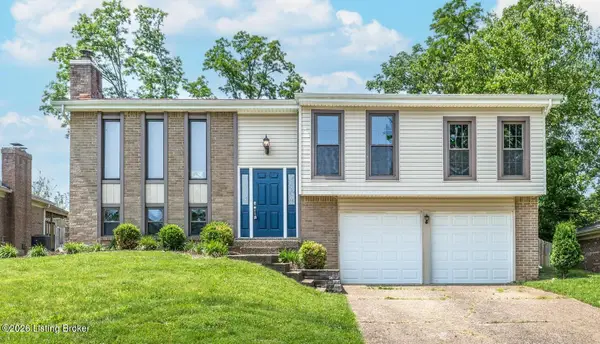
4538 Oak Pointe Dr, Louisville, KY 40245
Local realty services provided by:CENTURY 21 Simpson & Associates
4538 Oak Pointe Dr,Louisville, KY 40245
$310,000
- 3 Beds
- 3 Baths
- 1,745 sq. ft.
- Single family
- Coming Soon
Listed by: tony tricase
Office: simpler.realestate
MLS#:1731915
Source:KY_MSMLS
Price summary
- Price:$310,000
- Price per sq. ft.:$177.65
About this home
Great Oakhurst traditional 2 story with hardwood floors, and a fenced backyard 2 car attached garage. This 3-bedroom, 2.5-bath two-story in Louisville, KY east end offers an eat-in kitchen that opens to the family room & has updated counters and sink, a pantry, stainless fridge, stove, and microwave, and dishwasher. The family room has hardwood and a gas fireplace. A hardwood dining room works as an office or playroom. Half bath and laundry off the kitchen on the main level. Upstairs, all three bedrooms have hardwood; the primary has its own bath and the others share a hall bath. Storage above the 2-car garage via aluminum pull-down ladder. Private, landscaped, fully fenced yard. Mini split units added to upstairs Seller has priced it knowing fresh paint in your colors will make it shine
Contact an agent
Home facts
- Year built:1996
- Subdivision & Development:OAKHURST
- Listing ID #:1731915
- Updated:October 15, 2026 at 05:05 PM
Rooms and interior
- Bedrooms:3
- Total bathrooms:3
- Full bathrooms:2
- Half bathrooms:1
- Rooms Total:10
- Basement:Yes
- Living area:1,745 sq. ft.
Heating and cooling
- Cooling:Central Air
- Heating:FORCED AIR, MiniSplit/Ductless, Natural gas
- Central air:Yes
Structure and exterior
- Year built:1996
- Building area:1,745 sq. ft.
- Lot area:0.17 Acres
- Lot Features:Level, Sidewalk
- Architectural Style:Traditional
- Construction Materials:Vinyl siding
- Exterior Features:Patio, Porch
- Foundation Description:Crawl Space
Utilities
- Sewer:Public Sewer
Finances and disclosures
- Price:$310,000
- Price per sq. ft.:$177.65
Parking
- Parking description:Attached, Driveway
- Garage:Yes
- Garage spaces:2
New listings near 4538 Oak Pointe Dr
- Coming Soon
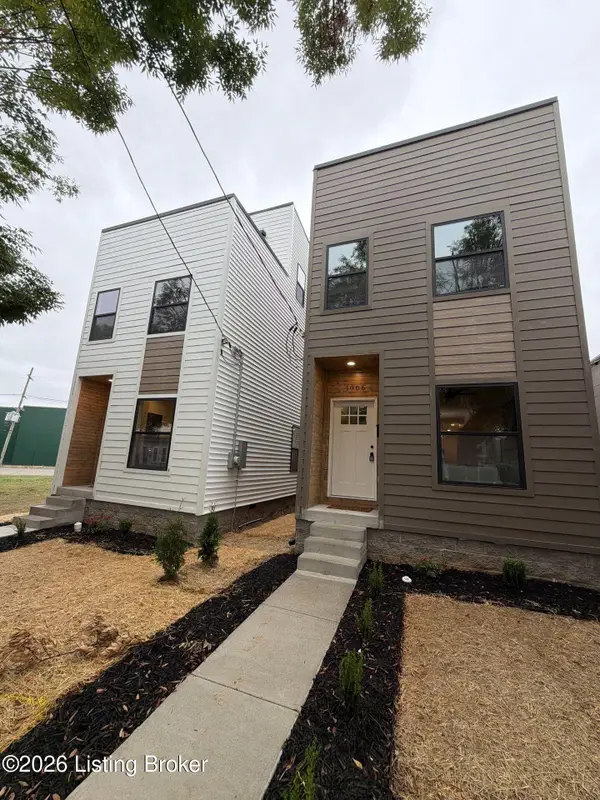 $375,000Coming Soon3 beds 3 baths1,827 sq. ft.
1008 E Muhammad Ali Blvd, Louisville, KY 40204
MLS# 1731937Listed by: ALLODIUM REAL ESTATE - Coming Soon
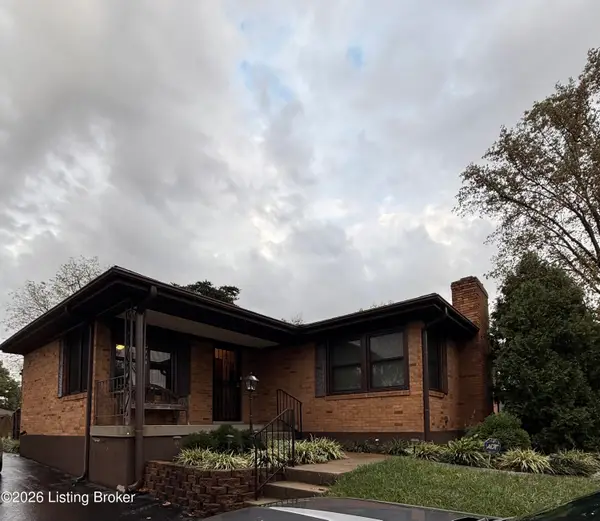 $275,000Coming Soon3 beds 1 baths2,170 sq. ft.
6141 Overhill Dr, Louisville, KY 40229
MLS# 1731880Listed by: ONE KEY REALTY - Coming Soon
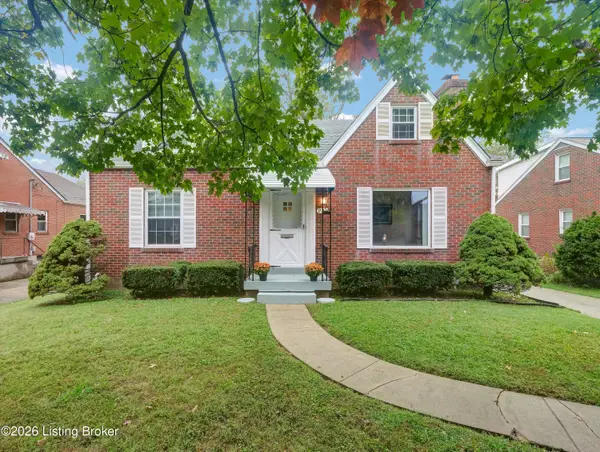 $320,000Coming Soon3 beds 2 baths1,585 sq. ft.
224 Sage Rd, Louisville, KY 40207
MLS# 1731875Listed by: SIMPLER.REALESTATE - Coming SoonOpen Sun, 2 to 4pm
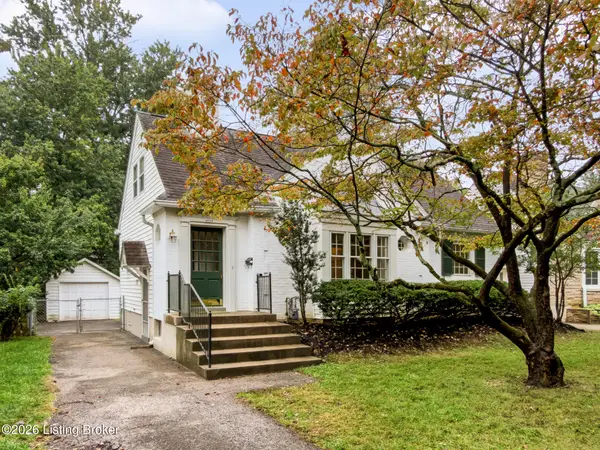 $290,000Coming Soon2 beds 1 baths1,047 sq. ft.
4016 Hycliffe Ave, Louisville, KY 40207
MLS# 1731792Listed by: SIMPLER.REALESTATE - Coming Soon
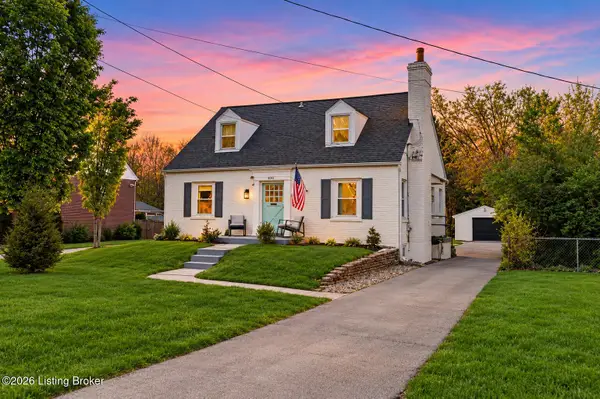 $565,000Coming Soon4 beds 4 baths2,854 sq. ft.
4061 Richland Ave, Louisville, KY 40207
MLS# 1731610Listed by: EXP REALTY LLC - Coming SoonOpen Sun, 2 to 4pm
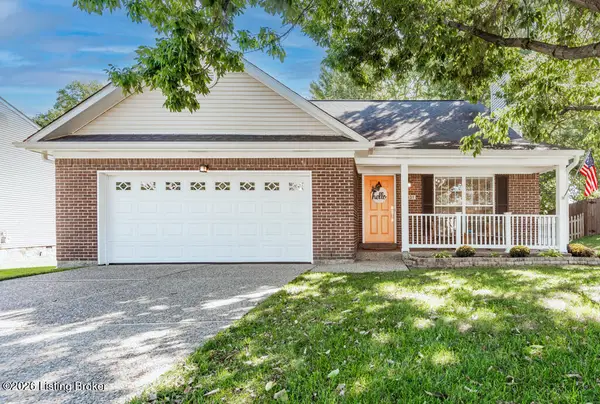 $375,000Coming Soon3 beds 2 baths1,903 sq. ft.
5031 N Cronin Dr, Louisville, KY 40245
MLS# 1731554Listed by: UNITED REAL ESTATE LOUISVILLE - Coming Soon
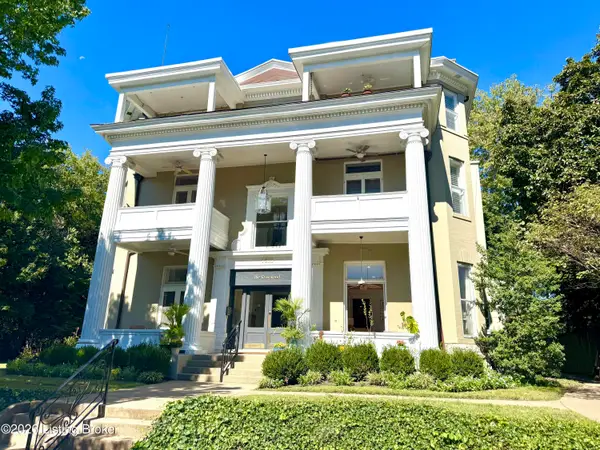 $389,000Coming Soon2 beds 3 baths1,759 sq. ft.
1505 Rosewood Ave #2, Louisville, KY 40204
MLS# 1731348Listed by: SEMONIN REALTORS - Coming Soon
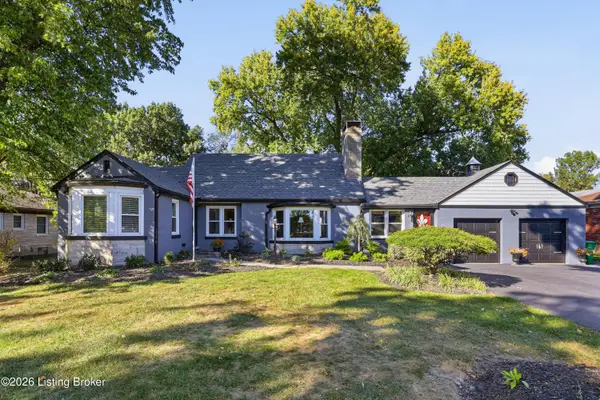 $475,000Coming Soon3 beds 3 baths2,761 sq. ft.
8035 Watterson Trail, Louisville, KY 40291
MLS# 1731333Listed by: HOMEPAGE REALTY - Coming Soon
 $355,000Coming Soon5 beds 4 baths1,650 sq. ft.
408 Bermuda Way, Louisville, KY 40243
MLS# 1731093Listed by: GENESIS REALTY LLC


Protect your home and budget from life's surprises with an Assurant Home Warranty, backed by a partner that supports you through every step of homeownership. Explore Plans.
©2026 Century 21 Real Estate LLC. All rights reserved. CENTURY 21®, the CENTURY 21 Logo and C21® are service marks owned by Century 21 Real Estate LLC. Century 21 Real Estate LLC fully supports the principles of the Fair Housing Act and the Equal Opportunity Act. Each office is independently owned and operated. Listing information is deemed reliable but not guaranteed accurate.