
10434 Dove Chase Cir, Louisville, KY 40299
Local realty services provided by:CENTURY 21 Simpson & Associates
10434 Dove Chase Cir,Louisville, KY 40299
$559,000
- 3 Beds
- 3 Baths
- - sq. ft.
- Single family
- Sold
Listed by: craig j greenwell
Office: simpler.realestate
MLS#:1718759
Source:KY_MSMLS
Sorry, we are unable to map this address
Price summary
- Price:$559,000
About this home
This rare offering! located at 10434 Dove Chase Circle, in the highly desirable Sanctuary community, welcomes you with exceptional curb appeal and a warm, refreshed feel throughout. This walkout ranch has been thoughtfully updated and is truly move in ready condition. As you step inside, you'll notice the gorgeous oak floors that continue throughout most of the main level, setting the tone for an open, flowing layout enhanced by soaring vaulted ceilings, fresh paint, new ceiling fans and attractive updated lighting. The main living area features a striking tiled gas fireplace and handsome built in bookshelves. The living room transitions seamlessly into the kitchen where you'll find granite countertops, abundant cabinetry, a pantry, an island with seating for two, and a charming breakfast nook overlooking a serene wooded backdrop. Just off the kitchen, a sunroom featuring heated tile floors offers additional peaceful treelined views—an ideal spot for a morning coffee or relaxed conversation. The sunroom leads into the spacious primary suite featuring a vaulted ceiling, dual walk in closets, and a beautifully updated spacious bathroom. The primary bathroom offers a dual vanity, granite countertop, generous built ins, and a stunning walk in shower creating a true retreat. The main level also includes a gracious reception foyer, a lovely office with built in bookshelves, a second vaulted ceiling bedroom, an updated full bath, and convenient first floor laundry. The walkout lower level expands the living space with a large recreation room featuring recessed lighting and plentiful windows—perfect for movie nights or gatherings with friends. A third spacious bedroom with a walk in closet opens through French doors to a covered patio overlooking the wooded area behind the home, where wildlife and a spring fed creek add to the natural charm. Additional home features include: newer furnace and air/conditioning (2025), roof shingles (around 2023), a substantial unfinished area providing excellent storage and an attached front entry two car garage adding everyday convenience. The Sanctuary offers a welcoming community setting near some of Louisville's premier shopping, excellent restaurants and other great local amenities. We look forward to seeing you at one of the open houses this weekend, or schedule your private tour today!...
Contact an agent
Home facts
- Year built:2005
- Subdivision & Development:SANCTUARY
- Listing ID #:1718759
- Added:71 day(s) ago
- Updated:August 08, 2026 at 08:23 AM
Rooms and interior
- Bedrooms:3
- Total bathrooms:3
- Full bathrooms:3
- Rooms Total:15
- Basement:Yes
- Basement Description:Walkout Part Fin
Heating and cooling
- Cooling:Central Air
- Heating:FORCED AIR, Natural gas, Radiant
- Central air:Yes
Structure and exterior
- Year built:2005
- Architectural Style:Patio
- Construction Materials:Wood Frame
- Exterior Features:Patio, Porch
- Foundation Description:Crawl Space, Poured Concrete
Utilities
- Sewer:Public Sewer
Finances and disclosures
- Price:$559,000
Parking
- Parking description:Attached, Driveway, Entry Front
- Garage:Yes
- Garage spaces:2
New listings near 10434 Dove Chase Cir
- New
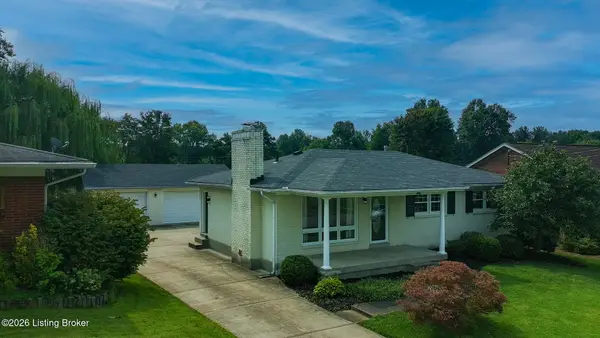 $270,000Active3 beds 2 baths2,083 sq. ft.
9009 Annlou Dr, Louisville, KY 40272
MLS# 1725759Listed by: EXP REALTY LLC - New
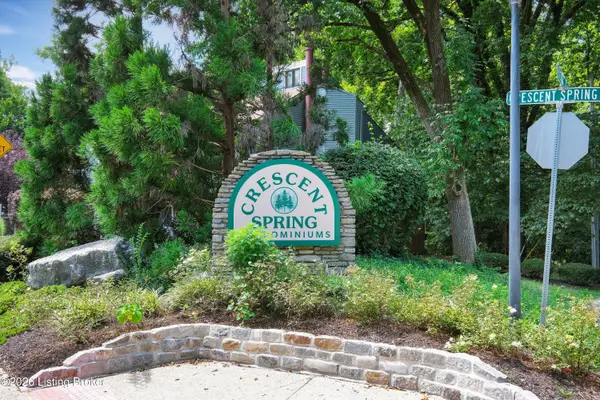 $138,000Active1 beds 2 baths715 sq. ft.
348 Crescent Spring Dr, Louisville, KY 40206
MLS# 1725760Listed by: RANKIN REALTY - New
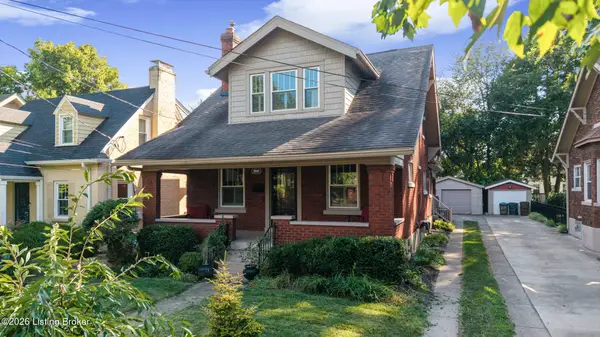 $460,000Active3 beds 2 baths1,900 sq. ft.
208 Oxford Pl, Louisville, KY 40207
MLS# 1725757Listed by: ENRICH REALTY LLC - New
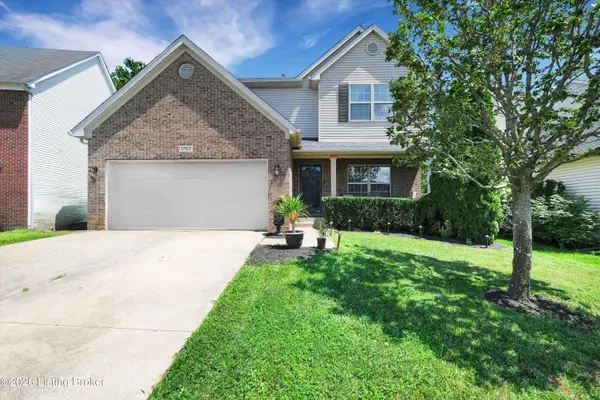 $389,900Active3 beds 3 baths2,247 sq. ft.
1707 Keating Dr, Louisville, KY 40245
MLS# 1725755Listed by: KNOB & KEY REALTY, LLC - New
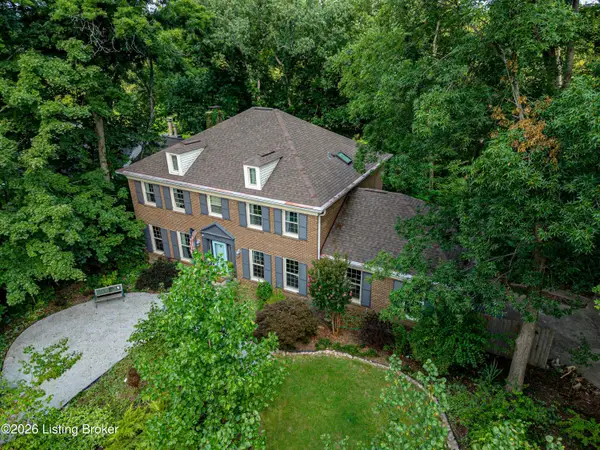 $1Active5 beds 4 baths4,091 sq. ft.
5407 Apache Rd, Louisville, KY 40207
MLS# 1725752Listed by: WARDLOW AUCTIONS, INC - Coming Soon
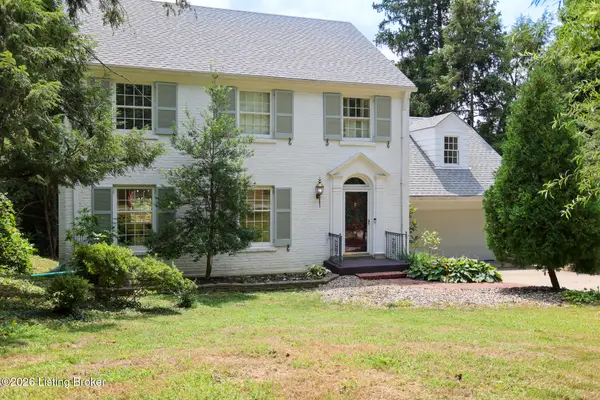 $799,999Coming Soon4 beds 3 baths
602 Sunset Rd, Louisville, KY 40206
MLS# 1725753Listed by: SEMONIN REALTORS - Open Sun, 2 to 4pmNew
 $470,000Active3 beds 3 baths2,544 sq. ft.
10536 Vista View Dr, Louisville, KY 40291
MLS# 1725743Listed by: THE BRELAND GROUP - New
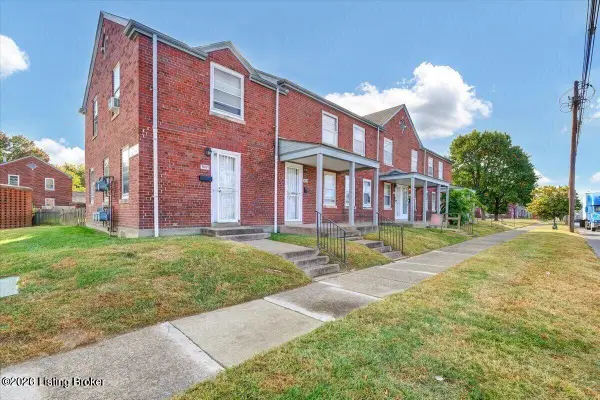 $101,000Active3 beds 2 baths1,299 sq. ft.
1809 Dixie Hwy, Louisville, KY 40210
MLS# 1725744Listed by: NOIR REALTY KY LLC - New
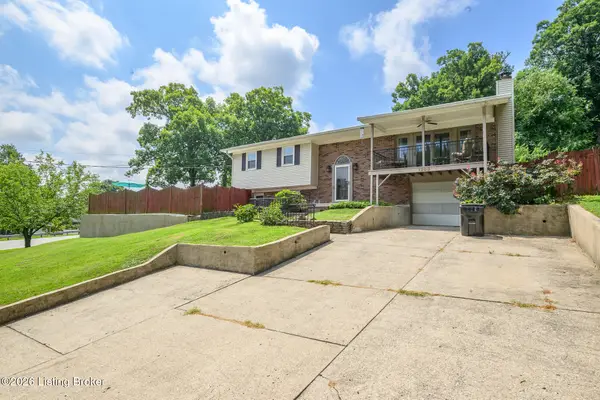 $339,000Active5 beds 2 baths2,308 sq. ft.
1200 Rudgate Cove, Louisville, KY 40214
MLS# 1725746Listed by: OLLIE BROWN REALTORS, LLC - Open Sat, 2 to 4pmNew
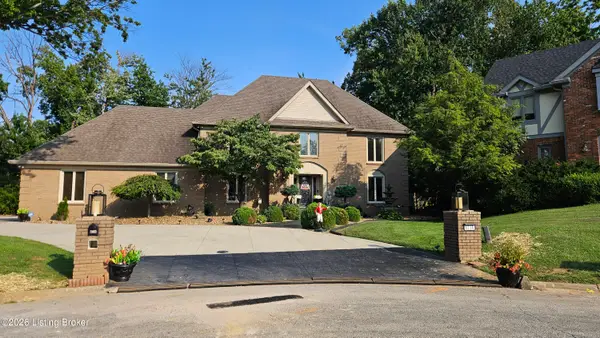 $811,000Active3 beds 5 baths5,081 sq. ft.
9214 Woodhurst Ct, Louisville, KY 40222
MLS# 1725747Listed by: KENTUCKIANA REALTY GROUP, LLC


Protect your home and budget from life's surprises with an Assurant Home Warranty, backed by a partner that supports you through every step of homeownership. Explore Plans.
©2026 Century 21 Real Estate LLC. All rights reserved. CENTURY 21®, the CENTURY 21 Logo and C21® are service marks owned by Century 21 Real Estate LLC. Century 21 Real Estate LLC fully supports the principles of the Fair Housing Act and the Equal Opportunity Act. Each office is independently owned and operated. Listing information is deemed reliable but not guaranteed accurate.