
1045 Franelm Rd, Louisville, KY 40214
Local realty services provided by:CENTURY 21 Simpson & Associates
1045 Franelm Rd,Louisville, KY 40214
$230,000
- 3 Beds
- 2 Baths
- 1,613 sq. ft.
- Single family
- Active
Listed by: teresa wallace
Office: re/max premier properties
MLS#:1732825
Source:KY_MSMLS
Price summary
- Price:$230,000
- Price per sq. ft.:$219.89
About this home
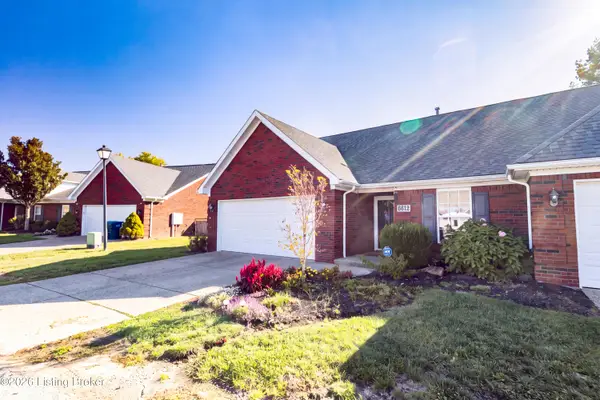
Welcome home to 1045 Franelm Rd in Merlyn Acres! This tri-level offers about 1,600 finished square feet, with beautiful hardwood floors throughout the main and upper levels. The updated kitchen sits at the heart of the home, opening to the living room with a dining area right off it, so cooking, hosting and everyday life all flow together. All kitchen appliances stay, along with the washer and dryer, making move-in day that much easier. Upstairs, you'll find all 3 bedrooms together on one floor, sharing an updated full bath. The lower level gives you even more room to spread out, with laminate floors and its own outside entrance. There's a large family room for movie nights or game day, a convenient half bath, a laundry room, and a small bonus room tucked behind a fun hidden door, ready to become a home office, hobby room or secret hideaway. The large yard is fully fenced with chain link, with plenty of space to garden, grill or entertain, plus off-street parking. You're close to parks, schools and shopping, there's no HOA, and immediate possession means you could be settled before the holidays. Schedule your showing today!...
Contact an agent
Home facts
- Year built:1969
- Subdivision & Development:MERLYN ACRES
- Listing ID #:1732825
- Added:1 day(s) ago
- Updated:October 24, 2026 at 04:50 PM
Rooms and interior
- Bedrooms:3
- Total bathrooms:2
- Full bathrooms:1
- Half bathrooms:1
- Rooms Total:11
- Basement:Yes
- Basement Description:Finished, Outside Entry
- Living area:1,613 sq. ft.
Heating and cooling
- Cooling:Central Air
- Heating:FORCED AIR, Natural gas
- Central air:Yes
Structure and exterior
- Year built:1969
- Building area:1,613 sq. ft.
- Lot area:0.21 Acres
- Lot Features:Level
- Construction Materials:Stone, Vinyl siding
- Exterior Features:Porch
- Foundation Description:Crawl Space, Slab
Utilities
- Sewer:Public Sewer
Finances and disclosures
- Price:$230,000
- Price per sq. ft.:$219.89
Parking
- Parking description:Driveway
New listings near 1045 Franelm Rd
- Coming Soon
 $227,000Coming Soon7 beds 2 baths975 sq. ft.
7508 Eider Dr, Louisville, KY 40258
MLS# 1732811Listed by: GENESIS REALTY LLC - Coming Soon
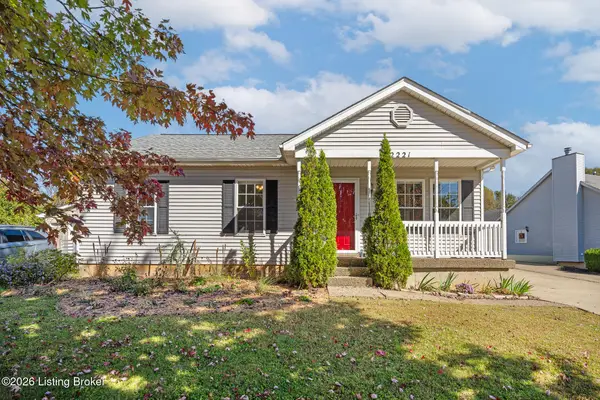 $320,000Coming Soon3 beds 2 baths1,993 sq. ft.
2221 Flat Rock Rd, Louisville, KY 40245
MLS# 1732707Listed by: BERKSHIRE HATHAWAY HOMESERVICES, PARKS & WEISBERG REALTORS - Coming Soon
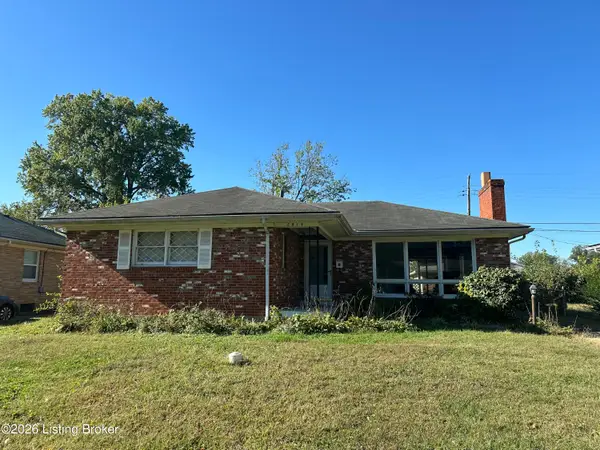 $235,000Coming Soon3 beds 2 baths1,332 sq. ft.
2819 Tyson Pl, Louisville, KY 40218
MLS# 1732616Listed by: WHITE PICKET REAL ESTATE - Coming Soon
 $330,000Coming Soon3 beds 2 baths2,751 sq. ft.
8404 Mckenna Way, Louisville, KY 40291
MLS# 1732302Listed by: HOMEPAGE REALTY - Coming Soon
 $330,000Coming Soon3 beds 2 baths1,380 sq. ft.
4422 Sanders Ln, Louisville, KY 40216
MLS# 1732289Listed by: BROKERAGE: ROYAL REAL ESTATE FIRM - Coming Soon
 $414,900Coming Soon3 beds 2 baths1,579 sq. ft.
4116 Bolling Brook Dr, Louisville, KY 40299
MLS# 1732158Listed by: NEXTHOME SOUTHERN CHARM - New
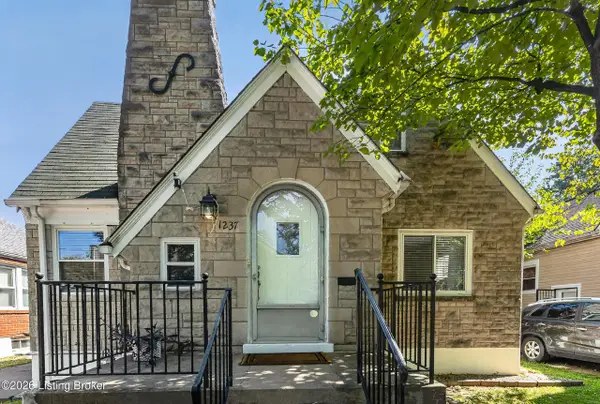 $242,500Active3 beds 2 baths2,275 sq. ft.
1237 Larchmont Ave, Louisville, KY 40215
MLS# 1732830Listed by: GENESIS REALTY LLC - New
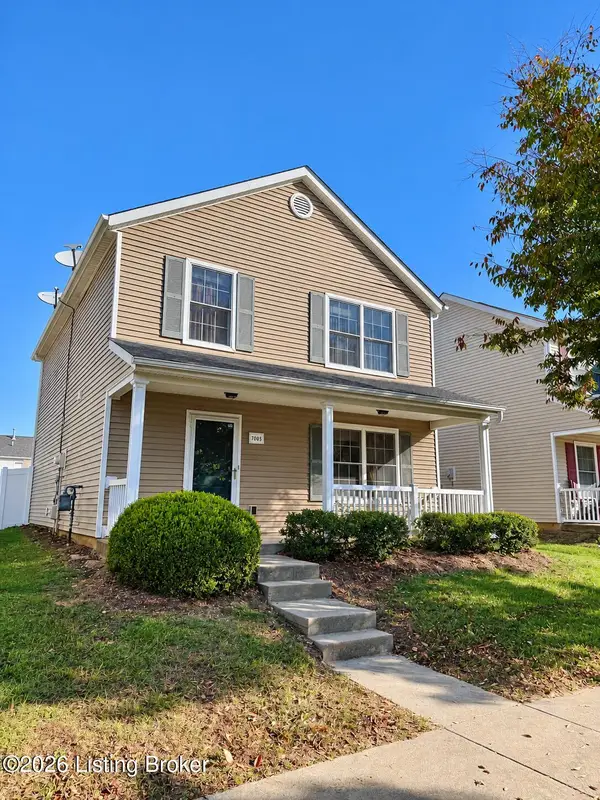 $248,500Active3 beds 3 baths1,600 sq. ft.
7005 Osprey Ridge Dr, Louisville, KY 40228
MLS# 1732831Listed by: EXP REALTY LLC - New
 $235,000Active3 beds 3 baths2,124 sq. ft.
6612 Woods Mill Dr, Louisville, KY 40272
MLS# 1732832Listed by: KNOB & KEY REALTY, LLC


Protect your home and budget from life's surprises with an Assurant Home Warranty, backed by a partner that supports you through every step of homeownership. Explore Plans.
©2026 Century 21 Real Estate LLC. All rights reserved. CENTURY 21®, the CENTURY 21 Logo and C21® are service marks owned by Century 21 Real Estate LLC. Century 21 Real Estate LLC fully supports the principles of the Fair Housing Act and the Equal Opportunity Act. Each office is independently owned and operated. Listing information is deemed reliable but not guaranteed accurate.