
7005 Osprey Ridge Dr, Louisville, KY 40228
Local realty services provided by:CENTURY 21 Simpson & Associates
7005 Osprey Ridge Dr,Louisville, KY 40228
$248,500
- 3 Beds
- 3 Baths
- 1,600 sq. ft.
- Single family
- Active
Listed by: michael b higdon
Office: exp realty llc.
MLS#:1732831
Source:KY_MSMLS
Price summary
- Price:$248,500
- Price per sq. ft.:$155.31
About this home
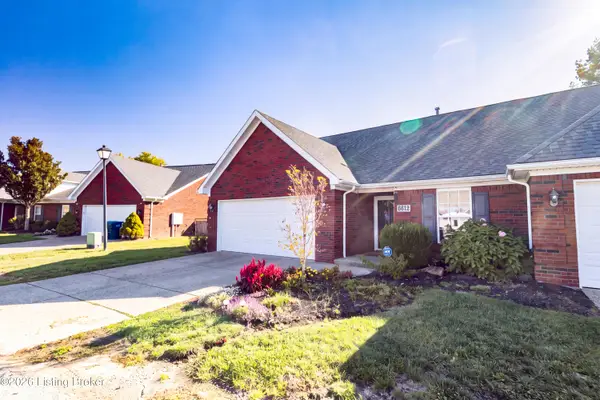
A welcoming covered front porch, a fenced backyard retreat, and a detached two-car garage make this Village at Wildwood home stand out! Offering approximately 1,600 square feet, three bedrooms, and two full and one half baths, 7005 Osprey Ridge Drive combines comfortable living spaces with room to enjoy the outdoors. Inside, the spacious living room features a large front window and opens toward the dining area and kitchen. Light cabinetry, generous counter space, and a window above the sink create an inviting kitchen, while the adjoining dining area provides easy access to the backyard. First-floor laundry and a convenient half bath complete the main level. Upstairs, the primary suite features a vaulted ceiling, two closets, and a private bath with a double vanity. Two additional bedrooms offer flexibility for guests, a home office, or hobbies, with a second full bath nearby. Step outside to enjoy the deck and gazebo—an inviting spot for morning coffee, outdoor meals, or relaxing at the end of the day. Privacy fencing surrounds the backyard, and the detached two-car garage offers parking and additional storage with rear alley access. Schedule your private showing and explore everything this home has to offer!...
Contact an agent
Home facts
- Year built:2005
- Subdivision & Development:VILLAGE AT WILDWOOD
- Listing ID #:1732831
- Added:1 day(s) ago
- Updated:October 24, 2026 at 05:45 PM
Rooms and interior
- Bedrooms:3
- Total bathrooms:3
- Full bathrooms:2
- Half bathrooms:1
- Rooms Total:9
- Basement:Yes
- Living area:1,600 sq. ft.
Heating and cooling
- Cooling:Central Air
- Heating:FORCED AIR, Natural gas
- Central air:Yes
Structure and exterior
- Year built:2005
- Building area:1,600 sq. ft.
- Lot Features:Sidewalk
- Architectural Style:Traditional
- Construction Materials:Vinyl siding
- Exterior Features:Deck, Porch
- Foundation Description:Slab
Utilities
- Sewer:Public Sewer
Finances and disclosures
- Price:$248,500
- Price per sq. ft.:$155.31
Parking
- Parking description:Detached, Driveway, Entry Rear
- Garage:Yes
- Garage spaces:2
New listings near 7005 Osprey Ridge Dr
- Coming Soon
 $227,000Coming Soon7 beds 2 baths975 sq. ft.
7508 Eider Dr, Louisville, KY 40258
MLS# 1732811Listed by: GENESIS REALTY LLC - Coming Soon
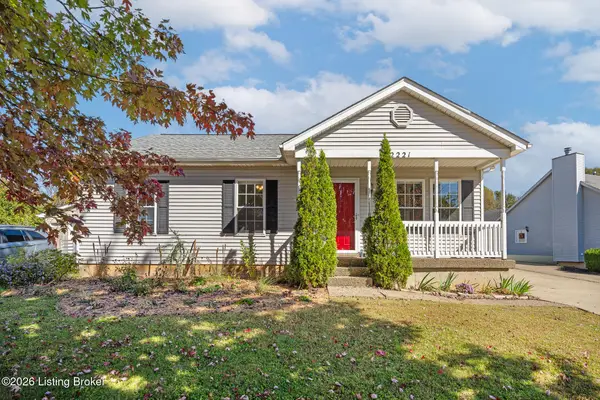 $320,000Coming Soon3 beds 2 baths1,993 sq. ft.
2221 Flat Rock Rd, Louisville, KY 40245
MLS# 1732707Listed by: BERKSHIRE HATHAWAY HOMESERVICES, PARKS & WEISBERG REALTORS - Coming Soon
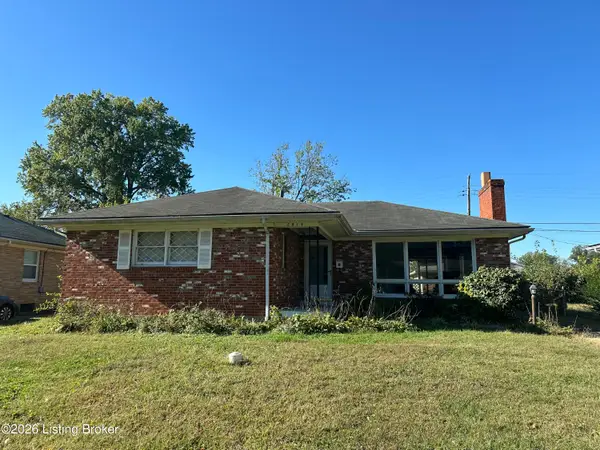 $235,000Coming Soon3 beds 2 baths1,332 sq. ft.
2819 Tyson Pl, Louisville, KY 40218
MLS# 1732616Listed by: WHITE PICKET REAL ESTATE - Coming Soon
 $330,000Coming Soon3 beds 2 baths2,751 sq. ft.
8404 Mckenna Way, Louisville, KY 40291
MLS# 1732302Listed by: HOMEPAGE REALTY - Coming Soon
 $330,000Coming Soon3 beds 2 baths1,380 sq. ft.
4422 Sanders Ln, Louisville, KY 40216
MLS# 1732289Listed by: BROKERAGE: ROYAL REAL ESTATE FIRM - Coming Soon
 $414,900Coming Soon3 beds 2 baths1,579 sq. ft.
4116 Bolling Brook Dr, Louisville, KY 40299
MLS# 1732158Listed by: NEXTHOME SOUTHERN CHARM - New
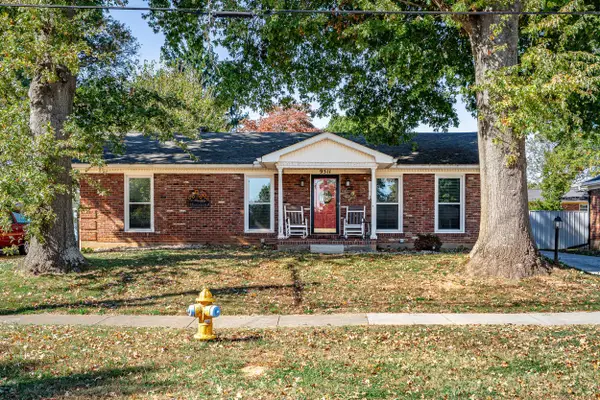 $334,999Active3 beds 3 baths2,254 sq. ft.
9511 Gateway Drive, Louisville, KY 40299
MLS# 26029469Listed by: BROWN REALTY - New
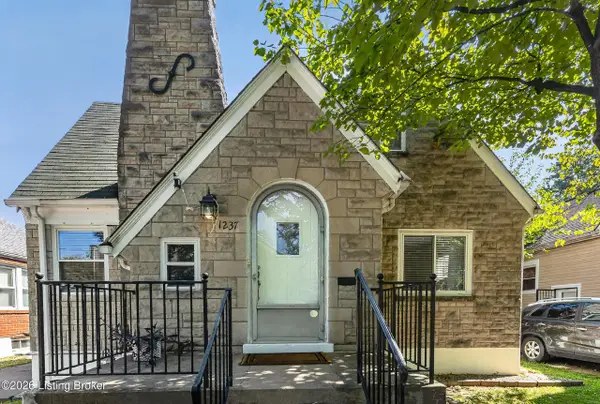 $242,500Active3 beds 2 baths2,275 sq. ft.
1237 Larchmont Ave, Louisville, KY 40215
MLS# 1732830Listed by: GENESIS REALTY LLC - New
 $235,000Active3 beds 3 baths2,124 sq. ft.
6612 Woods Mill Dr, Louisville, KY 40272
MLS# 1732832Listed by: KNOB & KEY REALTY, LLC


Protect your home and budget from life's surprises with an Assurant Home Warranty, backed by a partner that supports you through every step of homeownership. Explore Plans.
©2026 Century 21 Real Estate LLC. All rights reserved. CENTURY 21®, the CENTURY 21 Logo and C21® are service marks owned by Century 21 Real Estate LLC. Century 21 Real Estate LLC fully supports the principles of the Fair Housing Act and the Equal Opportunity Act. Each office is independently owned and operated. Listing information is deemed reliable but not guaranteed accurate.