
10807 Pine Bellow Ln, Louisville, KY 40291
Local realty services provided by:CENTURY 21 Simpson & Associates
10807 Pine Bellow Ln,Louisville, KY 40291
$385,842
- 3 Beds
- 3 Baths
- 2,383 sq. ft.
- Single family
- Active
Listed by: dana l sansbury
Office: berkshire hathaway homeservices, parks & weisberg realtors
MLS#:1716742
Source:KY_MSMLS
Price summary
- Price:$385,842
- Price per sq. ft.:$161.91
About this home
Designed with versatility and everyday comfort in mind, the Bayberry Lane floor plan, part of Ball Homes' Trend Collection, offers a thoughtfully designed two-story layout that blends open living spaces with flexible functionality. Just off the entry, a versatile flex room provides endless possibilities, while the spacious island kitchen features countertop seating, a breakfast area, pantry, and seamless flow into the inviting family room, creating a welcoming space for everyday living and entertaining. Upstairs, the private primary suite features a vaulted ceiling, generous walk-in closet, spacious shower, and convenient linen storage. Two additional bedrooms, a full hall bath, and a spacious loft provide flexible living space to accommodate a variety of needs. Built with Ball Homes' signature quality and thoughtful design, the Bayberry Lane offers modern comfort, functional living, and timeless appeal. For the current stage of construction, please refer to the Documents section.
Contact an agent
Home facts
- Year built:2026
- Listing ID #:1716742
- Added:81 day(s) ago
- Updated:July 28, 2026 at 08:47 PM
Rooms and interior
- Bedrooms:3
- Total bathrooms:3
- Full bathrooms:2
- Half bathrooms:1
- Rooms Total:11
- Basement:Yes
- Living area:2,383 sq. ft.
Heating and cooling
- Cooling:Central Air
- Heating:Electric, FORCED AIR, Natural gas
- Central air:Yes
Structure and exterior
- Year built:2026
- Building area:2,383 sq. ft.
- Lot area:0.24 Acres
- Lot Features:Sidewalk
- Architectural Style:Traditional
- Construction Materials:Vinyl siding, Wood Frame
- Exterior Features:Patio
- Foundation Description:Slab
Utilities
- Sewer:Public Sewer
Finances and disclosures
- Price:$385,842
- Price per sq. ft.:$161.91
Parking
- Parking description:Attached, Entry Front
- Garage:Yes
- Garage spaces:2
New listings near 10807 Pine Bellow Ln
- New
 $110,000Active2 beds 1 baths725 sq. ft.
1015 Camden Ave, Louisville, KY 40215
MLS# 1724638Listed by: RE/MAX PREMIER PROPERTIES - New
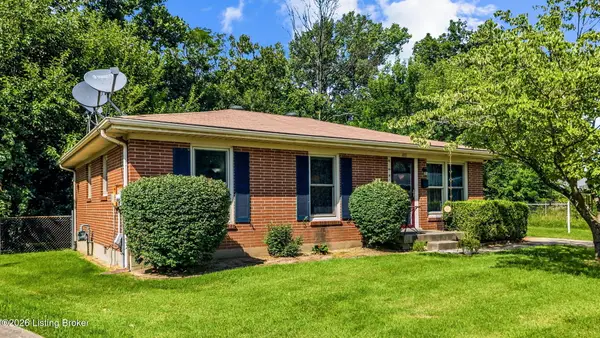 $205,000Active3 beds 1 baths1,012 sq. ft.
4011 Cutlass Ct, Louisville, KY 40229
MLS# 1724646Listed by: COLLECTIVE ROOTS AGENCY - New
 $880,000Active11.89 Acres
6404 Gellhaus Ln, Louisville, KY 40299
MLS# 1724634Listed by: 85W REAL ESTATE - New
 $425,000Active3 beds 2 baths3,060 sq. ft.
13704 Forest Bend Cir, Louisville, KY 40245
MLS# 1724635Listed by: SEMONIN REALTORS - New
 $225,000Active3 beds 1 baths1,280 sq. ft.
3500 Stanton Blvd, Louisville, KY 40220
MLS# 1721226Listed by: KELLER WILLIAMS COLLECTIVE - New
 $575,000Active4 beds 3 baths3,327 sq. ft.
7502 Glen Arbor Rd, Louisville, KY 40222
MLS# 1724627Listed by: KENTUCKY SELECT PROPERTIES - New
 $89,000Active2 beds 2 baths1,336 sq. ft.
123 S 43rd St, Louisville, KY 40212
MLS# 1724629Listed by: KELLER WILLIAMS COLLECTIVE - New
 $130,000Active3 beds 2 baths1,080 sq. ft.
9409 Dalton Dr, Louisville, KY 40272
MLS# 1724630Listed by: EXP REALTY LLC - New
 $320,000Active3 beds 2 baths1,476 sq. ft.
1208 Beckley Hills Ct, Louisville, KY 40245
MLS# 1724631Listed by: SEMONIN REALTORS - New
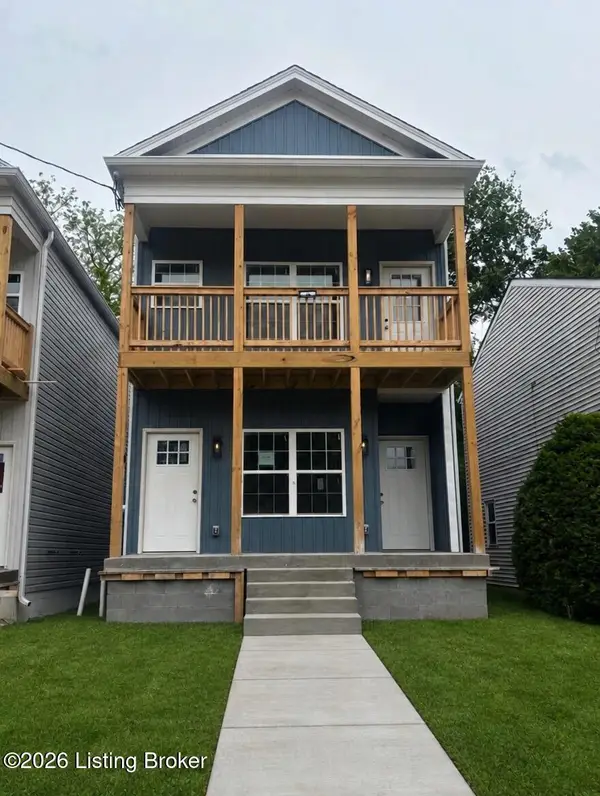 $515,000Active6 beds 4 baths3,000 sq. ft.
603 E Hill St #A & B, Louisville, KY 40217
MLS# 1724632Listed by: WEICHERT REALTORS - ABG


Protect your home and budget from life's surprises with an Assurant Home Warranty, backed by a partner that supports you through every step of homeownership. Explore Plans.
©2026 Century 21 Real Estate LLC. All rights reserved. CENTURY 21®, the CENTURY 21 Logo and C21® are service marks owned by Century 21 Real Estate LLC. Century 21 Real Estate LLC fully supports the principles of the Fair Housing Act and the Equal Opportunity Act. Each office is independently owned and operated. Listing information is deemed reliable but not guaranteed accurate.