
10813 Golden Maple Pl, Louisville, KY 40223
Local realty services provided by:CENTURY 21 Simpson & Associates
Upcoming open houses
- Sun, Nov 2202:00 pm - 04:00 pm
Listed by: katrina l blomquist
Office: simpler.realestate
MLS#:1735256
Source:KY_MSMLS
Price summary
- Price:$540,000
- Price per sq. ft.:$245.45
About this home
Classic charm, community amenities, and room to make it all your own: your chance to become an Owl Creek Community member. Situated on a spacious one-third-acre lot, it offers four bedrooms, four baths, and approximately 2,700 finished square feet of opportunity to create a home that reflects your style. The kitchen offers plenty of possibilities, with oak cabinetry, peninsula, and pantry, while the adjoining breakfast area features a charming bay window overlooking the deck and backyard. Just beyond, the family room is full of character, featuring a floor-to-ceiling brick fireplace, white built-in bookcases and cabinetry, and beautiful beamed ceilings... a space with the kind of warmth and architectural details that are hard to replicate. Formal living and dining rooms provide additional space for entertaining, relaxing, or reimagining to suit your needs. Upstairs, four bedrooms, two full baths, and an abundance of closet space provide room for everyone. The finished walkout lower level offers even more versatility, with flexible space perfect for a home office, gym, hobby room, or playroom, an additional half bath, and large laundry. French doors open to a covered patio, creating a lovely connection to the outdoors. A side driveway leads to the rear-entry, extra deep two-car garage, while the deep, tree-shaded backyard offers endless possibilities for outdoor entertaining, gardening, play, or simply enjoying a little extra breathing room. Owl Creek living comes with many neighborhood amenities: The Lodge, pool, playground, tennis courts, gym and basketball court, and the quarter mile long walking track. Now is your chance to become a part of one of the most sought after communities in Louisville. Don't let this opportunity go to waste!...
Contact an agent
Home facts
- Year built:1987
- Subdivision & Development:OWL CREEK
- Listing ID #:1735256
- Added:1 day(s) ago
- Updated:November 22, 2026 at 04:08 PM
Rooms and interior
- Bedrooms:4
- Total bathrooms:4
- Full bathrooms:2
- Half bathrooms:2
- Rooms Total:14
- Basement:Yes
- Basement Description:Walkout Part Fin
- Living area:2,660 sq. ft.
Heating and cooling
- Cooling:Central Air
- Heating:FORCED AIR, Natural gas
- Central air:Yes
Structure and exterior
- Year built:1987
- Building area:2,660 sq. ft.
- Lot area:0.33 Acres
- Lot Features:Level, Sidewalk
- Architectural Style:Traditional
- Construction Materials:Wood Frame
- Exterior Features:Deck, Patio
- Foundation Description:Poured Concrete
Utilities
- Sewer:Public Sewer
Finances and disclosures
- Price:$540,000
- Price per sq. ft.:$245.45
Features and amenities
- Pool features:Pool
Parking
- Parking description:Attached, Entry Rear
- Garage:Yes
- Garage spaces:2
New listings near 10813 Golden Maple Pl
- Coming Soon
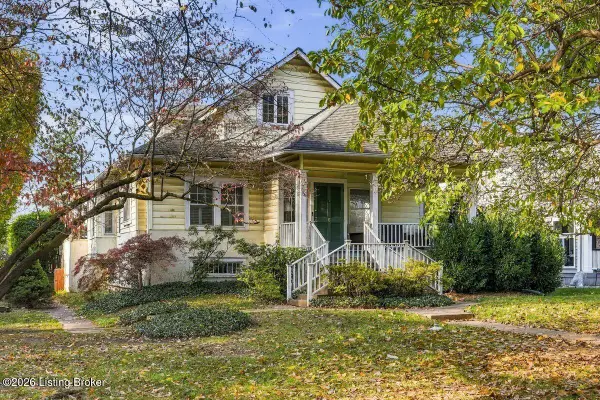 $595,000Coming Soon3 beds 4 baths3,000 sq. ft.
6 Eastover Ct, Louisville, KY 40206
MLS# 1734595Listed by: LENIHAN SOTHEBY'S INT'L REALTY - Coming Soon
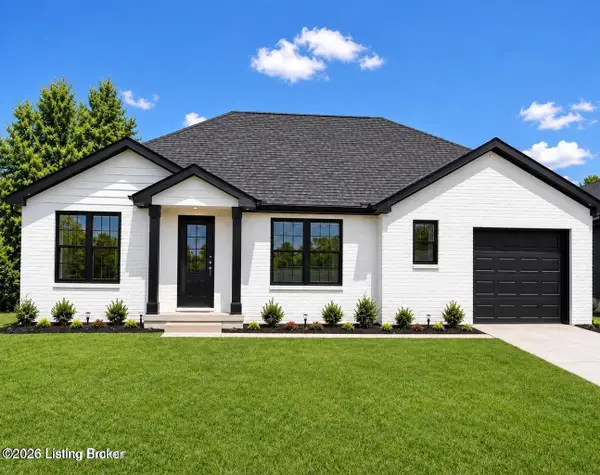 $330,000Coming Soon3 beds 2 baths1,380 sq. ft.
4422 Sanders Ln, Louisville, KY 40216
MLS# 1732289Listed by: BROKERAGE: ROYAL REAL ESTATE FIRM - New
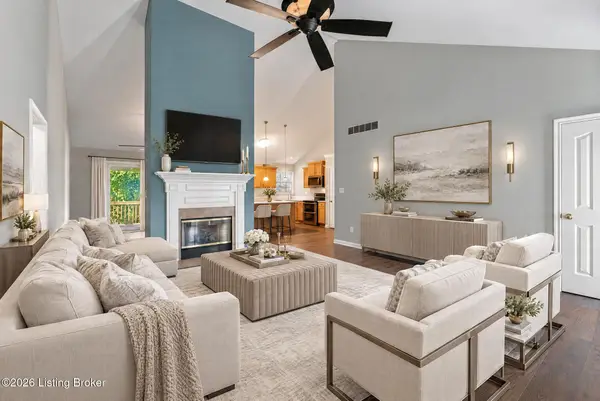 $525,000Active5 beds 3 baths3,336 sq. ft.
13304 Harris Ridge Ct, Louisville, KY 40223
MLS# 1735267Listed by: SIMPLER.REALESTATE - New
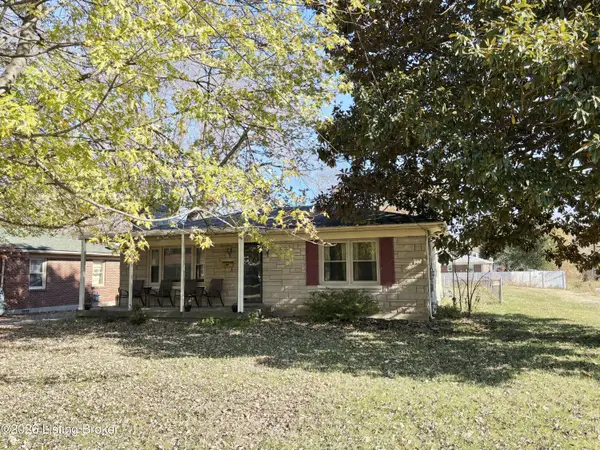 $149,950Active2 beds 1 baths925 sq. ft.
5119 Stewart Dr, Louisville, KY 40216
MLS# 1735265Listed by: SIMPLER.REALESTATE - New
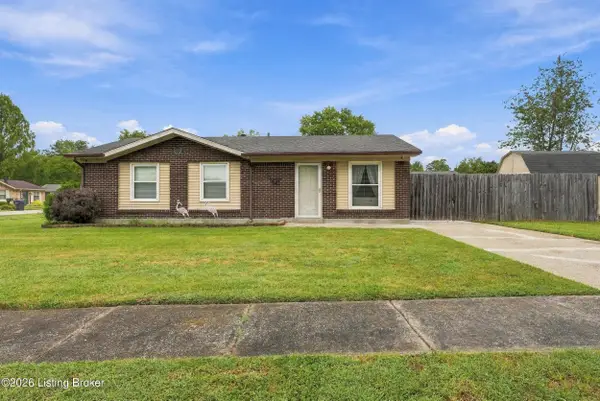 $230,000Active3 beds 1 baths1,000 sq. ft.
9801 Barnlake Dr, Louisville, KY 40291
MLS# 1735251Listed by: KEY POINT REALTY - New
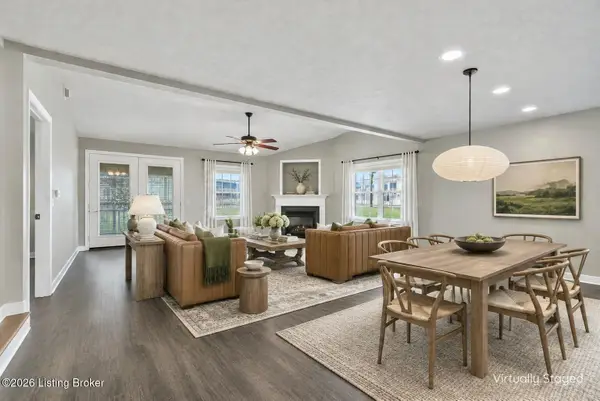 $324,900Active3 beds 3 baths2,268 sq. ft.
12616 Spring Haven Ct, Louisville, KY 40229
MLS# 1735253Listed by: WHITE PICKET REAL ESTATE - New
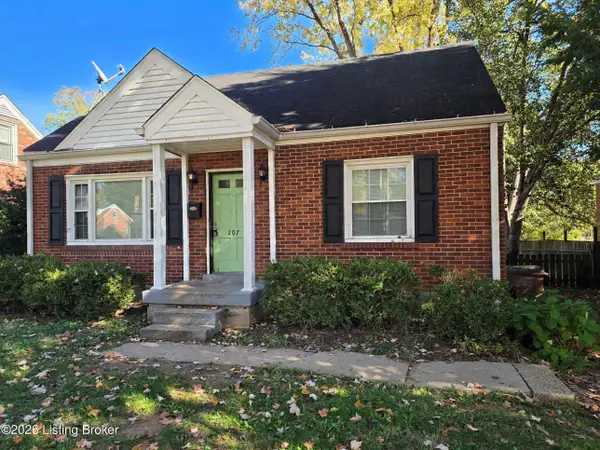 $325,000Active3 beds 1 baths1,573 sq. ft.
207 Merriman Rd, Louisville, KY 40207
MLS# 1735254Listed by: BUCKNER REAL ESTATE SERVICES, LLC - Open Sun, 2 to 4pmNew
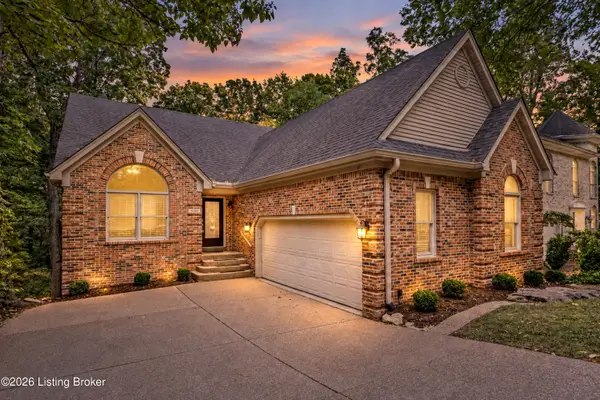 $475,000Active4 beds 3 baths3,629 sq. ft.
8710 Wooded Trail Ct, Louisville, KY 40220
MLS# 1735257Listed by: LOCAL REALTY LLC - Open Sun, 1 to 3pmNew
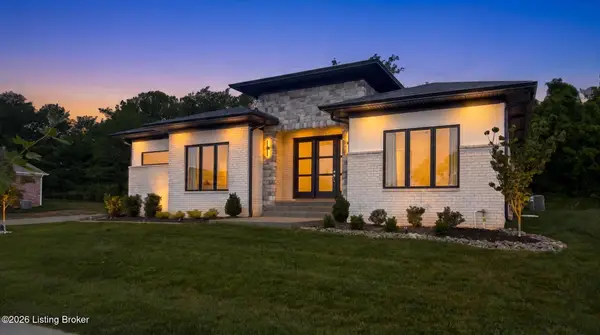 $779,900Active4 beds 4 baths2,895 sq. ft.
4007 Thomas Farm Dr, Louisville, KY 40299
MLS# 1735259Listed by: LOUISVILLE REALTY GROUP


Protect your home and budget from life's surprises with an Assurant Home Warranty, backed by a partner that supports you through every step of homeownership. Explore Plans.
©2026 Century 21 Real Estate LLC. All rights reserved. CENTURY 21®, the CENTURY 21 Logo and C21® are service marks owned by Century 21 Real Estate LLC. Century 21 Real Estate LLC fully supports the principles of the Fair Housing Act and the Equal Opportunity Act. Each office is independently owned and operated. Listing information is deemed reliable but not guaranteed accurate.