
13304 Harris Ridge Ct, Louisville, KY 40223
Local realty services provided by:CENTURY 21 Simpson & Associates
Listed by: jennifer karlen
Office: simpler.realestate
MLS#:1735267
Source:KY_MSMLS
Price summary
- Price:$525,000
- Price per sq. ft.:$272.44
About this home
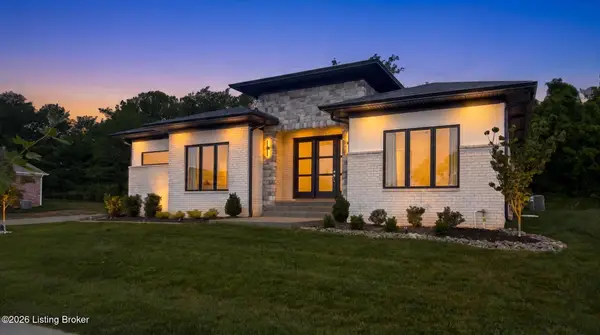
Welcome home to a brick ranch tucked at the end of a quiet cul-de-sac in Eastgate Village Estates. Offering 5 bedrooms, 3 full baths and 3,336 finished sq ft, this home pairs easy one-level living with a finished walkout lower level. The big-ticket items are done: brand-new roof and new kitchen countertops (2026), HVAC (2022) and water heater (2023). The main level features an open kitchen and living room anchored by a gas fireplace, a split-bedroom plan with the primary suite, first-floor laundry and a covered deck. Downstairs, the walkout lower level adds a spacious family room, 2 bedrooms with light filled windows, a full bath and a large unfinished storage area, and opens to an oversized covered patio and fully fenced backyard. Oversized 2-car attached garage. Just minutes to shopping, dining and everyday conveniences in Middletown, many within walking distance all while having a private cul-de-sac location tucked away from any hustle & bustle.
Contact an agent
Home facts
- Year built:2005
- Subdivision & Development:EASTGATE VILLAGE EST
- Listing ID #:1735267
- Added:1 day(s) ago
- Updated:November 22, 2026 at 01:47 AM
Rooms and interior
- Bedrooms:5
- Total bathrooms:3
- Full bathrooms:3
- Rooms Total:13
- Basement:Yes
- Basement Description:Walkout Finished
- Living area:3,336 sq. ft.
Heating and cooling
- Cooling:Central Air
- Heating:Natural gas
- Central air:Yes
Structure and exterior
- Year built:2005
- Building area:3,336 sq. ft.
- Architectural Style:Ranch
- Construction Materials:brick
- Exterior Features:Deck, Patio
- Foundation Description:Poured Concrete
Utilities
- Sewer:Public Sewer
Finances and disclosures
- Price:$525,000
- Price per sq. ft.:$272.44
Parking
- Parking description:Attached
- Garage:Yes
- Garage spaces:2
New listings near 13304 Harris Ridge Ct
- Coming Soon
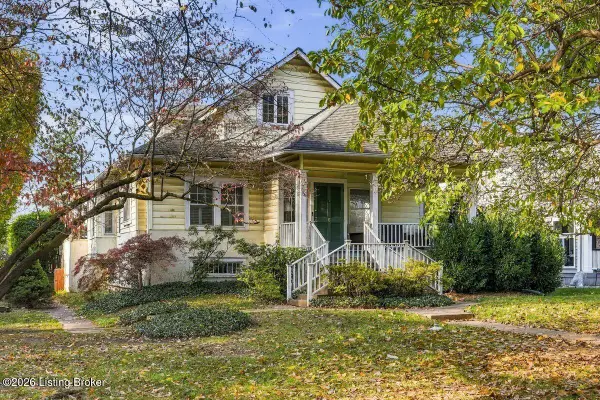 $595,000Coming Soon3 beds 4 baths3,000 sq. ft.
6 Eastover Ct, Louisville, KY 40206
MLS# 1734595Listed by: LENIHAN SOTHEBY'S INT'L REALTY - Coming Soon
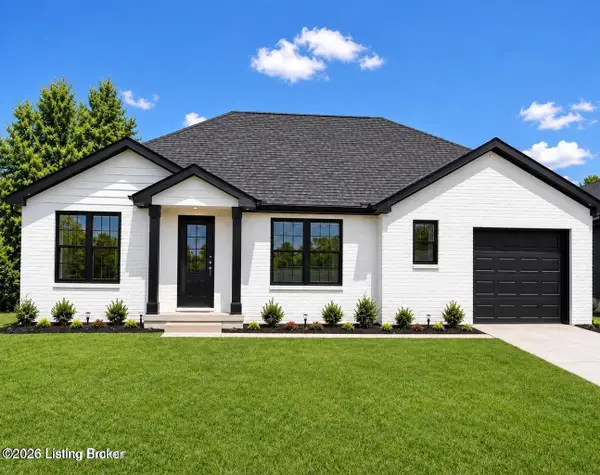 $330,000Coming Soon3 beds 2 baths1,380 sq. ft.
4422 Sanders Ln, Louisville, KY 40216
MLS# 1732289Listed by: BROKERAGE: ROYAL REAL ESTATE FIRM - New
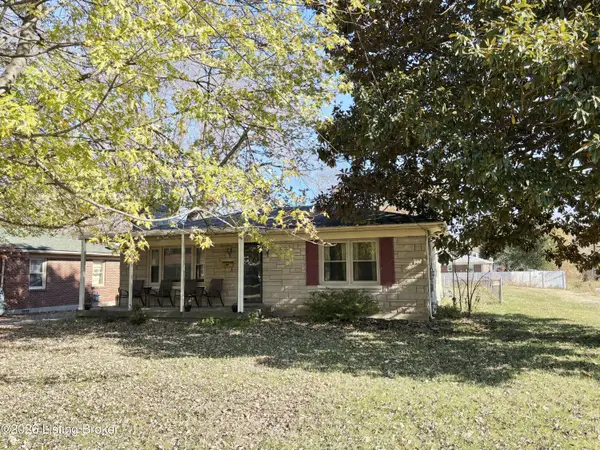 $149,950Active2 beds 1 baths925 sq. ft.
5119 Stewart Dr, Louisville, KY 40216
MLS# 1735265Listed by: SIMPLER.REALESTATE - New
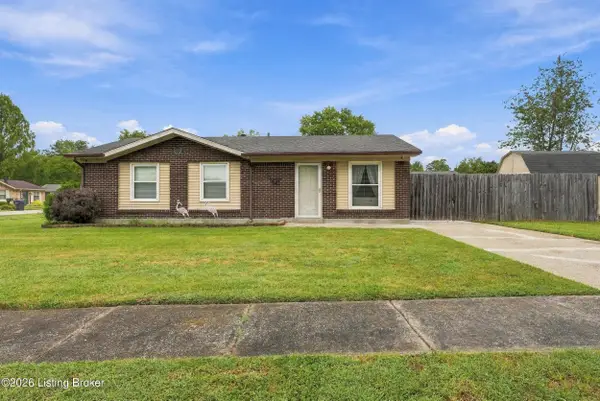 $230,000Active3 beds 1 baths1,000 sq. ft.
9801 Barnlake Dr, Louisville, KY 40291
MLS# 1735251Listed by: KEY POINT REALTY - New
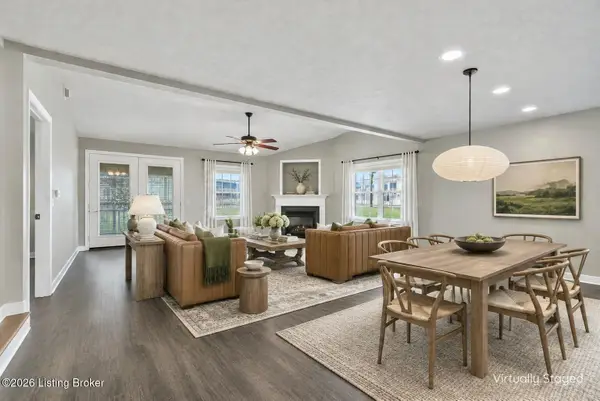 $324,900Active3 beds 3 baths2,268 sq. ft.
12616 Spring Haven Ct, Louisville, KY 40229
MLS# 1735253Listed by: WHITE PICKET REAL ESTATE - New
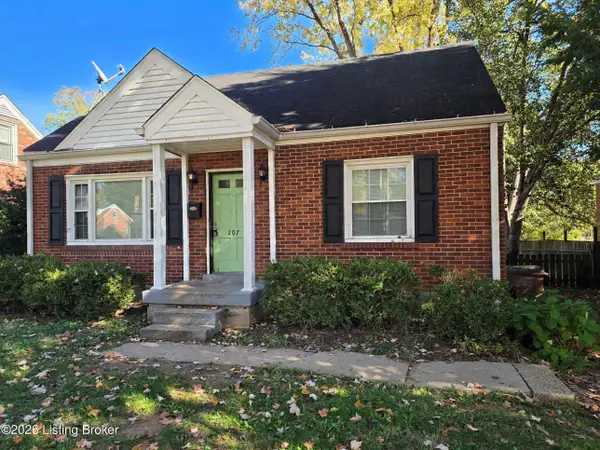 $325,000Active3 beds 1 baths1,573 sq. ft.
207 Merriman Rd, Louisville, KY 40207
MLS# 1735254Listed by: BUCKNER REAL ESTATE SERVICES, LLC - Open Sun, 2 to 4pmNew
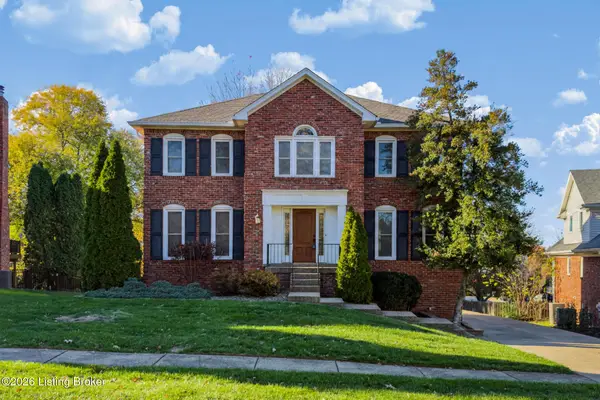 $540,000Active4 beds 4 baths2,660 sq. ft.
10813 Golden Maple Pl, Louisville, KY 40223
MLS# 1735256Listed by: SIMPLER.REALESTATE - Open Sun, 2 to 4pmNew
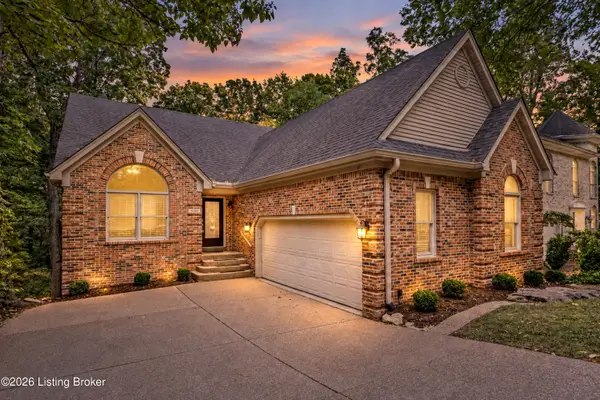 $475,000Active4 beds 3 baths3,629 sq. ft.
8710 Wooded Trail Ct, Louisville, KY 40220
MLS# 1735257Listed by: LOCAL REALTY LLC - Open Sun, 1 to 3pmNew
 $779,900Active4 beds 4 baths2,895 sq. ft.
4007 Thomas Farm Dr, Louisville, KY 40299
MLS# 1735259Listed by: LOUISVILLE REALTY GROUP


Protect your home and budget from life's surprises with an Assurant Home Warranty, backed by a partner that supports you through every step of homeownership. Explore Plans.
©2026 Century 21 Real Estate LLC. All rights reserved. CENTURY 21®, the CENTURY 21 Logo and C21® are service marks owned by Century 21 Real Estate LLC. Century 21 Real Estate LLC fully supports the principles of the Fair Housing Act and the Equal Opportunity Act. Each office is independently owned and operated. Listing information is deemed reliable but not guaranteed accurate.