111 Chestnut Glen Dr, Louisville, KY 40245
Local realty services provided by:CENTURY 21 Simpson & Associates
Upcoming open houses
- Sun, Aug 0912:00 pm - 02:00 pm
Listed by: eric scroggin
Office: re/max results
MLS#:1725607
Source:KY_MSMLS
Price summary
- Price:$674,900
- Price per sq. ft.:$215.49
About this home
OPEN HOUSE 8/9/26 12-2PM. Welcome to 111 Chestnut Glen Drive, a 7 bedroom, 3.5 bath estate offering nearly 4,500 finished square feet in one of East Louisville's most sought-after neighborhoods. Thoughtfully designed for both everyday living and exceptional entertaining, this home blends timeless architecture with generous living spaces throughout. A stately stone exterior, manicured landscaping, and inviting front porch lead to a dramatic foyer with hardwood flooring, elegant millwork, and a formal dining room. The two-story great room features soaring vaulted ceilings and a wall of windows overlooking the private, wooded backyard. The chef's kitchen is equipped with custom cabinetry, stainless steel appliances, a six-burner gas cooktop, and an oversized center island, while the cozy, adjoining hearth room offers a beautiful stone fireplace for more intimate gatherings. The spacious first-floor primary suite is a true retreat with triple tray ceilings, backyard views, a luxurious ensuite bath with a jacuzzi tub, frameless walk-in shower, dual vanities, and an impressive custom walk-in closet. Upstairs are four generously-sized bedrooms, including vaulted ceilings, Palladian windows, sitting areas, and charming Juliet balconies overlooking the great room. The finished walkout basement provides incredible flexibility with a large recreation room, kitchenette, dining area, custom built-in library shelving, two additional bedrooms, and a 3rd full bathroom, making it ideal for guests, multigenerational living, or extended entertaining. Meanwhile, the unfinished section adds abundant storage solutions, as well as possible workout area (or, alternatively, it's current setup: a golf simulator!). Outside, multiple levels of decking overlook beautifully landscaped, grounds where winding stone pathways lead through mature trees to a secluded stone patio with a brick fire pit, creating an unforgettable setting for relaxing or entertaining. Meanwhile, the outdoor sprinkler system makes lawn maintenance a breeze! An attached two-car garage—featuring a Tesla charger!—completes this exceptional property. Chestnut Glen's central location means your family retains the convenience of nearby access to ample shopping, dining, and entertainment options (a new Publix just opened within walking distance!), while still retaining safety and security of a quiet, low-traffic, Mayberry-like community. Rarely does a home offer this combination of space, craftsmanship, privacy, and convenience. Experience one of East Louisville's finest opportunities at 111 Chestnut Glen Drive....
Contact an agent
Home facts
- Year built:2002
- Subdivision & Development:CHESTNUT GLEN
- Listing ID #:1725607
- Added:1 day(s) ago
- Updated:August 07, 2026 at 09:50 PM
Rooms and interior
- Bedrooms:7
- Total bathrooms:4
- Full bathrooms:3
- Half bathrooms:1
- Rooms Total:19
- Basement:Yes
- Basement Description:Walkout Finished
- Living area:4,457 sq. ft.
Heating and cooling
- Cooling:Central Air
- Heating:Natural gas
- Central air:Yes
Structure and exterior
- Year built:2002
- Building area:4,457 sq. ft.
- Lot area:0.35 Acres
- Lot Features:Sidewalk
- Architectural Style:Traditional
- Construction Materials:Stone
- Exterior Features:Deck, Patio
- Foundation Description:Poured Concrete
Utilities
- Sewer:Public Sewer
Finances and disclosures
- Price:$674,900
- Price per sq. ft.:$215.49
Parking
- Parking description:Attached, Driveway, Entry Side
- Garage:Yes
- Garage spaces:2
New listings near 111 Chestnut Glen Dr
- New
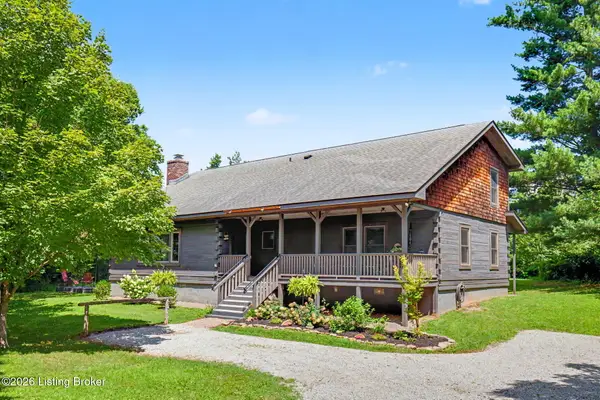 $577,000Active3 beds 2 baths2,927 sq. ft.
7604 Broad Run Rd, Louisville, KY 40291
MLS# 1725738Listed by: ACTION FIRST REALTY, INC. 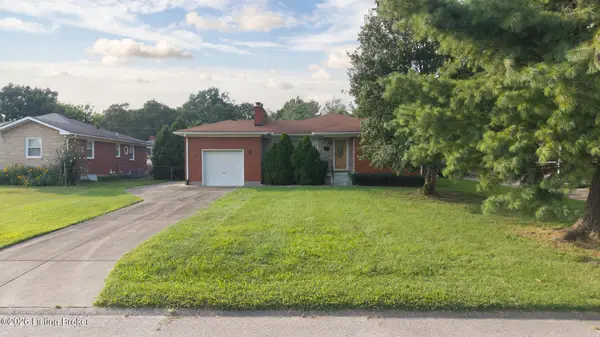 $162,500Pending2 beds 1 baths1,174 sq. ft.
2207 Liverpool Ln, Louisville, KY 40218
MLS# 1725728Listed by: SEMONIN REALTORS- New
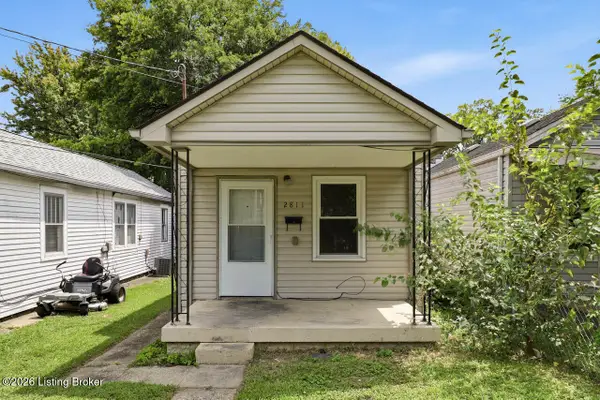 $115,000Active2 beds 1 baths672 sq. ft.
2811 Montana Ave, Louisville, KY 40208
MLS# 1725725Listed by: RE/MAX PREMIER PROPERTIES - New
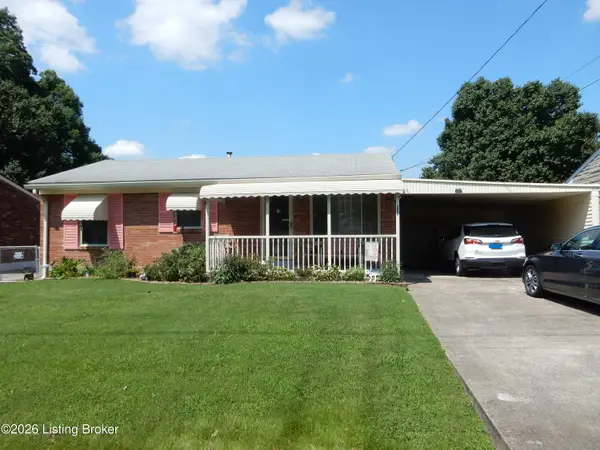
 $234,900Active3 beds 2 baths1,460 sq. ft.
252 Norwood Way, Louisville, KY 40229
MLS# 1725726Listed by: CENTURY 21 ADVANTAGE PLUS - Coming Soon
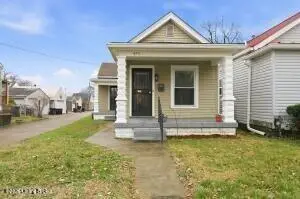 $269,900Coming Soon2 beds 2 baths
476 E Brandeis Ave, Louisville, KY 40217
MLS# 1725730Listed by: SEMONIN REALTORS - New
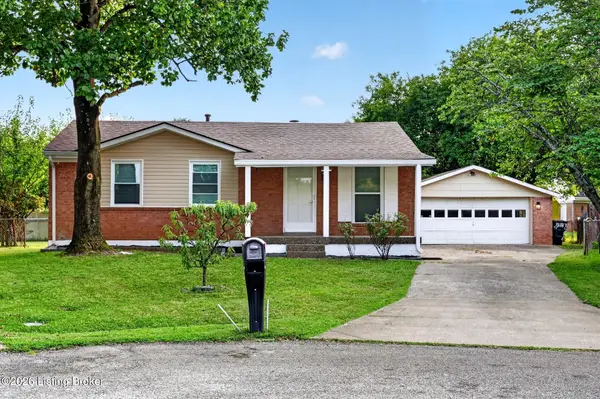 $284,900Active3 beds 2 baths3,070 sq. ft.
2522 Montpelier Ct, Louisville, KY 40272
MLS# 1725731Listed by: AMERICUS REALTY GROUP - New
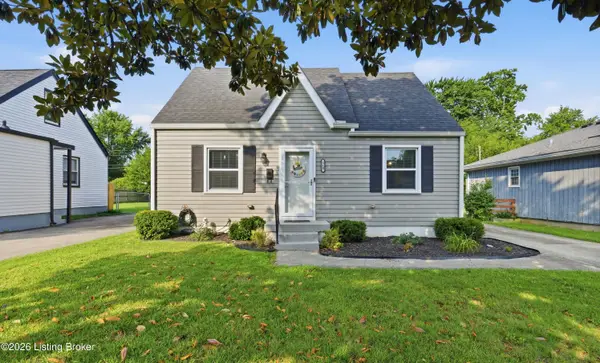 $284,900Active3 beds 1 baths1,341 sq. ft.
518 Marquette Dr, Louisville, KY 40222
MLS# 1725733Listed by: HOUSING ASSOCIATES - Coming Soon
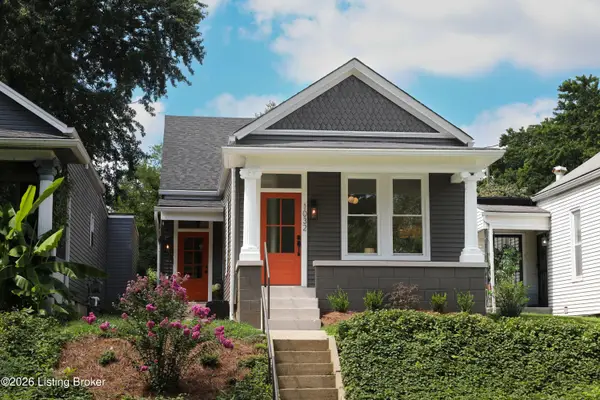 $475,000Coming Soon4 beds 2 baths
1032 Ellison Ave, Louisville, KY 40204
MLS# 1725712Listed by: KENTUCKY SELECT PROPERTIES - New
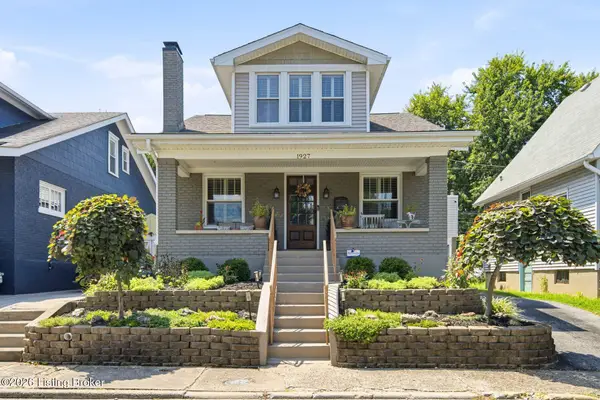 $450,000Active3 beds 3 baths1,828 sq. ft.
1927 Wrocklage Ave, Louisville, KY 40205
MLS# 1725713Listed by: HOMEPAGE REALTY - New
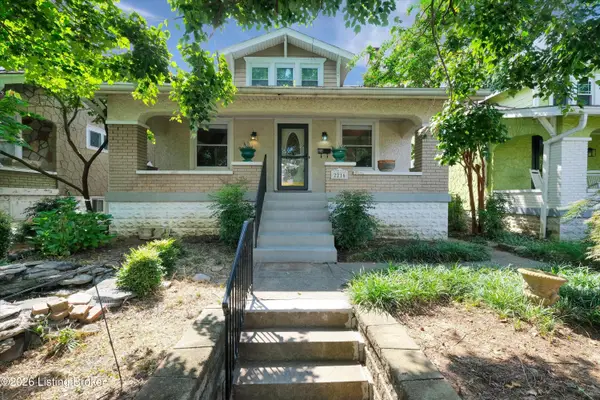 $399,000Active2 beds 3 baths2,276 sq. ft.
2216 Eastview Ave, Louisville, KY 40205
MLS# 1725714Listed by: CHEROKEE REALTY


Protect your home and budget from life's surprises with an Assurant Home Warranty, backed by a partner that supports you through every step of homeownership. Explore Plans.
©2026 Century 21 Real Estate LLC. All rights reserved. CENTURY 21®, the CENTURY 21 Logo and C21® are service marks owned by Century 21 Real Estate LLC. Century 21 Real Estate LLC fully supports the principles of the Fair Housing Act and the Equal Opportunity Act. Each office is independently owned and operated. Listing information is deemed reliable but not guaranteed accurate.