2216 Eastview Ave, Louisville, KY 40205
Local realty services provided by:CENTURY 21 Simpson & Associates
2216 Eastview Ave,Louisville, KY 40205
$399,000
- 2 Beds
- 3 Baths
- 2,276 sq. ft.
- Single family
- Active
Listed by: bill a russell
Office: cherokee realty
MLS#:1725714
Source:KY_MSMLS
Price summary
- Price:$399,000
- Price per sq. ft.:$226.06
About this home
Contemporary updates enhance the charm of this 1920s bungalow! The open first floor features vaulted ceilings, abundant natural light, a spacious kitchen and dining area with a large service island, and a sunken family room with a fireplace. An open staircase leads to the second-floor primary suite with a skylit bath featuring a Jacuzzi tub and generous closet space. The basement offers excellent potential for additional living space with a separate exterior entrance, living room, large bedroom, full bath, and small kitchen. Enjoy outdoor entertaining on the rear deck or private patio. Detached garage features both a rear overhead door and a patio-side overhead door, providing convenient access for backyard gatherings and entertaining. Priced to reflect updates and improvements needed. Upstairs carpet needs replacement, basement floor coverings have been removed, and the home has deferred maintenance and needs interior painting. Great opportunity to build equity and make it your own. Property is being sold As Is. All inspections are welcome; seller will make no repairs....
Contact an agent
Home facts
- Year built:1925
- Subdivision & Development:KAELINS
- Listing ID #:1725714
- Added:1 day(s) ago
- Updated:August 07, 2026 at 08:45 PM
Rooms and interior
- Bedrooms:2
- Total bathrooms:3
- Full bathrooms:3
- Rooms Total:11
- Basement:Yes
- Basement Description:Finished, Outside Entry
- Living area:2,276 sq. ft.
Heating and cooling
- Cooling:Central Air, Wall/Window Unit(s)
- Heating:FORCED AIR, Natural gas
- Central air:Yes
Structure and exterior
- Year built:1925
- Building area:2,276 sq. ft.
- Lot area:0.1 Acres
- Lot Features:Sidewalk
- Architectural Style:Bungalow
- Construction Materials:brick
- Exterior Features:Deck, Porch
- Foundation Description:Poured Concrete
Utilities
- Sewer:Public Sewer
Finances and disclosures
- Price:$399,000
- Price per sq. ft.:$226.06
Parking
- Parking description:Detached
- Garage:Yes
- Garage spaces:2
New listings near 2216 Eastview Ave
- New
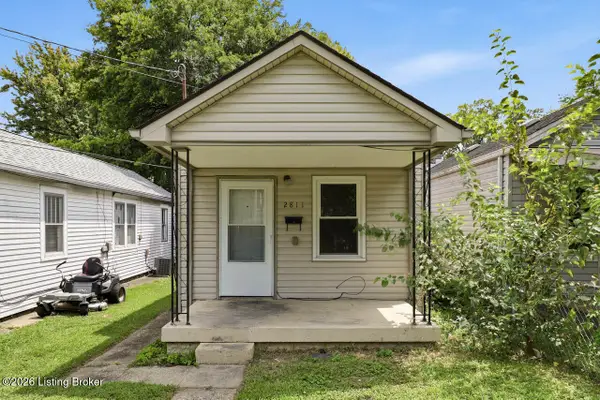 $115,000Active2 beds 1 baths672 sq. ft.
2811 Montana Ave, Louisville, KY 40208
MLS# 1725725Listed by: RE/MAX PREMIER PROPERTIES - New
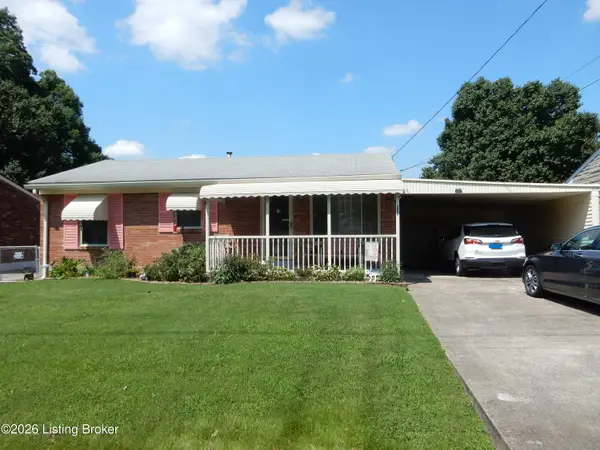
 $234,900Active3 beds 2 baths1,460 sq. ft.
252 Norwood Way, Louisville, KY 40229
MLS# 1725726Listed by: CENTURY 21 ADVANTAGE PLUS - Coming Soon
 $269,900Coming Soon2 beds 2 baths
476 E Brandeis Ave, Louisville, KY 40217
MLS# 1725730Listed by: SEMONIN REALTORS - New
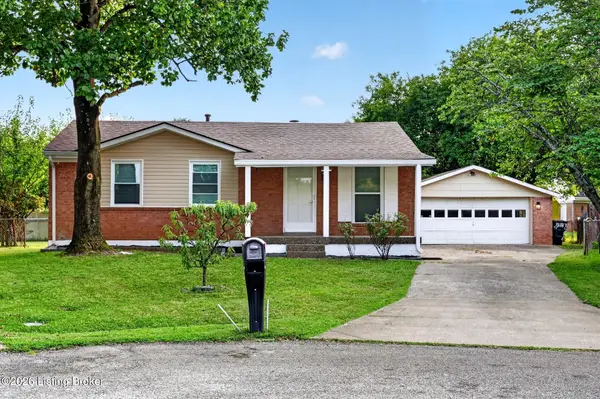 $284,900Active3 beds 2 baths3,070 sq. ft.
2522 Montpelier Ct, Louisville, KY 40272
MLS# 1725731Listed by: AMERICUS REALTY GROUP - New
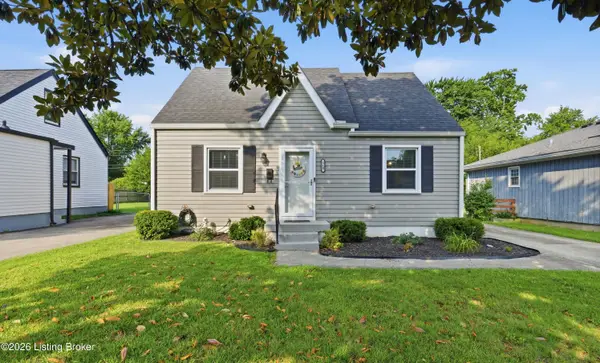 $284,900Active3 beds 1 baths1,341 sq. ft.
518 Marquette Dr, Louisville, KY 40222
MLS# 1725733Listed by: HOUSING ASSOCIATES - Coming Soon
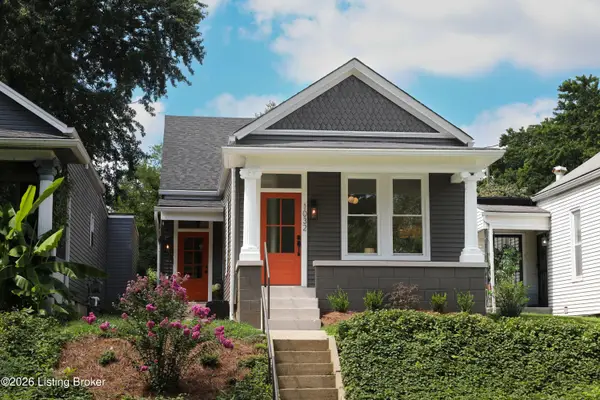 $475,000Coming Soon4 beds 2 baths
1032 Ellison Ave, Louisville, KY 40204
MLS# 1725712Listed by: KENTUCKY SELECT PROPERTIES - New
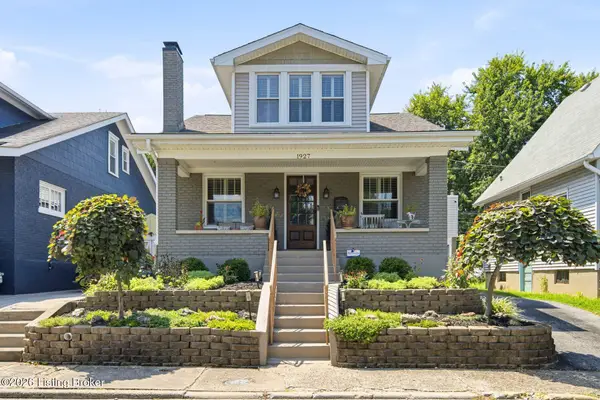 $450,000Active3 beds 3 baths1,828 sq. ft.
1927 Wrocklage Ave, Louisville, KY 40205
MLS# 1725713Listed by: HOMEPAGE REALTY - New
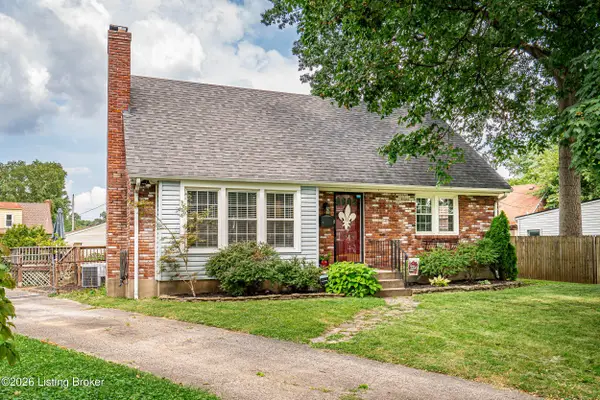 $289,900Active4 beds 1 baths1,594 sq. ft.
3320 Stratford Ave, Louisville, KY 40218
MLS# 1725718Listed by: RE/MAX RESULTS - New
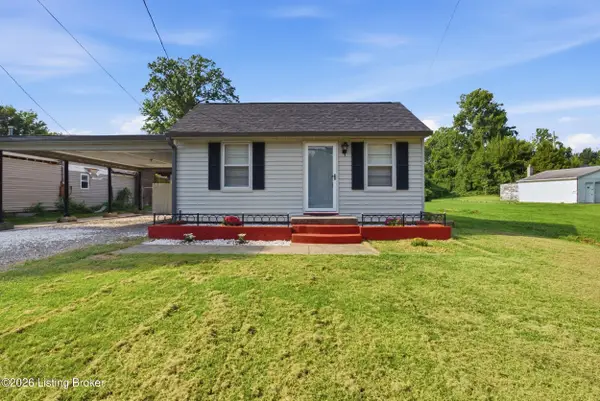 $195,900Active2 beds 1 baths642 sq. ft.
1224 Lipps Ln, Louisville, KY 40219
MLS# 1725721Listed by: AMERICUS REALTY GROUP


Protect your home and budget from life's surprises with an Assurant Home Warranty, backed by a partner that supports you through every step of homeownership. Explore Plans.
©2026 Century 21 Real Estate LLC. All rights reserved. CENTURY 21®, the CENTURY 21 Logo and C21® are service marks owned by Century 21 Real Estate LLC. Century 21 Real Estate LLC fully supports the principles of the Fair Housing Act and the Equal Opportunity Act. Each office is independently owned and operated. Listing information is deemed reliable but not guaranteed accurate.