
11909 Tazwell Dr #8, Louisville, KY 40245
Local realty services provided by:CENTURY 21 Simpson & Associates
11909 Tazwell Dr #8,Louisville, KY 40245
$154,900
- 2 Beds
- 2 Baths
- 932 sq. ft.
- Single family
- Active
Listed by: jill ort
Office: the agency louisville
MLS#:1728650
Source:KY_MSMLS
Price summary
- Price:$154,900
- Price per sq. ft.:$166.2
About this home
Sometimes a few thoughtful updates make all the difference! Freshly painted living room, kitchen and hallway in a beautiful neutral white. Updated HVAC. Newly remodeled kitchen with granite countertops. Washer and dryer included. 2 bedrooms, 2 full bathrooms. Second-floor privacy with no neighbors above. BONUS: We are offering 3 months of HOA fees paid at closing! Convenient location, low-maintenance living and a home that's ready for its next chapter. Come see what's new! Schedule your private tour today.
Contact an agent
Home facts
- Year built:2002
- Subdivision & Development:TRIES CONDOMINIUMS
- Listing ID #:1728650
- Added:43 day(s) ago
- Updated:October 23, 2026 at 06:51 PM
Rooms and interior
- Bedrooms:2
- Total bathrooms:2
- Full bathrooms:2
- Rooms Total:7
- Basement:Yes
- Living area:932 sq. ft.
Heating and cooling
- Cooling:Central Air
- Heating:Electric, FORCED AIR
- Central air:Yes
Structure and exterior
- Year built:2002
- Building area:932 sq. ft.
- Lot Features:Sidewalk
- Construction Materials:Vinyl siding, Wood Frame
- Exterior Features:Deck
- Foundation Description:Poured Concrete
Utilities
- Sewer:Public Sewer
Finances and disclosures
- Price:$154,900
- Price per sq. ft.:$166.2
Parking
- Parking description:Entry Front
New listings near 11909 Tazwell Dr #8
- Coming Soon
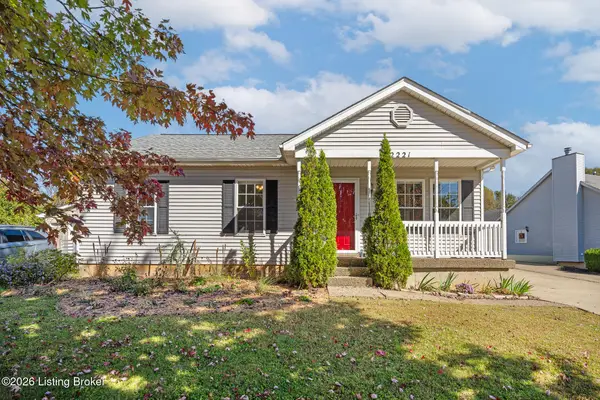 $320,000Coming Soon3 beds 2 baths1,993 sq. ft.
2221 Flat Rock Rd, Louisville, KY 40245
MLS# 1732707Listed by: BERKSHIRE HATHAWAY HOMESERVICES, PARKS & WEISBERG REALTORS - Coming Soon
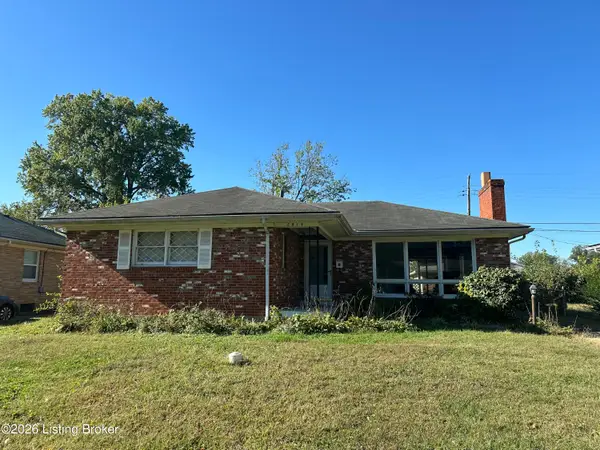 $235,000Coming Soon3 beds 2 baths1,332 sq. ft.
2819 Tyson Pl, Louisville, KY 40218
MLS# 1732616Listed by: WHITE PICKET REAL ESTATE - Coming Soon
 $330,000Coming Soon3 beds 2 baths2,751 sq. ft.
8404 Mckenna Way, Louisville, KY 40291
MLS# 1732302Listed by: HOMEPAGE REALTY - Coming Soon
 $330,000Coming Soon3 beds 2 baths1,380 sq. ft.
4422 Sanders Ln, Louisville, KY 40216
MLS# 1732289Listed by: BROKERAGE: ROYAL REAL ESTATE FIRM - Coming Soon
 $414,900Coming Soon3 beds 2 baths1,579 sq. ft.
4116 Bolling Brook Dr, Louisville, KY 40299
MLS# 1732158Listed by: NEXTHOME SOUTHERN CHARM - New
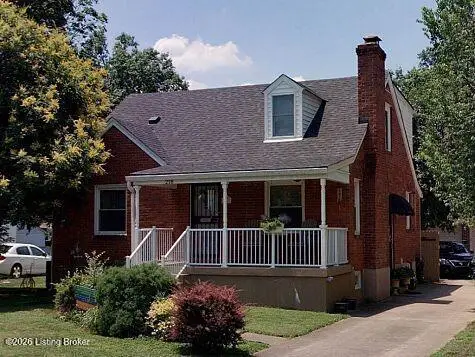 $425,000Active3 beds 2 baths1,739 sq. ft.
218 Tyne Rd, Louisville, KY 40207
MLS# 1729111Listed by: PARKER & KLEIN REAL ESTATE - New
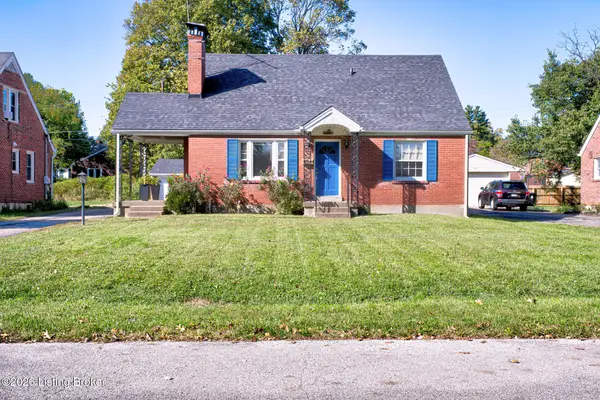 $328,500Active3 beds 3 baths2,378 sq. ft.
2527 Gardiner Ln, Louisville, KY 40205
MLS# 1732695Listed by: UNITED REAL ESTATE LOUISVILLE - New
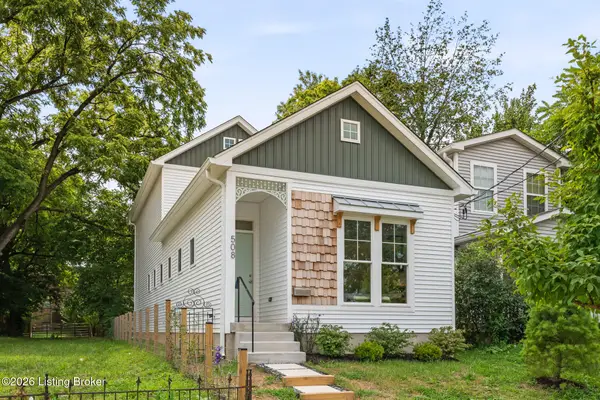 $329,000Active3 beds 3 baths1,710 sq. ft.
508 E Kentucky St, Louisville, KY 40203
MLS# 1732696Listed by: SIX DEGREES REAL ESTATE, LLC - New
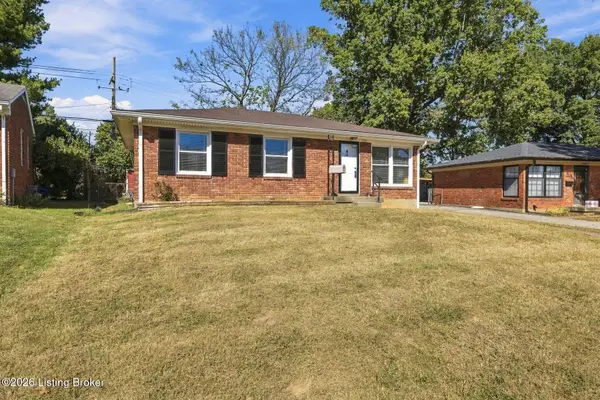 $240,000Active3 beds 2 baths1,745 sq. ft.
3516 Saint Edwards Dr, Louisville, KY 40299
MLS# 1732699Listed by: LENIHAN SOTHEBY'S INT'L REALTY - New
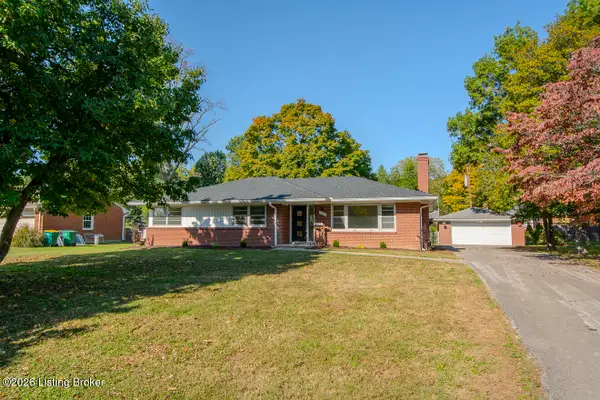 $400,000Active3 beds 2 baths2,200 sq. ft.
7007 Bedford Ln, Louisville, KY 40222
MLS# 1732701Listed by: KELLER WILLIAMS COLLECTIVE


Protect your home and budget from life's surprises with an Assurant Home Warranty, backed by a partner that supports you through every step of homeownership. Explore Plans.
©2026 Century 21 Real Estate LLC. All rights reserved. CENTURY 21®, the CENTURY 21 Logo and C21® are service marks owned by Century 21 Real Estate LLC. Century 21 Real Estate LLC fully supports the principles of the Fair Housing Act and the Equal Opportunity Act. Each office is independently owned and operated. Listing information is deemed reliable but not guaranteed accurate.