
12103 Parkview Trace Dr, Louisville, KY 40229
Local realty services provided by:CENTURY 21 Simpson & Associates
12103 Parkview Trace Dr,Louisville, KY 40229
$354,900
- 4 Beds
- 3 Baths
- 2,606 sq. ft.
- Single family
- Active
Listed by: paola morante escobar
Office: lifestyl louisville
MLS#:1725026
Source:KY_MSMLS
Price summary
- Price:$354,900
- Price per sq. ft.:$136.19
About this home
What if your next home checked every box? Craving more privacy without giving up space or convenience? With a brand-new roof and a fully private, privacy-fenced backyard, this beautifully maintained 4-bedroom home is ready to impress. Just minutes from McNeely Lake Park, it offers the perfect blend of space, style, and functionality. Inside, you'll find a welcoming foyer, dedicated office, open-concept living area, and an updated kitchen with a large island, stainless steel appliances, and a custom wine bar with beverage fridge. Upstairs features a spacious family room with custom built-ins, second-floor laundry, and a relaxing primary suite with a fireplace and walk-in closet. A charming patio and two-car garage complete this move-in-ready home.
Contact an agent
Home facts
- Year built:2016
- Subdivision & Development:WOODS OF PENN RUN
- Listing ID #:1725026
- Added:1 day(s) ago
- Updated:July 31, 2026 at 07:51 PM
Rooms and interior
- Bedrooms:4
- Total bathrooms:3
- Full bathrooms:2
- Half bathrooms:1
- Rooms Total:13
- Basement:Yes
- Living area:2,606 sq. ft.
Heating and cooling
- Cooling:Central Air
- Heating:Natural gas
- Central air:Yes
Structure and exterior
- Year built:2016
- Building area:2,606 sq. ft.
- Lot area:0.14 Acres
- Lot Features:Level, Sidewalk
- Architectural Style:Traditional
- Construction Materials:Vinyl siding, Wood Frame, brick
- Exterior Features:Patio
- Foundation Description:Poured Concrete, Slab
Utilities
- Sewer:Public Sewer
Finances and disclosures
- Price:$354,900
- Price per sq. ft.:$136.19
Parking
- Parking description:Attached, Driveway, Entry Front
- Garage:Yes
- Garage spaces:2
New listings near 12103 Parkview Trace Dr
- New
 $135,000Active2 beds 2 baths984 sq. ft.
521 Zorn Avenue, Louisville, KY 40206
MLS# HK2603195Listed by: RE/MAX FIVE STAR PROPERTIES - New
 $259,900Active3 beds 2 baths2,321 sq. ft.
2202 Thistledawn Dr, Louisville, KY 40216
MLS# 1725034Listed by: EXP REALTY LLC - New
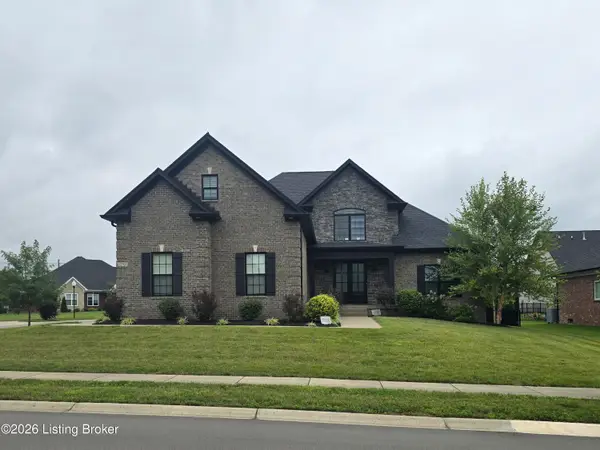 $695,500Active4 beds 3 baths3,025 sq. ft.
12705 Valley Pine Dr, Louisville, KY 40299
MLS# 1725035Listed by: BEAMS REAL ESTATE INC. - New
 $219,997Active2 beds 2 baths1,074 sq. ft.
321 Piatt Pl #104, Louisville, KY 40223
MLS# 1725037Listed by: ONE KEY REALTY - New
 $263,900Active3 beds 2 baths1,346 sq. ft.
7712 3rd Street Rd, Louisville, KY 40214
MLS# 1725038Listed by: 85W REAL ESTATE - New
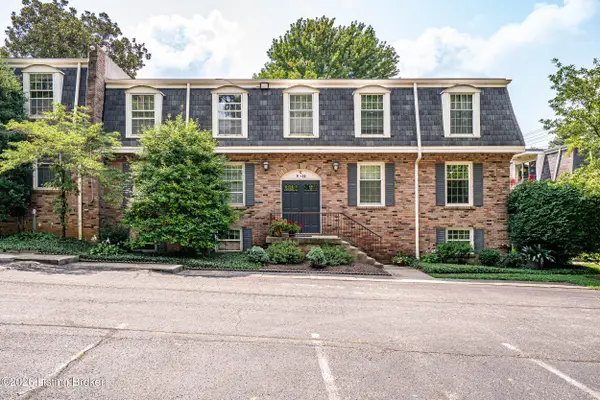 $135,000Active2 beds 2 baths984 sq. ft.
521 Zorn Ave #APT C12, Louisville, KY 40206
MLS# 1725019Listed by: RE/MAX FIVE STAR PROPERTIES - New
 $285,000Active3 beds 2 baths1,550 sq. ft.
1805 Blanca Ct, Louisville, KY 40223
MLS# 1725021Listed by: SEMONIN REALTORS - New
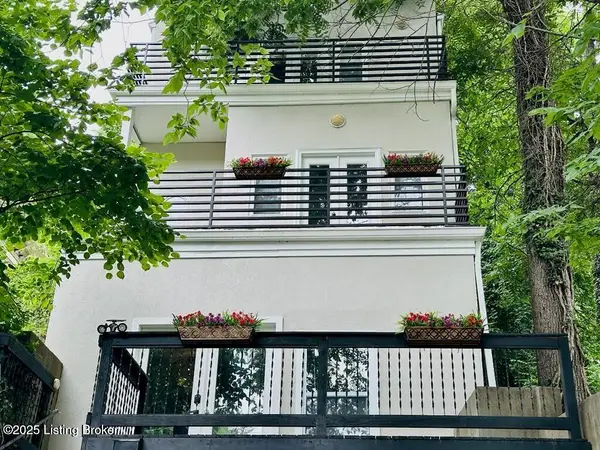 $289,900Active3 beds 2 baths1,665 sq. ft.
152 N Ewing Ave, Louisville, KY 40206
MLS# 1725024Listed by: UNITED REAL ESTATE LOUISVILLE - New
 $179,000Active3 beds 2 baths1,405 sq. ft.
422 Creel Ave, Louisville, KY 40208
MLS# 1725028Listed by: EDELEN & EDELEN REALTORS


Protect your home and budget from life's surprises with an Assurant Home Warranty, backed by a partner that supports you through every step of homeownership. Explore Plans.
©2026 Century 21 Real Estate LLC. All rights reserved. CENTURY 21®, the CENTURY 21 Logo and C21® are service marks owned by Century 21 Real Estate LLC. Century 21 Real Estate LLC fully supports the principles of the Fair Housing Act and the Equal Opportunity Act. Each office is independently owned and operated. Listing information is deemed reliable but not guaranteed accurate.