
123 Ottawa Ave, Louisville, KY 40214
Local realty services provided by:CENTURY 21 Simpson & Associates
123 Ottawa Ave,Louisville, KY 40214
$260,000
- 3 Beds
- 2 Baths
- 1,818 sq. ft.
- Single family
- Active
Listed by: jessica l bryant
Office: judah real estate group
MLS#:1730228
Source:KY_MSMLS
Price summary
- Price:$260,000
- Price per sq. ft.:$182.46
About this home
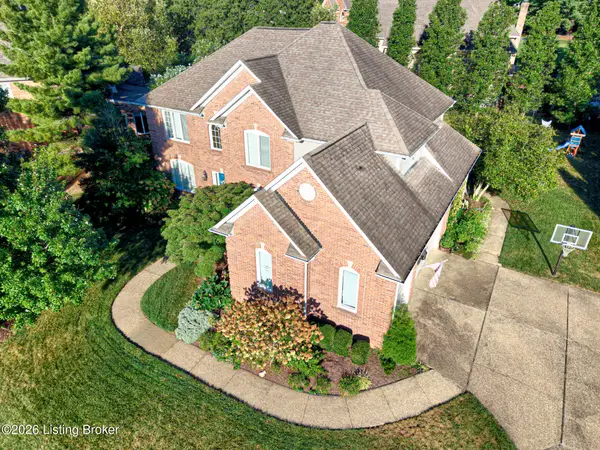
Cute Cute Cute and so much to offer! Open concept, 1st floor primary with 1/2 bath, living room and den/office at front of home that is open to kitchen and open to family room addition on the back. 2 car garage, unfinished basement, fully fenced yard, above ground pool, home is all brick except the back addition, owners grandfather was a brick layer and this was his personal home and it shows, there are even spots where he signed his work in the brick (one of front porch and one on chimney). Lots of updates...roof on house is 1.5 yr old with 30 year energy star shines, ac is 6 years old, water heater heater 5 yr old, refrigerator 4-6 yr old, Dishwasher 1 yr old, water shut off and main only 3 months old, full bath updated 4 years ago, 1/2 bath updated 8 years ago, siding on back as well as sliding glass door replaced 5 years ago, new electric and breaker box in the garage 4 years ago, garage roof 8 years ago, freezer and all visible appliances stay with the home. House has central AC, the owner does use an extra window ac on the 2nd floor to help keep that area cool (this stays with the home). Entire 2nd floor sq ft is listed under non conforming due to the low ceiling height. New handrail on front porch is not yet completely installed so please be careful and do not use it for now. Owner will fix this....
Contact an agent
Home facts
- Year built:1938
- Subdivision & Development:BEECHMONT
- Listing ID #:1730228
- Added:6 day(s) ago
- Updated:October 02, 2026 at 03:33 PM
Rooms and interior
- Bedrooms:3
- Total bathrooms:2
- Full bathrooms:1
- Half bathrooms:1
- Rooms Total:9
- Basement:Yes
- Basement Description:Unfinished
- Living area:1,818 sq. ft.
Heating and cooling
- Cooling:Central Air, Wall/Window Unit(s)
- Heating:FORCED AIR, Natural gas
- Central air:Yes
Structure and exterior
- Year built:1938
- Building area:1,818 sq. ft.
- Lot area:0.15 Acres
- Lot Features:Sidewalk
- Architectural Style:Bungalow
- Construction Materials:Vinyl siding, brick
- Exterior Features:Porch
- Foundation Description:Poured Concrete
Utilities
- Sewer:Public Sewer
Finances and disclosures
- Price:$260,000
- Price per sq. ft.:$182.46
Parking
- Parking description:Detached, Driveway, Entry Front
- Garage:Yes
- Garage spaces:2
New listings near 123 Ottawa Ave
- Coming Soon
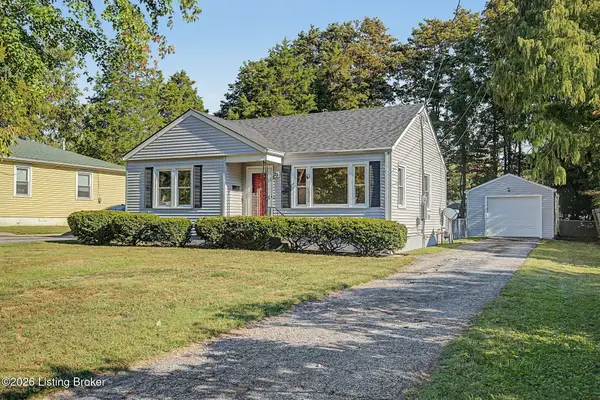 $167,500Coming Soon2 beds 1 baths952 sq. ft.
1823 Kingsford Dr, Louisville, KY 40216
MLS# 1730804Listed by: SEMONIN REALTORS - Coming Soon
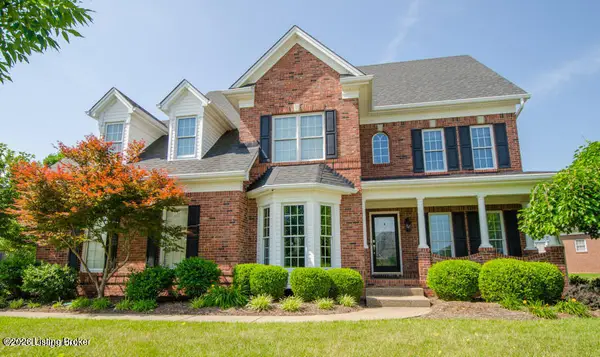 $625,000Coming Soon4 beds 4 baths3,952 sq. ft.
2211 Claymore Cir, Louisville, KY 40245
MLS# 1730812Listed by: JULIE POGUE PROPERTIES - Coming Soon
 $500,000Coming Soon7 beds 3 baths7,223 sq. ft.
1322 S 4th St, Louisville, KY 40208
MLS# 1730773Listed by: RE/MAX RESULTS - Coming Soon
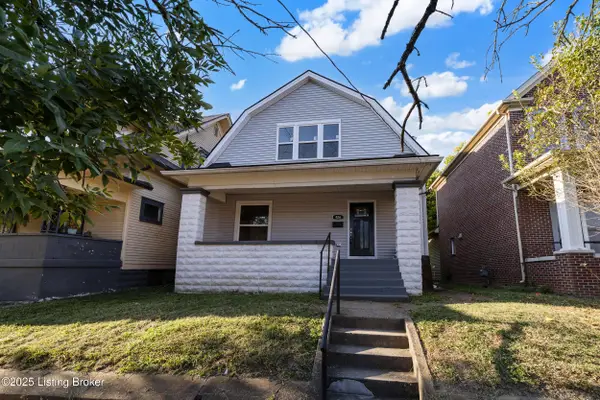 $265,000Coming Soon3 beds 3 baths1,856 sq. ft.
426 E Oak St, Louisville, KY 40203
MLS# 1730748Listed by: REDFIN - Coming Soon
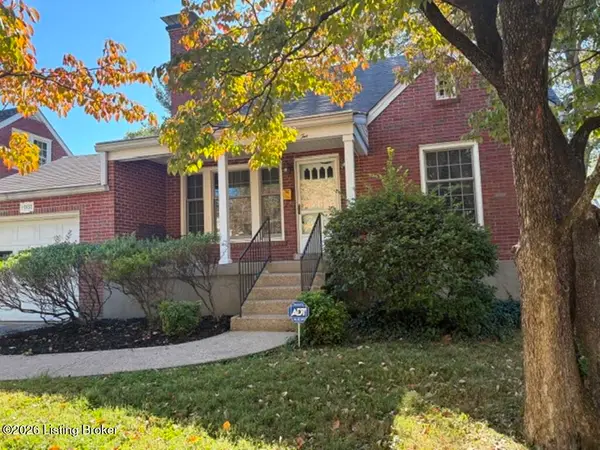 $298,900Coming Soon2 beds 1 baths1,430 sq. ft.
2032 Lancashire Ave, Louisville, KY 40205
MLS# 1730621Listed by: EDELEN & EDELEN REALTORS - Coming Soon
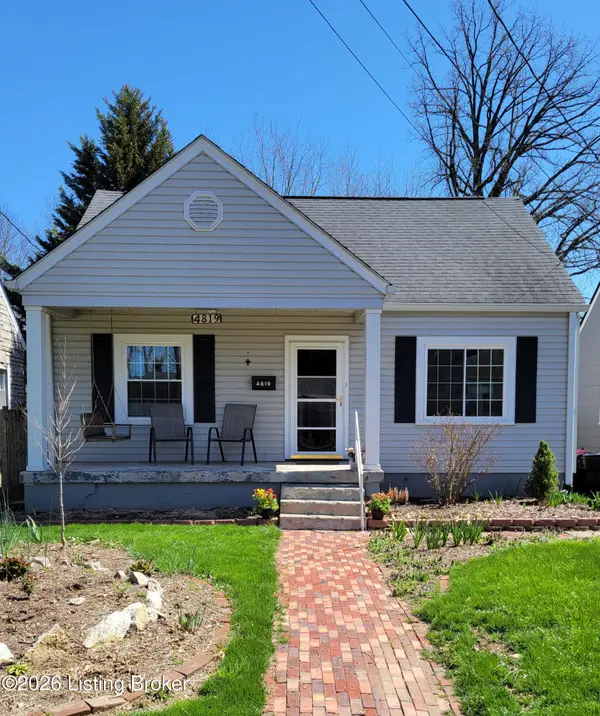 $200,000Coming Soon3 beds 1 baths1,238 sq. ft.
4819 Cliff Ave, Louisville, KY 40215
MLS# 1730606Listed by: JULIE POGUE PROPERTIES - Coming Soon
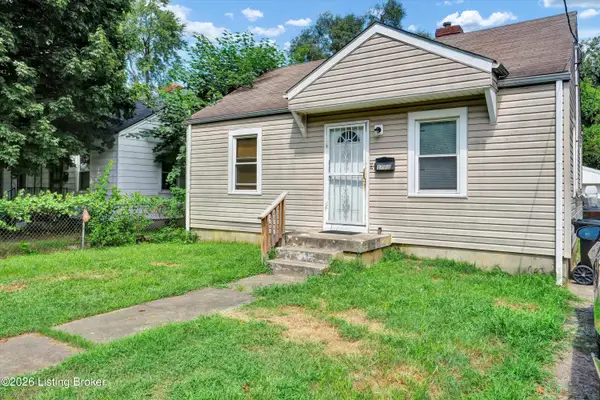 $99,300Coming Soon2 beds 1 baths700 sq. ft.
1223 Lincoln Ave, Louisville, KY 40208
MLS# 1730557Listed by: THE COLLECTIVE REALTY CO. - Coming Soon
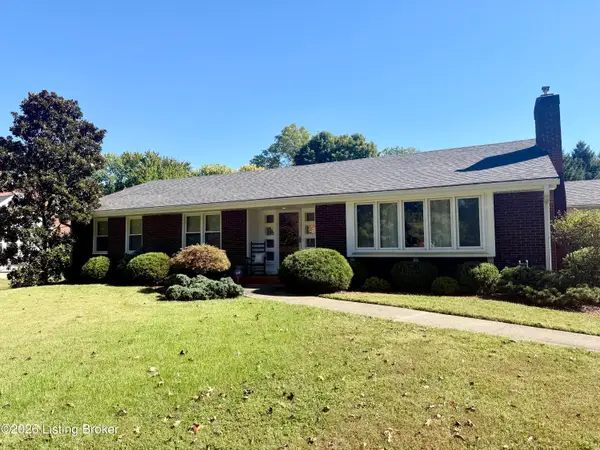 $440,000Coming Soon3 beds 2 baths1,723 sq. ft.
111 South Hampton Rd, Louisville, KY 40223
MLS# 1730463Listed by: HOMEPAGE REALTY - Coming Soon
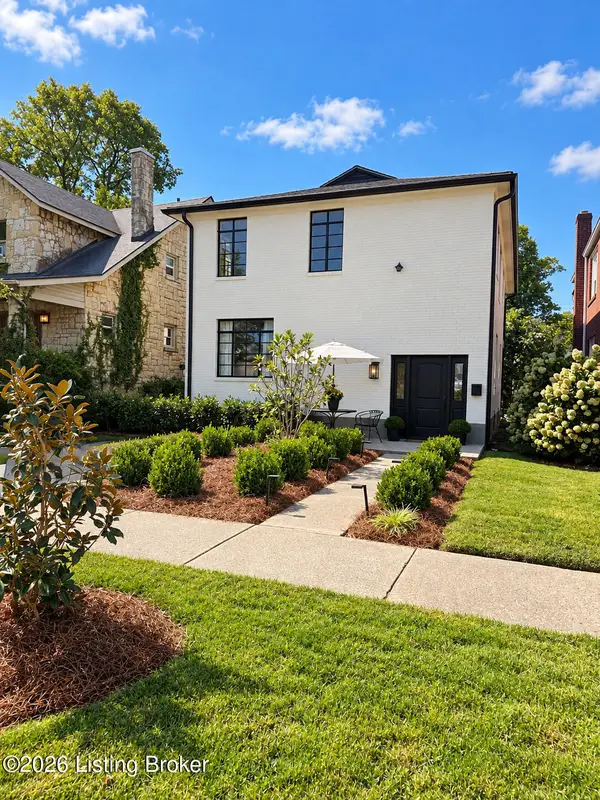 $700,000Coming Soon4 beds 2 baths2,106 sq. ft.
102 Wiltshire Ave #1, Louisville, KY 40207
MLS# 1730430Listed by: SIMPLER.REALESTATE - Coming Soon
 $775,000Coming Soon4 beds 5 baths4,170 sq. ft.
1302 Isleworth Dr, Louisville, KY 40245
MLS# 1730223Listed by: EXP REALTY LLC


Protect your home and budget from life's surprises with an Assurant Home Warranty, backed by a partner that supports you through every step of homeownership. Explore Plans.
©2026 Century 21 Real Estate LLC. All rights reserved. CENTURY 21®, the CENTURY 21 Logo and C21® are service marks owned by Century 21 Real Estate LLC. Century 21 Real Estate LLC fully supports the principles of the Fair Housing Act and the Equal Opportunity Act. Each office is independently owned and operated. Listing information is deemed reliable but not guaranteed accurate.