
14010 Spring Mill Rd, Louisville, KY 40245
Local realty services provided by:CENTURY 21 Simpson & Associates
14010 Spring Mill Rd,Louisville, KY 40245
$575,000
- 4 Beds
- 4 Baths
- 3,531 sq. ft.
- Single family
- Active
Upcoming open houses
- Sun, Jul 2602:00 pm - 04:00 pm
Listed by: andy dabney
Office: semonin realtors
MLS#:1724269
Source:KY_MSMLS
Price summary
- Price:$575,000
- Price per sq. ft.:$247.84
About this home
Welcome to 14010 Spring Mill Road. This well maintained beautiful 1-1/2 story all brick home is located in the ever-popular Forest Springs Subdivision. This home comes with 4 spacious bedrooms and 3.5 bathrooms. Featuring many upgrades and first floor primary bedroom and bath. A chef's paradise, the large eat in kitchen has beautiful custom cabinetry, built in pantry and granite counter tops. This property has an open floor plan with vaulted ceilings and hard wood floors throughout. The large walkout finished basement has its own living space, full bath and flows out onto the back brick private patio featuring an outdoor fireplace. This home is perfect for entertaining or just a quiet evening alone.
Contact an agent
Home facts
- Year built:1998
- Listing ID #:1724269
- Added:1 day(s) ago
- Updated:July 24, 2026 at 02:12 PM
Rooms and interior
- Bedrooms:4
- Total bathrooms:4
- Full bathrooms:3
- Half bathrooms:1
- Rooms Total:14
- Basement:Yes
- Basement Description:Walkout Finished
- Living area:3,531 sq. ft.
Heating and cooling
- Cooling:Central Air
- Heating:FORCED AIR, Natural gas
- Central air:Yes
Structure and exterior
- Year built:1998
- Building area:3,531 sq. ft.
- Lot area:0.25 Acres
- Lot Features:Sidewalk
- Architectural Style:Cape Cod
- Construction Materials:Vinyl siding, Wood Frame, brick
- Exterior Features:Balcony, Deck, Patio, Porch
- Foundation Description:Poured Concrete
Utilities
- Sewer:Public Sewer
Finances and disclosures
- Price:$575,000
- Price per sq. ft.:$247.84
Features and amenities
- Pool features:Pool
Parking
- Parking description:Attached, Driveway
- Garage:Yes
- Garage spaces:2
New listings near 14010 Spring Mill Rd
- New
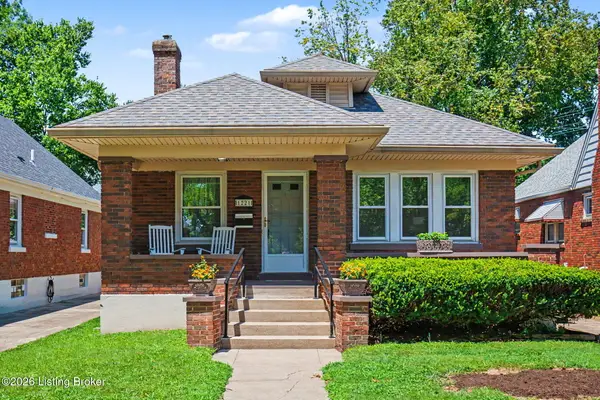 $259,900Active2 beds 1 baths1,205 sq. ft.
1221 Union Ave, Louisville, KY 40213
MLS# 1724293Listed by: EXP REALTY LLC - New
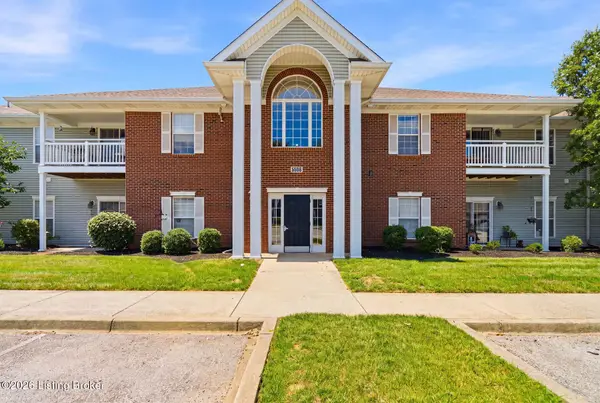 $189,000Active2 beds 2 baths1,150 sq. ft.
9606 Preston Spring Dr #203, Louisville, KY 40229
MLS# 1724297Listed by: HOMEPAGE REALTY - New
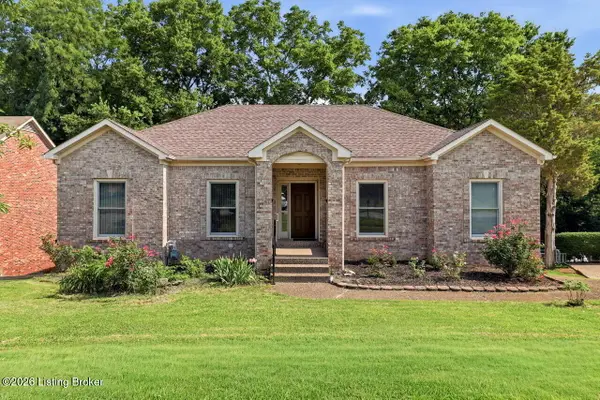 $390,000Active4 beds 3 baths3,364 sq. ft.
2809 Antone Pkwy, Louisville, KY 40220
MLS# 1724298Listed by: REAL ESTATE GO TO - New
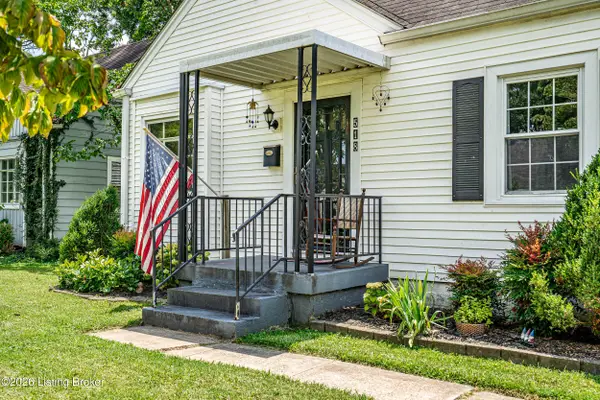 $220,000Active3 beds 1 baths1,206 sq. ft.
518 Dale Ave, Louisville, KY 40214
MLS# 1724299Listed by: KENTUCKY SELECT PROPERTIES - New
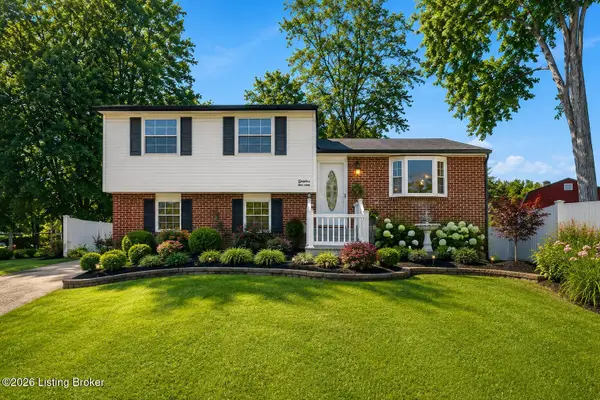 $309,000Active3 beds 3 baths2,082 sq. ft.
8417 Calm Ln, Louisville, KY 40219
MLS# 1724300Listed by: HOMEPAGE REALTY - New
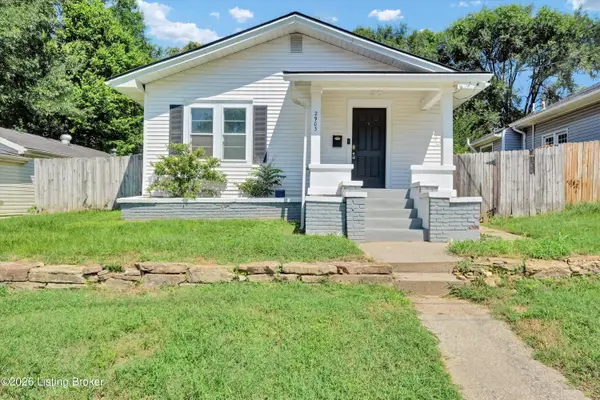 $272,000Active2 beds 1 baths1,706 sq. ft.
2903 Lindsay Ave, Louisville, KY 40206
MLS# 1724303Listed by: CAPERTON REALTY - Open Sun, 2 to 4pmNew
 $265,000Active3 beds 2 baths1,176 sq. ft.
1037 S Hancock St, Louisville, KY 40203
MLS# 1724304Listed by: SIMPLER.REALESTATE - New
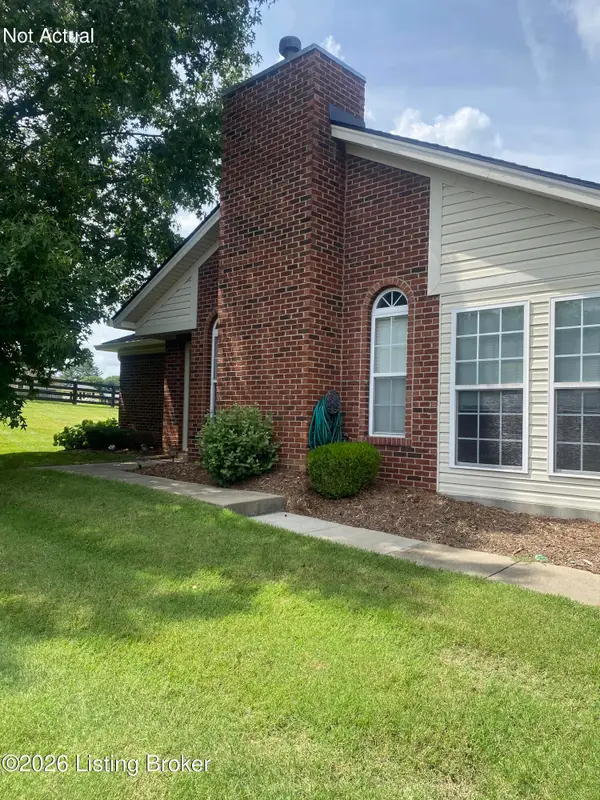 $225,000Active2 beds 2 baths1,774 sq. ft.
11305 Ridge Lake Dr, Louisville, KY 40272
MLS# 1724305Listed by: HOUSING ASSOCIATES - New
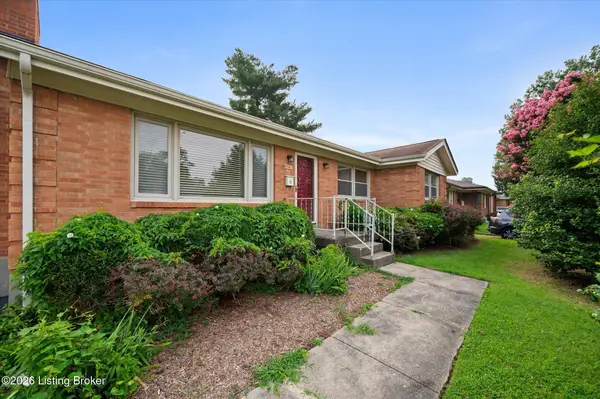 $299,900Active3 beds 2 baths1,740 sq. ft.
3231 Cawein Way, Louisville, KY 40220
MLS# 1724307Listed by: EDELEN & EDELEN REALTORS - Open Sun, 2 to 4pmNew
 $425,000Active4 beds 2 baths1,462 sq. ft.
4015 Springhill Rd, Louisville, KY 40207
MLS# 1724308Listed by: SIMPLER.REALESTATE


Protect your home and budget from life's surprises with an Assurant Home Warranty, backed by a partner that supports you through every step of homeownership. Explore Plans.
©2026 Century 21 Real Estate LLC. All rights reserved. CENTURY 21®, the CENTURY 21 Logo and C21® are service marks owned by Century 21 Real Estate LLC. Century 21 Real Estate LLC fully supports the principles of the Fair Housing Act and the Equal Opportunity Act. Each office is independently owned and operated. Listing information is deemed reliable but not guaranteed accurate.