
14103 Lake Forest Ln, Louisville, KY 40245
Local realty services provided by:CENTURY 21 Simpson & Associates
Listed by: carrie king
Office: homepage realty
MLS#:1734025
Source:KY_MSMLS
Price summary
- Price:$749,900
- Price per sq. ft.:$248.64
About this home
Welcome to 14103 Lake Forest Lane, where thoughtful design, beautiful architectural details, and an inviting floor plan come together in Beckley Woods. Offering nearly 4,000 square feet of finished living space, this 4-bedroom, 4.5-bath home features an impressive combination of open gathering spaces and private retreats. From the moment you enter, you are sure to appreciate the rich hardwood flooring, elegant columns, arched openings, detailed millwork, and abundant natural light throughout the main level. The spacious great room features soaring vaulted ceilings, exposed beams, a fireplace, and custom built-ins, creating a warm and welcoming space that flows effortlessly into the kitchen and dining areas. The kitchen offers granite countertops, generous cabinetry, stainless steel appliances, and a breakfast bar with seating. One of the standout features is the dedicated entertainment room, complete with a beautiful stone fireplace, built-in grilling station, and surrounding windows that bring the outdoors in. It's a wonderful space for hosting friends and family or simply enjoying a quiet evening at home. The first-floor primary suite offers a spacious private retreat with an ensuite bath featuring dual vanities, a jetted soaking tub, and generous storage. An additional bedroom suite on the main level and a private bedroom suite upstairs provide flexibility for guests or a variety of living arrangements. The partially finished lower level adds even more versatility with a bedroom, full bathroom, office, and plenty of unfinished space for storage or future possibilities. Outside, enjoy the stately brick and stone exterior, mature landscaping, and three-car garage. With its distinctive architectural character, generous living spaces, and flexible layout, 14103 Lake Forest Lane offers a wonderful opportunity to make this home your own....
Contact an agent
Home facts
- Year built:2013
- Subdivision & Development:BECKLEY WOODS
- Listing ID #:1734025
- Added:1 day(s) ago
- Updated:November 07, 2026 at 12:48 AM
Rooms and interior
- Bedrooms:4
- Total bathrooms:5
- Full bathrooms:4
- Half bathrooms:1
- Rooms Total:15
- Basement:Yes
- Basement Description:Partially Finished, Walkout Part Fin
- Living area:3,981 sq. ft.
Heating and cooling
- Cooling:Central Air
- Heating:FORCED AIR, Natural gas
- Central air:Yes
Structure and exterior
- Year built:2013
- Building area:3,981 sq. ft.
- Lot area:0.28 Acres
- Lot Features:Dead End
- Architectural Style:Traditional
- Construction Materials:Stone, brick
- Exterior Features:Deck, Patio
- Foundation Description:Poured Concrete
Utilities
- Sewer:Public Sewer
Finances and disclosures
- Price:$749,900
- Price per sq. ft.:$248.64
Parking
- Parking description:Attached, Entry Front
- Garage:Yes
- Garage spaces:3
New listings near 14103 Lake Forest Ln
- Coming Soon
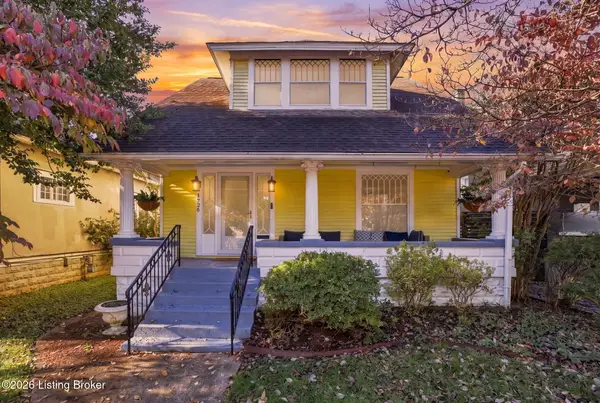 $575,000Coming Soon4 beds 3 baths2,512 sq. ft.
1726 Fernwood Ave, Louisville, KY 40205
MLS# 1734002Listed by: HOMEPAGE REALTY - Coming Soon
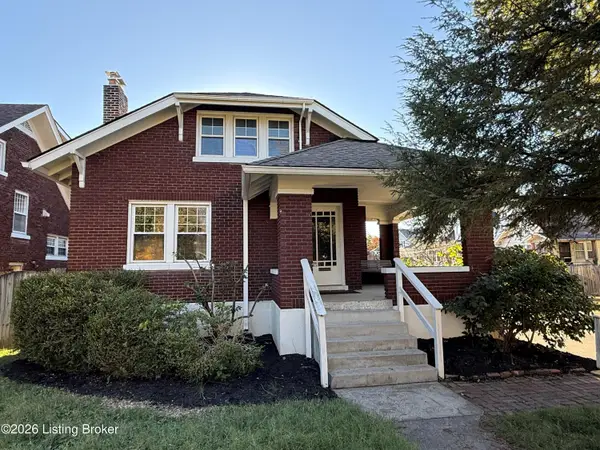 $425,000Coming Soon5 beds 2 baths1,711 sq. ft.
1738 Fernwood Ave, Louisville, KY 40205
MLS# 1733918Listed by: SEMONIN REALTORS - Coming Soon
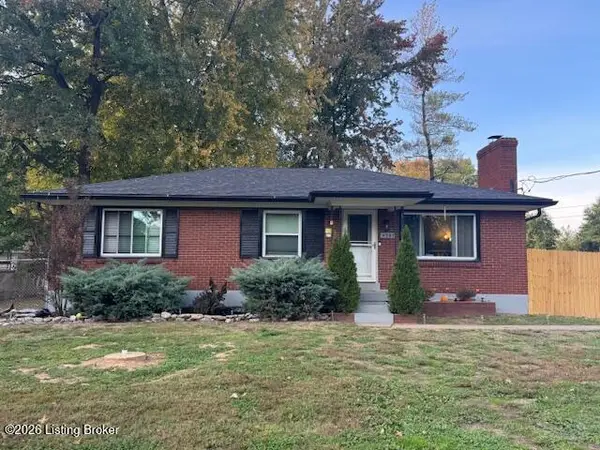 $260,000Coming Soon3 beds 1 baths1,161 sq. ft.
4307 Lambert Rd, Louisville, KY 40219
MLS# 1733799Listed by: GENESIS REALTY LLC - Coming Soon
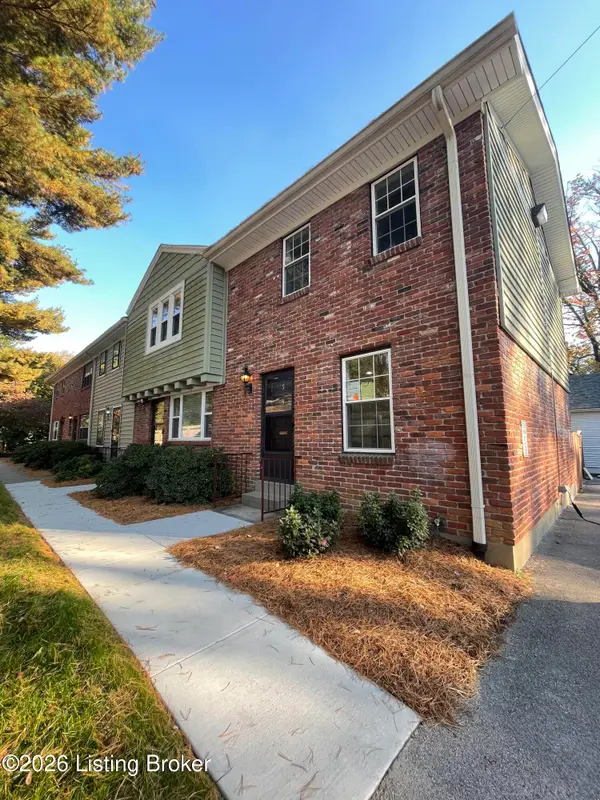 $239,500Coming Soon2 beds 2 baths780 sq. ft.
202 S Galt Ave #APT 5, Louisville, KY 40206
MLS# 1733595Listed by: SIMPLER.REALESTATE - Coming Soon
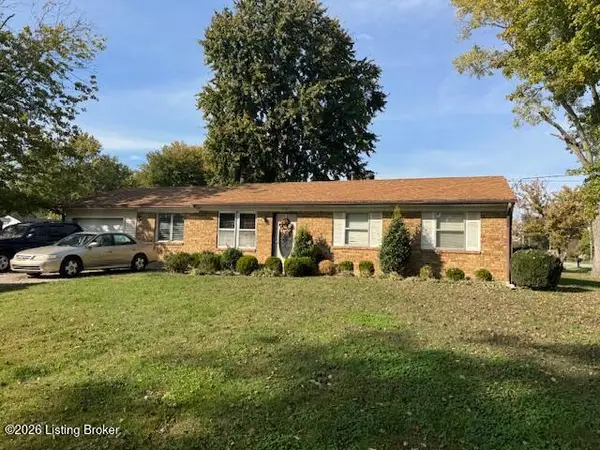 $195,900Coming Soon3 beds 1 baths1,135 sq. ft.
4701 Conder Ave, Louisville, KY 40272
MLS# 1733047Listed by: GENESIS REALTY LLC - Coming Soon
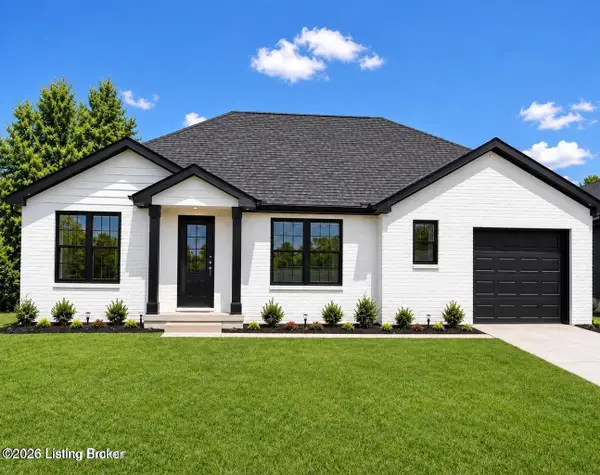 $330,000Coming Soon3 beds 2 baths1,380 sq. ft.
4422 Sanders Ln, Louisville, KY 40216
MLS# 1732289Listed by: BROKERAGE: ROYAL REAL ESTATE FIRM - New
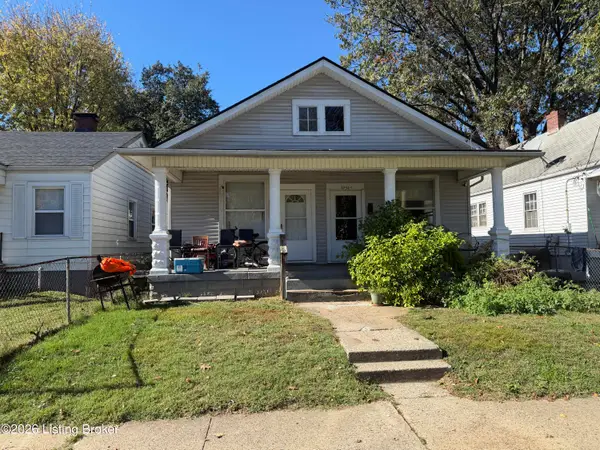 $175,000Active3 beds -- baths1,358 sq. ft.
3752 Powell Ave, Louisville, KY 40215
MLS# 1734054Listed by: SEMONIN REALTORS - New
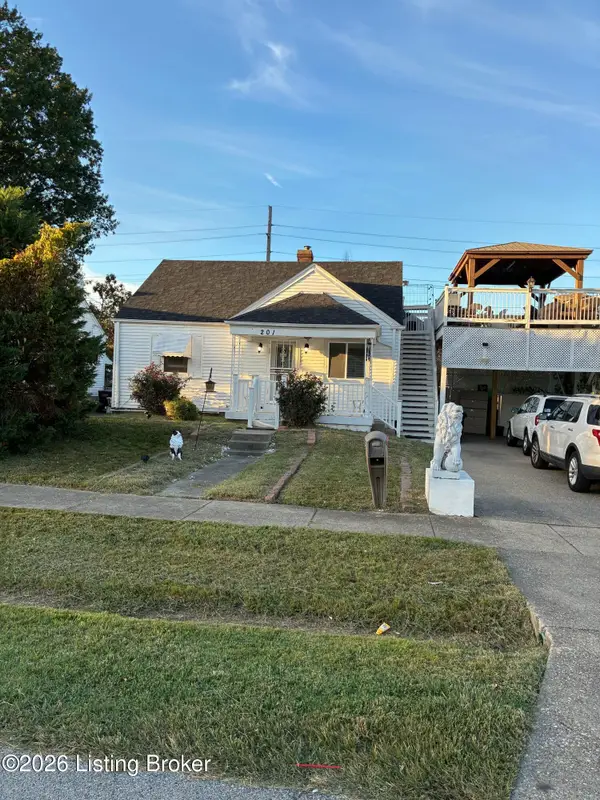 $200,000Active3 beds 1 baths1,940 sq. ft.
201 Freeman Ave, Louisville, KY 40214
MLS# 1734055Listed by: AMERICUS REALTY GROUP - New
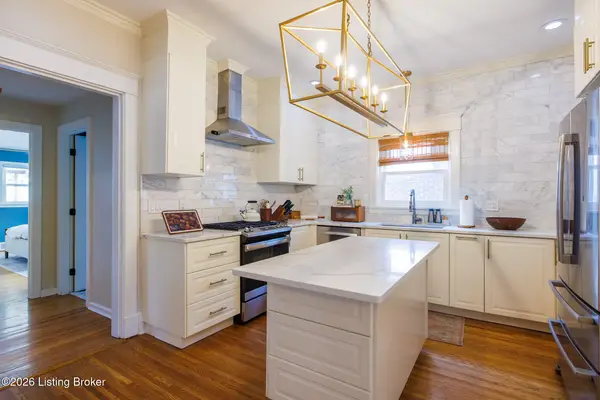 $649,000Active3 beds 2 baths3,021 sq. ft.
1857 Alfresco Pl, Louisville, KY 40205
MLS# 1734059Listed by: EXP REALTY LLC - New
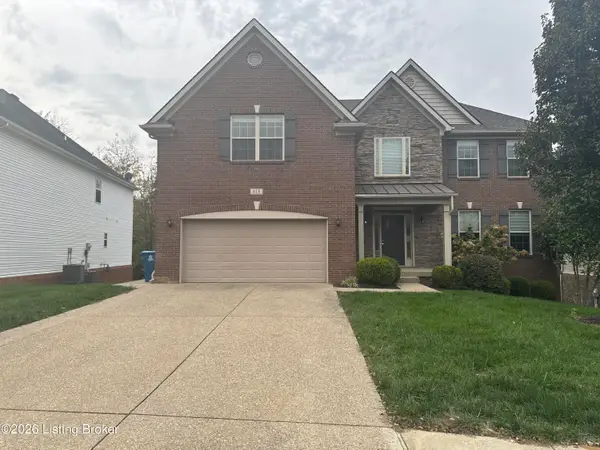 $560,000Active4 beds 3 baths2,997 sq. ft.
818 Urton Woods Way, Louisville, KY 40243
MLS# 1734047Listed by: OPENDOOR BROKERAGE LLC


Protect your home and budget from life's surprises with an Assurant Home Warranty, backed by a partner that supports you through every step of homeownership. Explore Plans.
©2026 Century 21 Real Estate LLC. All rights reserved. CENTURY 21®, the CENTURY 21 Logo and C21® are service marks owned by Century 21 Real Estate LLC. Century 21 Real Estate LLC fully supports the principles of the Fair Housing Act and the Equal Opportunity Act. Each office is independently owned and operated. Listing information is deemed reliable but not guaranteed accurate.