
1513 Thackeray Dr, Louisville, KY 40205
Local realty services provided by:CENTURY 21 Simpson & Associates
1513 Thackeray Dr,Louisville, KY 40205
$799,000
- 4 Beds
- 3 Baths
- 3,045 sq. ft.
- Single family
- Active
Listed by: margot lipinski
Office: semonin realtors
MLS#:1725708
Source:KY_MSMLS
Price summary
- Price:$799,000
- Price per sq. ft.:$364.67
About this home
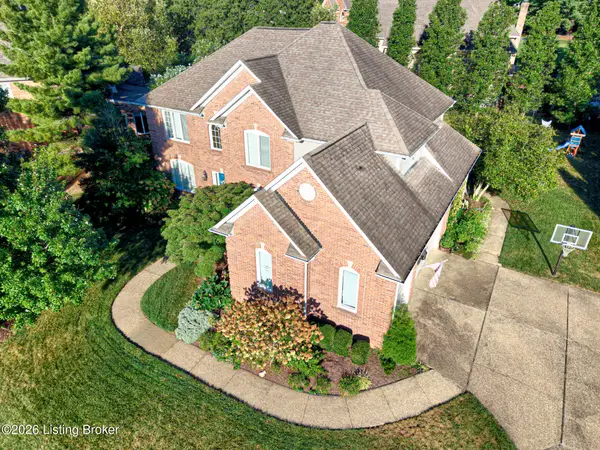
This contemporary treehouse in the Louisville Highlands has been lovingly updated and offers 4 bedrooms and 2 full baths on the main level! Designed in 1972 as a local architect's personal family residence and thoughtfully preserved for more than five decades, 1513 Thackeray Drive offers an uncommon combination of midcentury character, natural beauty and enduring craftsmanship. Tucked beneath a mature tree canopy across from Joe Creason Park, the home feels private and secluded while remaining closely connected to the culture, conveniences, and the energy of the area.
Contact an agent
Home facts
- Year built:1972
- Subdivision & Development:HIGHLANDS
- Listing ID #:1725708
- Added:55 day(s) ago
- Updated:October 02, 2026 at 03:33 PM
Rooms and interior
- Bedrooms:4
- Total bathrooms:3
- Full bathrooms:2
- Half bathrooms:1
- Rooms Total:11
- Basement:Yes
- Basement Description:Walkout Part Fin
- Living area:3,045 sq. ft.
Heating and cooling
- Cooling:Central Air
- Heating:Natural gas
- Central air:Yes
Structure and exterior
- Year built:1972
- Building area:3,045 sq. ft.
- Lot area:0.45 Acres
- Lot Features:Wooded
- Architectural Style:Contemporary, Ranch
- Construction Materials:Wood Frame, brick
- Exterior Features:Balcony, Deck, Patio
- Foundation Description:Concrete Block
Utilities
- Sewer:Public Sewer
Finances and disclosures
- Price:$799,000
- Price per sq. ft.:$364.67
Parking
- Parking description:Attached, Entry Rear, Lower Level
- Garage:Yes
- Garage spaces:2
New listings near 1513 Thackeray Dr
- Coming Soon
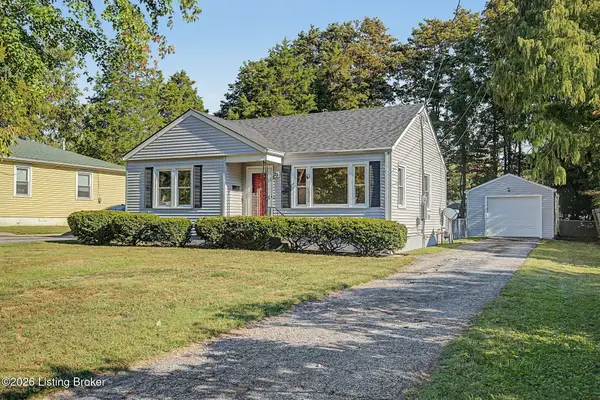 $167,500Coming Soon2 beds 1 baths952 sq. ft.
1823 Kingsford Dr, Louisville, KY 40216
MLS# 1730804Listed by: SEMONIN REALTORS - Coming Soon
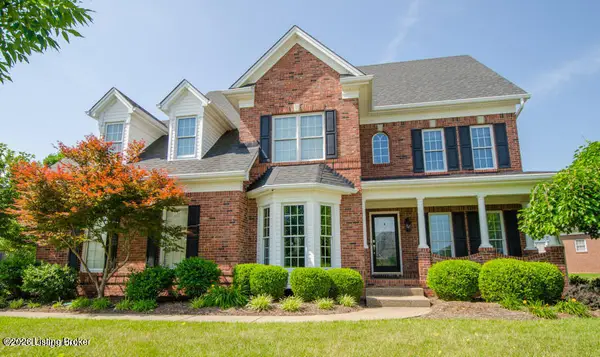 $625,000Coming Soon4 beds 4 baths3,952 sq. ft.
2211 Claymore Cir, Louisville, KY 40245
MLS# 1730812Listed by: JULIE POGUE PROPERTIES - Coming Soon
 $500,000Coming Soon7 beds 3 baths7,223 sq. ft.
1322 S 4th St, Louisville, KY 40208
MLS# 1730773Listed by: RE/MAX RESULTS - Coming Soon
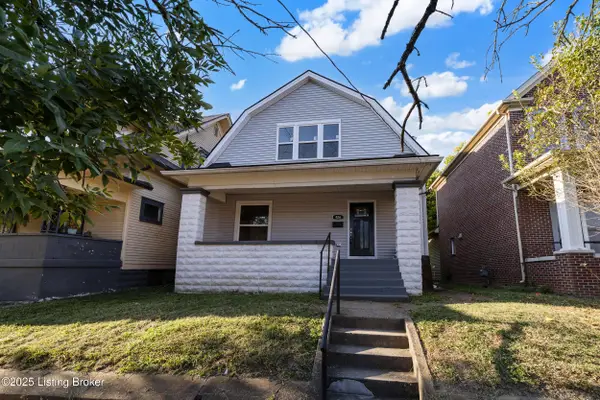 $265,000Coming Soon3 beds 3 baths1,856 sq. ft.
426 E Oak St, Louisville, KY 40203
MLS# 1730748Listed by: REDFIN - Coming Soon
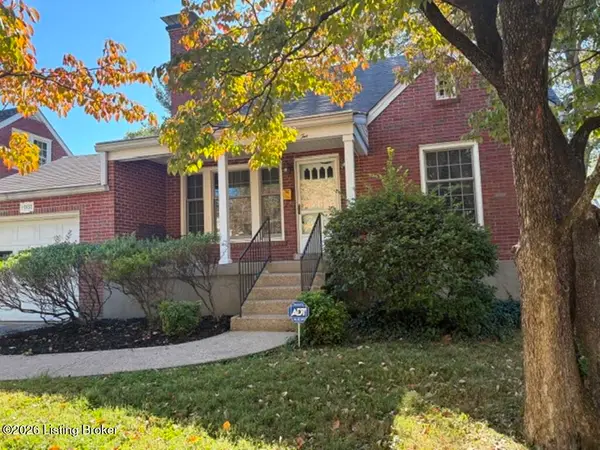 $298,900Coming Soon2 beds 1 baths1,430 sq. ft.
2032 Lancashire Ave, Louisville, KY 40205
MLS# 1730621Listed by: EDELEN & EDELEN REALTORS - Coming Soon
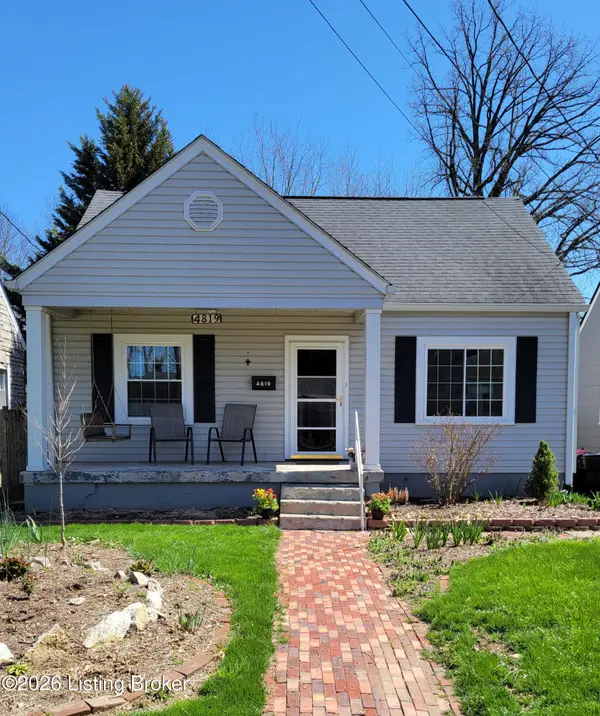 $200,000Coming Soon3 beds 1 baths1,238 sq. ft.
4819 Cliff Ave, Louisville, KY 40215
MLS# 1730606Listed by: JULIE POGUE PROPERTIES - Coming Soon
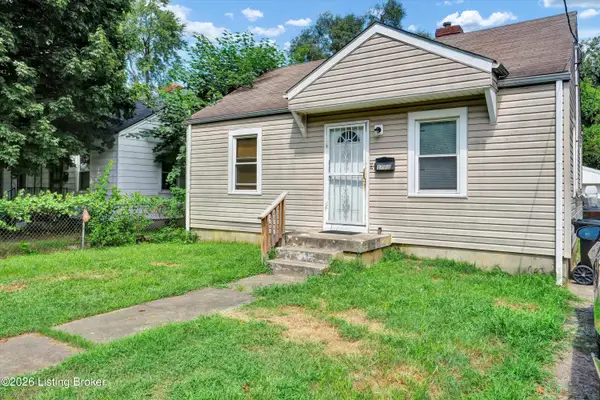 $99,300Coming Soon2 beds 1 baths700 sq. ft.
1223 Lincoln Ave, Louisville, KY 40208
MLS# 1730557Listed by: THE COLLECTIVE REALTY CO. - Coming Soon
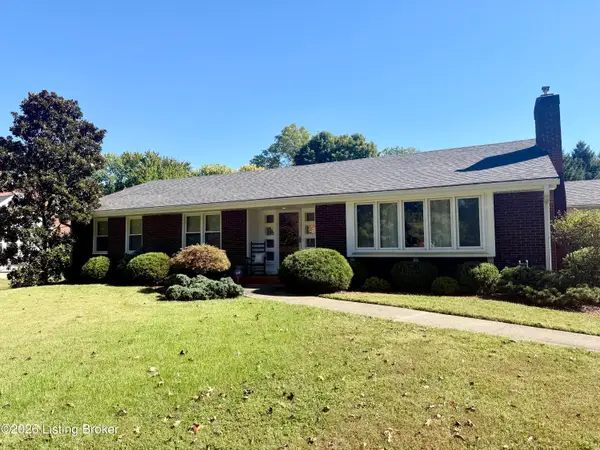 $440,000Coming Soon3 beds 2 baths1,723 sq. ft.
111 South Hampton Rd, Louisville, KY 40223
MLS# 1730463Listed by: HOMEPAGE REALTY - Coming Soon
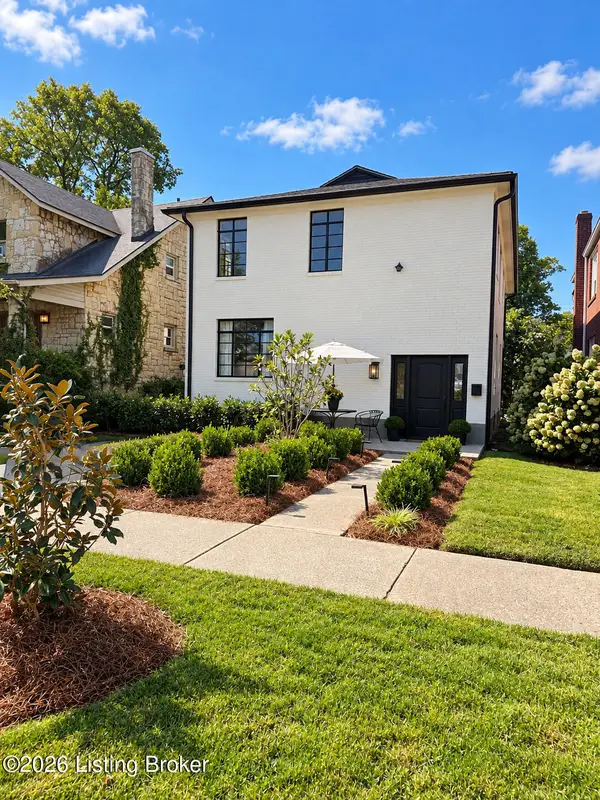 $700,000Coming Soon4 beds 2 baths2,106 sq. ft.
102 Wiltshire Ave #1, Louisville, KY 40207
MLS# 1730430Listed by: SIMPLER.REALESTATE - Coming Soon
 $775,000Coming Soon4 beds 5 baths4,170 sq. ft.
1302 Isleworth Dr, Louisville, KY 40245
MLS# 1730223Listed by: EXP REALTY LLC


Protect your home and budget from life's surprises with an Assurant Home Warranty, backed by a partner that supports you through every step of homeownership. Explore Plans.
©2026 Century 21 Real Estate LLC. All rights reserved. CENTURY 21®, the CENTURY 21 Logo and C21® are service marks owned by Century 21 Real Estate LLC. Century 21 Real Estate LLC fully supports the principles of the Fair Housing Act and the Equal Opportunity Act. Each office is independently owned and operated. Listing information is deemed reliable but not guaranteed accurate.