
1520 Lou Gene Ave, Louisville, KY 40216
Local realty services provided by:CENTURY 21 Simpson & Associates
1520 Lou Gene Ave,Louisville, KY 40216
$274,900
- 3 Beds
- 3 Baths
- 2,165 sq. ft.
- Single family
- Active
Listed by: jenney martin perez
Office: americus realty group
MLS#:1725693
Source:KY_MSMLS
Price summary
- Price:$274,900
- Price per sq. ft.:$246.55
About this home
Welcome to your dream home—where every detail has been thoughtfully updated! This stunning 3-bedroom, 2.5-bath home is completely move-in ready and loaded with major upgrades, including a Brand-New Roof, New HVAC system, and a new water heater for years of worry-free living. The beautifully renovated kitchen is the heart of the home, featuring new custom cabinetry, elegant quartz countertops, and all-new stainless steel appliances, perfect for cooking and entertaining. The spacious, Fully Finished Basement offers incredible flexibility with an additional bonus room and a convenient half bath, making it ideal for a home office, gym, guest space, or recreation area. Step outside to enjoy the large backyard, perfect for entertaining, gardening, or simply relaxing, along with the convenience of a one-car garage. Combining modern finishes, functional living space, and major system upgrades, this home is a rare find that truly has it all. Don't miss your opportunity to make it yours!
Contact an agent
Home facts
- Year built:1972
- Subdivision & Development:SANDERS PARK
- Listing ID #:1725693
- Added:1 day(s) ago
- Updated:August 08, 2026 at 10:45 PM
Rooms and interior
- Bedrooms:3
- Total bathrooms:3
- Full bathrooms:2
- Half bathrooms:1
- Rooms Total:12
- Basement:Yes
- Basement Description:Finished
- Living area:2,165 sq. ft.
Heating and cooling
- Cooling:Central Air
- Heating:Natural gas
- Central air:Yes
Structure and exterior
- Year built:1972
- Building area:2,165 sq. ft.
- Lot area:0.15 Acres
- Lot Features:Cleared, Easements, Level
- Architectural Style:Ranch
- Exterior Features:Patio
- Foundation Description:Poured Concrete
Utilities
- Sewer:Public Sewer
Finances and disclosures
- Price:$274,900
- Price per sq. ft.:$246.55
Parking
- Parking description:Detached, Driveway, Entry Front
- Garage:Yes
- Garage spaces:2
- Carport spaces:1
New listings near 1520 Lou Gene Ave
- New
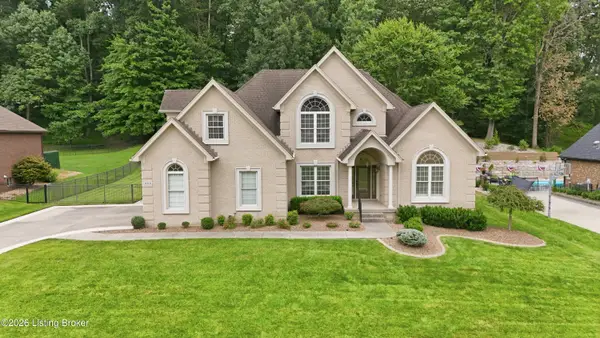 $600,000Active4 beds 3 baths3,800 sq. ft.
9713 Secretariat Dr, Louisville, KY 40214
MLS# 1725796Listed by: JPAR ASPIRE - New
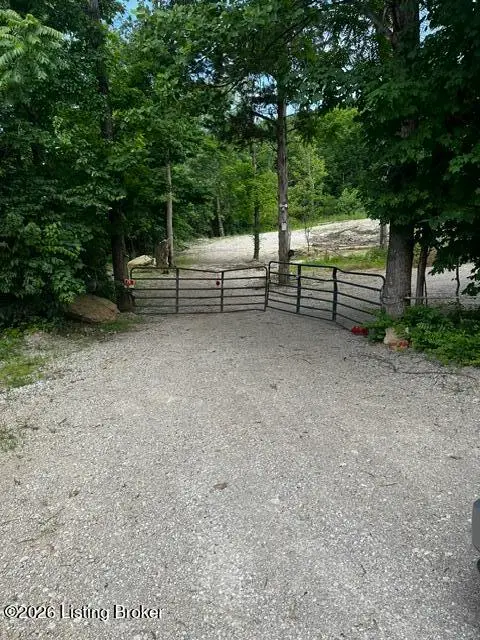 $350,000Active3.27 Acres
7000 S Hurstbourne Pkwy, Louisville, KY 40291
MLS# 1725790Listed by: GEMINI REALTORS, INC. - Open Sun, 2 to 4pmNew
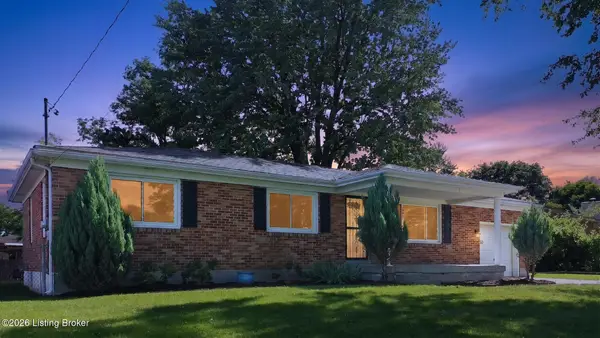 $259,700Active3 beds 2 baths2,030 sq. ft.
6610 Sunny Vale Way, Louisville, KY 40272
MLS# 1725791Listed by: EXP REALTY LLC - New
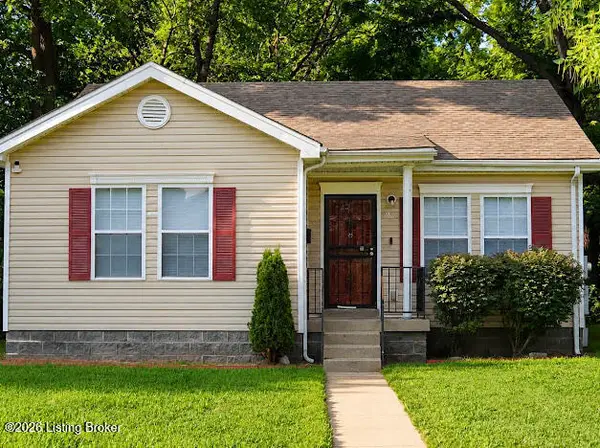 $140,000Active3 beds 2 baths1,086 sq. ft.
3229 Greenwood Ave, Louisville, KY 40211
MLS# 1725792Listed by: NOIR REALTY KY LLC - New
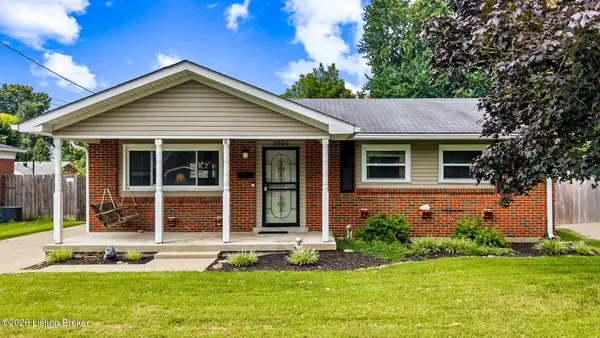 $180,000Active3 beds 1 baths1,043 sq. ft.
9806 West Ave, Louisville, KY 40272
MLS# 1725794Listed by: COLLECTIVE ROOTS AGENCY - New
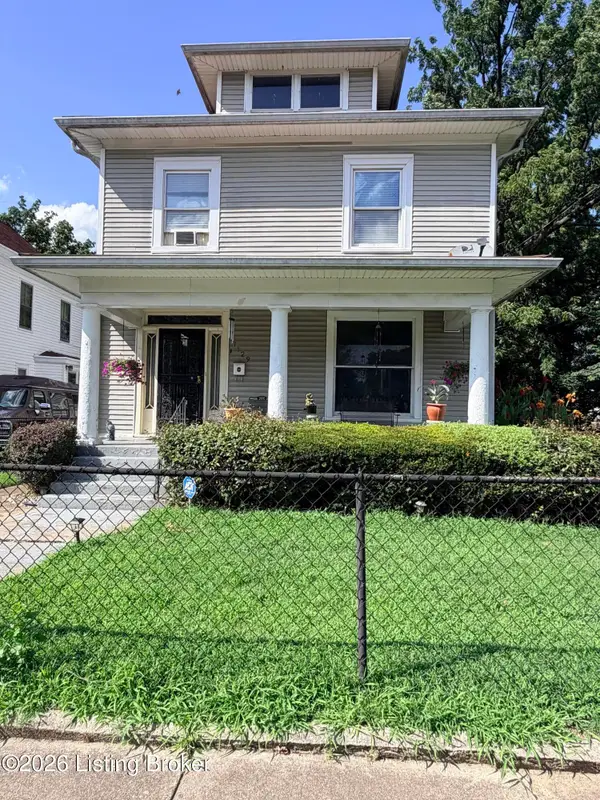 $215,000Active2 beds 2 baths2,670 sq. ft.
1829 W Burnett Ave, Louisville, KY 40210
MLS# 1725795Listed by: G. STARKS REALTY CO. - New
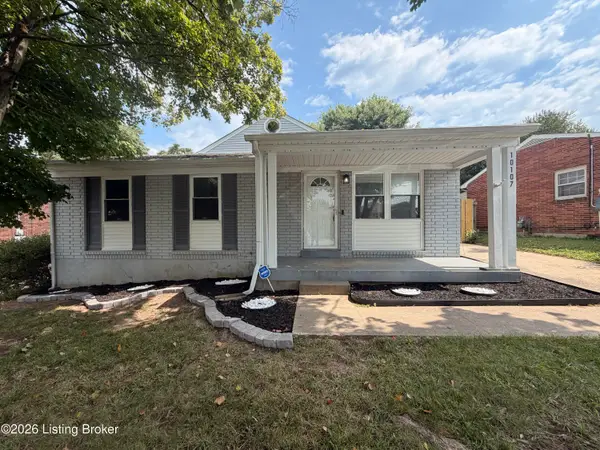 $259,900Active3 beds 2 baths1,573 sq. ft.
10107 Mcneely Lake Dr, Louisville, KY 40229
MLS# 1725785Listed by: REAL ESTATE GO TO - New
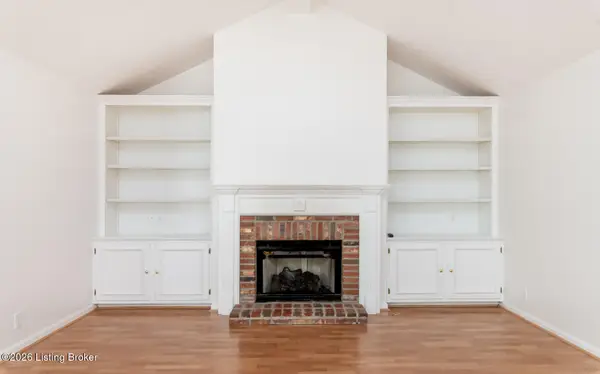 $364,000Active2 beds 3 baths2,355 sq. ft.
3155 Bushmill Park, Louisville, KY 40241
MLS# 1725779Listed by: AVISTA REALTY, LLC - New
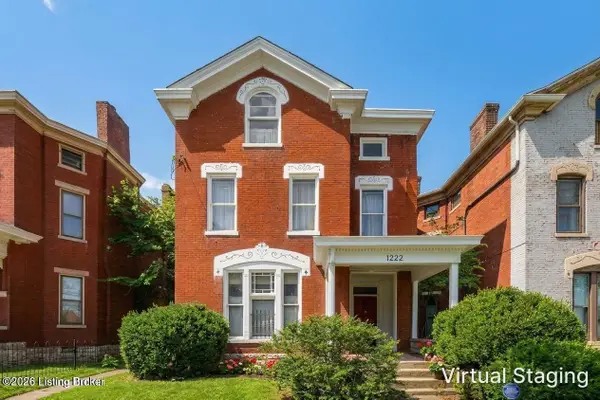 $239,900Active5 beds 4 baths3,432 sq. ft.
1222 S Brook St, Louisville, KY 40203
MLS# 1725780Listed by: GREEN TEAM REAL ESTATE SERVICES - New
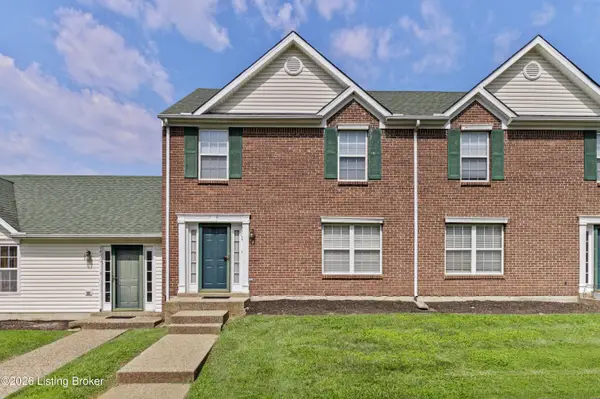 $193,000Active2 beds 2 baths1,324 sq. ft.
9404 Bayberry Green Ln, Louisville, KY 40291
MLS# 1725781Listed by: CREEKSTONE REALTY


Protect your home and budget from life's surprises with an Assurant Home Warranty, backed by a partner that supports you through every step of homeownership. Explore Plans.
©2026 Century 21 Real Estate LLC. All rights reserved. CENTURY 21®, the CENTURY 21 Logo and C21® are service marks owned by Century 21 Real Estate LLC. Century 21 Real Estate LLC fully supports the principles of the Fair Housing Act and the Equal Opportunity Act. Each office is independently owned and operated. Listing information is deemed reliable but not guaranteed accurate.